This is a carousel with tiles that activate property listing cards. Use the previous and next buttons to navigate.
1/1
$435,750
This is a carousel with tiles that activate property listing cards. Use the previous and next buttons to navigate.
1/1
Property Description
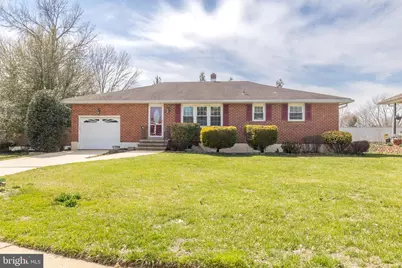
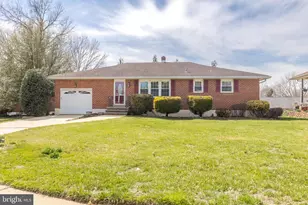
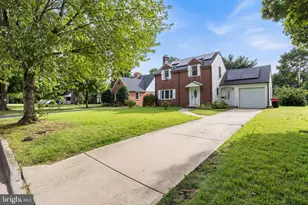
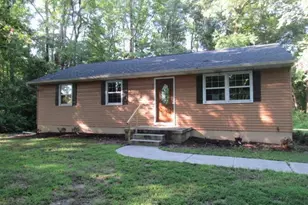
Welcome to this beautifully updated brick ranch, ideally situated on a quiet street in sought-after Sherwood Park, where pride of ownership is evident throughout the neighborhood. This move-in ready home offers the ease of one-floor living, highlighted by a stunning, fully remodeled kitchen featuring light-stained wood cabinetry, granite countertops, tile backsplash and flooring, and a built-in microwave. The living and dining areas are accented by elegant moldings and rich hardwood floors, creating a warm and inviting atmosphere. The main level includes three bedrooms and a tastefully renovated full bath. The finished lower level provides exceptional additional living space, complete with a generous family room, a second full bath, and a versatile bonus room-perfect for a home office or gym--along with abundant storage. Step outside to your own private oasis: a flat, beautifully landscaped rear yard complemented by an expansive patio, partially covered for year-round enjoyment and effortless entertaining. Additional upgrades include updated windows and HVAC (2018), offering comfort and peace of mind. Conveniently located just minutes from Wilmington, Newark, I-95, and an array of dining and entertainment options, this home perfectly blends comfort, style, and location.
Full Property Details
Full Property Details for 2604 Sheen Rd
General
- Sold For: $435,750
- HOA FEE: $4/month
- HOA FEE FREQ.: Annually
- Taxes: $3,199 (2025)
- Status: Closed
- Type: Single Family
- Source: BrightMLSPhilly
- MLS ID: DENC2099440
- Added to Site: 62 day(s) ago
Interior
- Rooms/Areas: Living Room, Dining Room, Primary Bedroom, Bedroom 2, Bedroom 3, Kitchen, Family Room, Office
- Appliances: Refrigerator, Disposal, Dishwasher, Microwave, Dryer, Washer, Humidifier
Rooms
Bathrooms
- Total Bathrooms: 2
- Full Bathrooms: 2
- Main Floor Baths: 1
- Main - Full Baths: 1
- Lower Floor Baths: 1
- Lower - Full Baths: 1
Bedrooms
- Total Bedrooms: 3
- Bedrooms Main & Up: 3
Parking
- Garage: Yes
- Garage Spaces: 1
- Total Spaces: 3
- Parking Type: Attached Garage, Driveway
- Garage Description: Garage - Front Entry, Garage Door Opener
Location
- Area: Elsmere/Newport/Pike Creek (30903)
- County: NEW CASTLE
- Subdivision: SHERWOOD ADDITION
- Cross Streets: Milltown
- Driving Directions: Milltown Road to Sheen Road
School Information
- School District: Red Clay Consolidated
Community
- Association: Yes
- Assoc. Name: SHERWOOD ADDITION CIVIC ASSN
Heating & Cooling
- Central air: Yes
- Cooling Type: Central A/C
- Cooling Fuel: Electric
- Heating Type: Forced Air
- Heating Fuel: Natural Gas
- Water Heater: Natural Gas
Utilities
- Sewer: Public Sewer
- Water: Public
- Utility Description: Cable TV Available, Natural Gas Available, Water Available
Structural Information
- Architectural Style: Ranch/Rambler
- Structure Type: Detached
- Construction: Brick
- Basement: Yes
- Basement Desc.: Full, Partially Finished
- Foundation: Block
- Roof: Shingle
- Stories Description: Lower 1, Main
- Square Feet: 1,850
- Sq. Ft. Source: Estimated
- Living Area: 1,850 Sq. Ft.
- Finished Above Grnd: 1,290 Sq. Ft.
- Finished Below Grnd: 560 Sq. Ft.
- Year Built: 1972
- Year Built Source: Assessor
Unit Information
Unit 1
- Bathrooms-Lower: 1
Lot Features
- Lot Size (Acres): 0.2
- Lot Size (Sq. Ft.): 8,712
- Lot Size Source: Assessor
- Lot Dimensions: 74.00 x 135.00
- Zoning: NC6.5
- Fencing (Description): Wood
Financial Considerations
- Price Per Sq. Ft.: $321.71
- Association Fee: $50
- Assoc Fee Freq.: Annually
- Assessment Year: 2025
- School Tax: $2,543
- City/TownTax Freq: Annually
- County Tax: $656
- County Tax Freq: Annually
- Tax w/Assessment: $404,100
- Tax Amount: $3,199
- Tax Year: 2025
- Terms: Standard Sale
- Tax Total Finished Sq. Ft.: 1850
Disclosures and Reports
- Ownership: Fee Simple
- Exclusions: See attached Inclusions/Exclusions form
- Inclusions: See attached Inclusions/Exclusions form
- Lot Number: 374
Listed by BHHS Fox & Roach - Hockessin, Jeff Bollinger
Sold by Crown Homes Real Estate, Emily M Maahs

Get Pre-Approved Today
Schools
Schools serving 2604 Sheen Rd
School District:Red Clay Consolidated School District
| Name | Grades | Distance |
|---|---|---|
Brandywine Springs School 2916 Duncan Road, Wilmington, DE 19808 | K-8 | 0.9 mi |
Stanton Middle School 1800 Limestone Road, Wilmington, DE 19804 | 6-8 | 1.4 mi |
McKean (Thomas) High School 301 McKennans Church Road, Wilmington, DE 19808 | 8-12 | 1.7 mi |
Disclaimer:
School attendance boundaries provided by ATTOM Data Solutions and are for reference only. Contact the school directly to verify enrollment eligibility.
Price & Sales History for 2604 Sheen Rd
Date
Details
Price
Change
Source
5/11/2026
Sold
$435,750
5%
MLS
3/27/2026
Listed
$415,000
—
MLS
Disclaimer: Historical sales information is derived from public records provided by the county offices. Information is not guaranteed and should be independently verified.
2604 Sheen Road, Wilmington, DE 19808 (MLS# DENC2099440) is a Single Family property that was sold at $435,750 on May 11, 2026. Want to learn more about 2604 Sheen Road? Do you have questions about finding other Single Family real estate for sale in Wilmington? You can browse all Wilmington real estate or contact a Coldwell Banker agent to request more information.