This is a carousel with tiles that activate property listing cards. Use the previous and next buttons to navigate.
1/1
$600,000
This is a carousel with tiles that activate property listing cards. Use the previous and next buttons to navigate.
1/1
Property Description
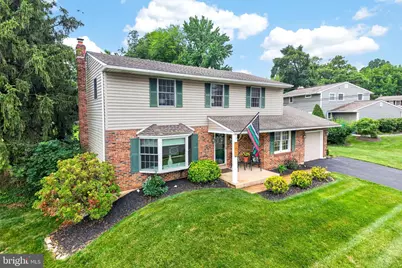
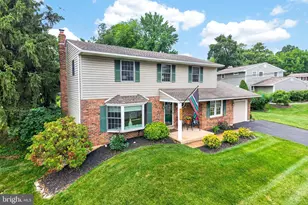
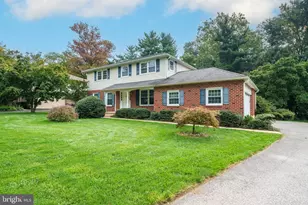
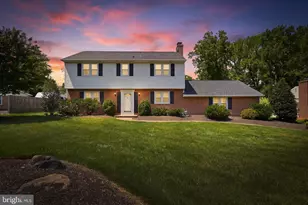
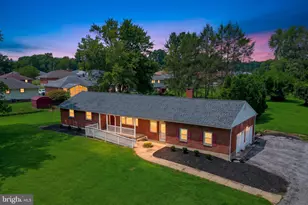
Welcome to this beautifully maintained home that combines comfort, style, and functionality. From the moment you arrive, you'll appreciate the inviting curb appeal and the abundance of natural light that fills every room. Decorated in neutral colors throughout, this home offers a warm, inviting atmosphere ready for your personal touch. The bright and spacious living area is highlighted by a beautiful bow window with a white glass sill, creating the perfect spot to relax and enjoy the sunshine. The adjoining dining room features an oversized sliding glass door that opens to an expansive deck, making indoor-outdoor entertaining effortless. The deck provides space for enjoying a meal, a cup of coffee, a glass of wine or unwind in the hot tub while watching the wildlife in Bechtel Park that adjoins your backyard. The well-appointed kitchen is designed for both everyday living and entertaining, featuring solid cherry cabinetry, quartz countertops, and stainless steel appliances. Convenience is key with a first-floor laundry/mud room complete with a pantry, powder room, plus direct access to the attached one-car garage making coming and going easy, especially during inclement weather. The thoughtfully designed second floor includes a spacious primary bedroom complete with a walk-in closet and private tiled ensuite bath. Three additional generously sized bedrooms each offer spacious closets, providing plenty of room for family, guests, or a home office. The three bedroom share a beautifully tiled hall bath complete with a shower/tub combo. The unfinished basement offers endless possibilities for future living space, a home gym, workshop, or abundant storage. Ideally located near Betchel Park (playground, walking trails, pickleball courts), major routes (95, 495 & 202) shopping, dining, and schools, this move-in-ready home combines timeless finishes and room to grow. With its functional layout and inviting living spaces, this exceptional home is ready for its next owners. Don't miss the opportunity to make it yours!
Full Property Details
Full Property Details for 2621 Boxwood Dr
General
- Sold For: $600,000
- Taxes: $4,084 (2025)
- Status: Closed
- Type: Single Family
- Source: BrightMLSPhilly
- MLS ID: DENC2107702
- Added to Site: 73 day(s) ago
Interior
- Number of Rooms: 9
- Rooms/Areas: Dining Room, Primary Bedroom, Bedroom 2, Bedroom 3, Kitchen, Family Room, Den, Bedroom 1, Laundry
- Interior Features: Bathroom - Tub Shower, Bathroom - Walk-In Shower, Carpet, Ceiling Fan(s), Crown Moldings, Dining Area, Kitchen - Eat-In, Kitchen - Gourmet, Kitchen - Table Space, Pantry, Primary Bath(s), Recessed Lighting, Upgraded Countertops, Walk-in Closet(s), WhirlPool/HotTub, Window Treatments
- Appliances: Built-In Microwave, Cooktop, Dishwasher, Oven - Wall, Refrigerator, Stainless Steel Appliances, Dryer - Front Loading, Washer - Front Loading
Rooms
Bathrooms
- Total Bathrooms: 3
- Full Bathrooms: 2
- Half Bathrooms: 1
- Upper Floor Baths: 2
- Upper - Full Baths: 2
- Main Floor Baths: 1
- Main - 1/2 Baths: 1
Bedrooms
- Total Bedrooms: 4
- Bedrooms Upper: 4
Exterior
- Exterior Features: Sidewalks
- Porch/Patio/Deck: Deck(s), Porch(es)
Parking
- Garage: Yes
- Garage Spaces: 1
- Total Spaces: 3
- Parking Features: Asphalt Driveway
- Parking Type: Attached Garage, Driveway
- Garage Description: Garage - Front Entry, Garage Door Opener, Inside Access
Location
- Area: Brandywine (30901)
- County: NEW CASTLE
- Subdivision: THE TIMBERS
- Cross Streets: Pin Oak
- Driving Directions: From RT 202S & Naamans Rd, L on Naamans Rd, L on Pin Oak, R on Boxwood - home on the right
School Information
- School District: Brandywine
Heating & Cooling
- Central air: Yes
- Cooling Type: Central A/C
- Cooling Fuel: Electric
- Heating Type: Forced Air
- Heating Fuel: Natural Gas
- Water Heater: Natural Gas
Utilities
- Sewer: Public Sewer
- Water: Public
Structural Information
- Architectural Style: Colonial
- Structure Type: Detached
- Construction: Brick, Vinyl Siding
- Basement: Yes
- Basement Desc.: Full
- Foundation: Concrete Perimeter
- Roof: Pitched, Shingle
- Windows: Bay/Bow, Double Hung, Screens, Vinyl Clad
- Doors: Sliding Glass, Storm
- Stories Description: Main, Upper 1
- Square Feet: 2,125
- Sq. Ft. Source: Assessor
- Living Area: 2,125 Sq. Ft.
- Finished Above Grnd: 2,125 Sq. Ft.
- Year Built: 1964
- Year Built Source: Assessor
- Property Condition: Excellent
Additional Structures
- Other Structures: Shed
Lot Features
- Lot Size (Acres): 0.26
- Lot Size (Sq. Ft.): 11,326
- Lot Size Source: Assessor
- Lot Dimensions: 107.00 x 126.70
- Zoning: NC10
Financial Considerations
- Price Per Sq. Ft.: $270.59
- Assessment Year: 2025
- School Tax: $3,345
- City/TownTax Freq: Annually
- County Tax: $739
- County Tax Freq: Annually
- Tax w/Assessment: $468,700
- Tax Amount: $4,084
- Tax Year: 2025
- Terms: Standard Sale
- Tax Total Finished Sq. Ft.: 2125
Disclosures and Reports
- Ownership: Fee Simple
- Exclusions: water conditioner system, portable generator,
- Inclusions: washer, dryer, kitchen refrigerator, hot tub, metal cabinets & shelving in basement, large work bench in the basement
- Lot Number: 161
Listed by EXP Realty, LLC, Cheryl Lee O'Donnell
Sold by Crown Homes Real Estate, Marc Hansen

Get Pre-Approved Today
Schools
Schools serving 2621 Boxwood Dr
School District:Brandywine School District
| Name | Grades | Distance |
|---|---|---|
Lancashire Elementary School 2000 Naamans Road, Wilmington, DE 19810 | K-5 | 0.8 mi |
Talley Middle School 1110 Cypress Road, Wilmington, DE 19810 | 6-8 | 0.4 mi |
Concord High School 2501 Ebright Road, Wilmington, DE 19810 | 9-12 | 2.6 mi |
Disclaimer:
School attendance boundaries provided by ATTOM Data Solutions and are for reference only. Contact the school directly to verify enrollment eligibility.
Price & Sales History for 2621 Boxwood Dr
Date
Details
Price
Change
Source
9/21/2026
Sold
$600,000
4.35%
MLS
8/01/2026
Listed
$575,000
—
MLS
Disclaimer: Historical sales information is derived from public records provided by the county offices. Information is not guaranteed and should be independently verified.
2621 Boxwood Drive, Wilmington, DE 19810 (MLS# DENC2107702) is a Single Family property that was sold at $600,000 on September 21, 2026. Want to learn more about 2621 Boxwood Drive? Do you have questions about finding other Single Family real estate for sale in Wilmington? You can browse all Wilmington real estate or contact a Coldwell Banker agent to request more information.