This is a carousel with tiles that activate property listing cards. Use the previous and next buttons to navigate.
1/1
$430,000
This is a carousel with tiles that activate property listing cards. Use the previous and next buttons to navigate.
1/1
Property Description
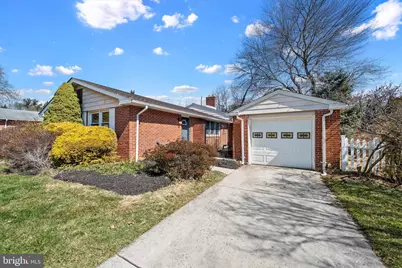
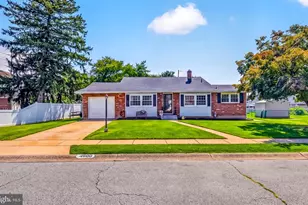
Welcome to 2621 Stephenson Drive - a charming single-family ranch featuring a classic brick front facade and offering the comfort and convenience of easy first-floor living. This home includes 3 bedrooms, 2 full bathrooms, a finished lower level, and a detached 1-car garage with an additional driveway for off-street parking. Step inside to the main level, where hardwood floors flow through the bright living room and all three bedrooms. This level also includes a formal dining room and a versatile home office or playroom, providing flexible space for today's lifestyle. The kitchen is designed for both function and style, featuring laminate hardwood floors, stainless steel appliances, gas cooking, a tile backsplash, and a center island perfect for meal prep or casual dining. A ceiling fan adds comfort, while the convenient pass-through window connects the kitchen to the dining area - ideal for entertaining. A door from the kitchen leads directly to the fully fenced backyard, where you'll find a patio - perfect for outdoor dining, relaxing, or hosting gatherings. The spacious primary bedroom includes a walk-in closet and a private full bathroom with a tiled stall shower. Two additional bedrooms, all with hardwood floors, and a second full bath complete the main level. Downstairs, the finished basement provides additional living space with a cozy family room featuring recessed lighting - perfect for movie nights, a game room, or a home gym. The lower level also includes a dedicated laundry room and storage space for added convenience. Located just minutes from Carousel Park & Equestrian Center, this home offers easy access to walking trails, open green space, and community events. You'll also enjoy being close to a wide variety of shopping, restaurants, and everyday conveniences. With its thoughtful layout, classic curb appeal, flexible living spaces, and inviting outdoor area, this home offers comfort, functionality, and a great location. Don't wait, be sure to schedule your tour today!
Full Property Details
Full Property Details for 2621 Stephenson Dr
General
- Sold For: $430,000
- Taxes: $3,457 (2025)
- Status: Closed
- Type: Single Family
- Source: BrightMLSPhilly
- MLS ID: DENC2098644
- Added to Site: 75 day(s) ago
Interior
- Number of Rooms: 8
- Rooms/Areas: Living Room, Dining Room, Primary Bedroom, Bedroom 2, Bedroom 3, Kitchen, Family Room, Laundry, Office
- Interior Features: Primary Bath(s), Attic, Bathroom - Walk-In Shower, Floor Plan - Traditional, Recessed Lighting, Wood Floors, Window Treatments, Walk-in Closet(s), Kitchen - Island, Kitchen - Eat-In, Dining Area, Entry Level Bedroom
- Fireplace: Yes
- Number of Fireplaces: 1
- Fireplace(s): Stone, Wood
- Appliances: Stainless Steel Appliances
- Flooring: Hardwood, Carpet, Laminated
Rooms
Bathrooms
- Total Bathrooms: 2
- Full Bathrooms: 2
- Main Floor Baths: 2
- Main - Full Baths: 2
Bedrooms
- Total Bedrooms: 3
- Bedrooms Main & Up: 3
Exterior
- Porch/Patio/Deck: Patio(s)
Parking
- Garage: Yes
- Garage Spaces: 1
- Total Spaces: 3
- Parking Features: Concrete Driveway
- Parking Type: Detached Garage, Driveway
- Garage Description: Garage - Front Entry, Garage Door Opener
Location
- Area: Elsmere/Newport/Pike Creek (30903)
- County: NEW CASTLE
- Subdivision: HERITAGE PARK
- Cross Streets: Grendon
- Driving Directions: Milltown Rd to Grendon Dr, Right on Stephenson Dr
School Information
- School District: Red Clay Consolidated
Heating & Cooling
- Central air: Yes
- Cooling Type: Central A/C
- Cooling Fuel: Electric
- Heating Type: Hot Water
- Heating Fuel: Natural Gas
- Water Heater: Other
Utilities
- Sewer: Public Sewer
- Water: Public
Structural Information
- Architectural Style: Ranch/Rambler
- Structure Type: Detached
- Construction: Frame, Brick
- Basement: Yes
- Basement Desc.: Partial
- Foundation: Block
- Roof: Shingle
- Stories Description: Main
- Square Feet: 2,075
- Sq. Ft. Source: Assessor
- Living Area: 2,075 Sq. Ft.
- Finished Above Grnd: 2,075 Sq. Ft.
- Year Built: 1961
- Year Built Source: Assessor
- Property Condition: Good
Lot Features
- Lot Size (Acres): 0.19
- Lot Size (Sq. Ft.): 8,276
- Lot Size Source: Assessor
- Lot Dimensions: 70.00 x 120.00
- Zoning: NC6.5
- Fencing (Description): Fully
Financial Considerations
- Price Per Sq. Ft.: $207.23
- Assessment Year: 2025
- School Tax: $2,836
- City/TownTax Freq: Annually
- County Tax: $621
- County Tax Freq: Annually
- Tax w/Assessment: $393,900
- Tax Amount: $3,457
- Tax Year: 2025
- Terms: Standard Sale
- Tax Total Finished Sq. Ft.: 2075
Disclosures and Reports
- Ownership: Fee Simple
- Inclusions: Refrig, W/D, Window Treatments, 5 TV Wall Brackets, Exterior Security Camera
- Lot Number: 290
Listed by Compass, Andrea L Harrington
Sold by Compass RE, Peter L Waterkotte and Compass RE, Joelle C Waterkotte

Get Pre-Approved Today
Schools
Schools serving 2621 Stephenson Dr
School District:Red Clay Consolidated School District
| Name | Grades | Distance |
|---|---|---|
Heritage Elementary School 2815 Highlands Lane, Wilmington, DE 19808 | K-5 | 0.6 mi |
Dickinson (John) High School 1801 Milltown Road, Wilmington, DE 19808 | 9-12 | 0.4 mi |
Skyline Middle School 2900 Skyline Drive, Wilmington, DE 19808 | 6-8 | 0.7 mi |
Disclaimer:
School attendance boundaries provided by ATTOM Data Solutions and are for reference only. Contact the school directly to verify enrollment eligibility.
Price & Sales History for 2621 Stephenson Dr
Date
Details
Price
Change
Source
5/15/2026
Sold
$430,000
—
MLS
3/14/2026
Listed
$430,000
—
MLS
Disclaimer: Historical sales information is derived from public records provided by the county offices. Information is not guaranteed and should be independently verified.
2621 Stephenson Drive, Wilmington, DE 19808 (MLS# DENC2098644) is a Single Family property that was sold at $430,000 on May 15, 2026. Want to learn more about 2621 Stephenson Drive? Do you have questions about finding other Single Family real estate for sale in Wilmington? You can browse all Wilmington real estate or contact a Coldwell Banker agent to request more information.