This is a carousel with tiles that activate property listing cards. Use the previous and next buttons to navigate.
1/1
$425,000
This is a carousel with tiles that activate property listing cards. Use the previous and next buttons to navigate.
1/1
Property Description
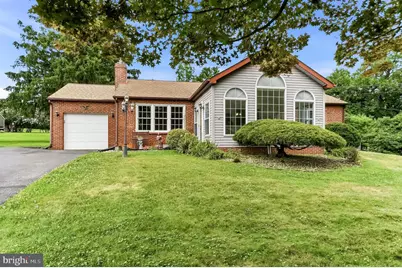
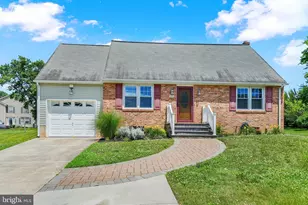
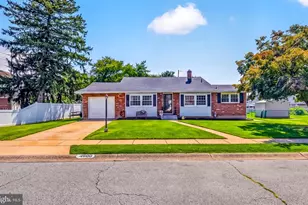
New Price! Welcome home to this charming 3-bedroom, 2-bath residence overlooking the scenic Delcastle Recreational Park. You can walk to the park which is a real added bonus to the house! It is an outdoor destination known for its walking paths, playgrounds, sports facilities and more. You step inside the front door of 2927 Duncan Road into an attractive enclosed Front Porch. This sunny room creates the perfect space to relax with your morning coffee and unwind at the end of the day. The Porch opens to a spacious Living Room with beautiful hardwood floors (that continue throughout the entire first floor). The Living Room has a cozy fireplace, and it adjoins the Dining Room with French Doors to the enclosed Back Porch. The Kitchen is next to the Dining Room and has stainless stainless-steel appliances. The door in the Kitchen also takes you to the spacious Back Porch with walls of windows that showcase the peaceful, park-like backyard, creating the perfect space to relax or entertain. Three nice sized Bedrooms Rooms and a full Hall Bath complete the Main level. The finished lower level expands your living space with 3 Large Rooms, a 2nd Full Bath, Laundry Room and Storage Room. A One-Car Garage and two generously sized Outdoor Sheds provide plenty of room for tools, outdoor equipment, bikes and more. This Ranch Style home offers a spacious layout, beautiful views, and an abundance of indoor and outdoor living space. The location is great with the park across the street plus it is minutes to major roads which makes commuting everywhere easy. Schedule your appointment today!
Full Property Details
Full Property Details for 2927 Duncan Rd
General
- Sold For: $425,000
- Taxes: $783 (2025)
- Status: Closed
- Type: Single Family
- Source: BrightMLSPhilly
- MLS ID: DENC2106490
- Added to Site: 96 day(s) ago
Interior
- Rooms/Areas: Living Room, Dining Room, Primary Bedroom, Bedroom 2, Bedroom 3, Kitchen, Bedroom 1, Sun/Florida Room, Exercise Room, Bonus Room, Hobby Room
- Fireplace: Yes
- Number of Fireplaces: 1
- Appliances: Dishwasher
Rooms
Bathrooms
- Total Bathrooms: 2
- Full Bathrooms: 2
- Main Floor Baths: 1
- Main - Full Baths: 1
- Lower Floor Baths: 1
- Lower - Full Baths: 1
Bedrooms
- Total Bedrooms: 3
- Bedrooms Main & Up: 3
Exterior
- Porch/Patio/Deck: Porch(es)
Parking
- Garage: Yes
- Garage Spaces: 1
- Total Spaces: 1
- Parking Type: Attached Garage, Driveway
- Garage Description: Garage - Front Entry
Location
- Area: Elsmere/Newport/Pike Creek (30903)
- County: NEW CASTLE
- Subdivision: PARKWOOD
- Cross Streets: Faulkland
- Driving Directions: Use GPS
- Location Details: Suburban
School Information
- School District: Red Clay Consolidated
- High School: Thomas McKean
Heating & Cooling
- Central air: Yes
- Cooling Type: Central A/C
- Cooling Fuel: Electric
- Heating Type: Forced Air
- Heating Fuel: Natural Gas
- Water Heater: Electric
Utilities
- Sewer: Public Sewer
- Water: Public
Structural Information
- Architectural Style: Ranch/Rambler
- Structure Type: Detached
- Construction: Aluminum Siding, Wood Siding, Brick, Shingle Siding
- Foundation: Block
- Stories Description: Lower 1, Main
- Square Feet: 2,496
- Sq. Ft. Source: Estimated
- Living Area: 2,496 Sq. Ft.
- Finished Above Grnd: 1,254 Sq. Ft.
- Finished Below Grnd: 1,242 Sq. Ft.
- Year Built: 1958
- Year Built Source: Estimated
Unit Information
Unit 1
- Bathrooms-Lower: 1
Lot Features
- Lot Size (Acres): 0.53
- Lot Size (Sq. Ft.): 23,280
- Lot Size Source: Estimated
- Zoning: RESIDENTIAL
Financial Considerations
- Price Per Sq. Ft.: $346.89
- Tax w/Assessment: $321,100
- Tax Amount: $783
- Tax Year: 2025
- Terms: Standard Sale
Disclosures and Reports
- Ownership: Fee Simple
- Inclusions: Refrigerator, Washer, Dryer, Microwave
Listed by RE/MAX Town & Country, Lynn Ayers and RE/MAX Town & Country, Elizabeth J Ayers
Sold by EXP Realty, LLC, Samuel Perez Rojas

Get Pre-Approved Today
Schools
Schools serving 2927 Duncan Rd
School District:Red Clay Consolidated School District
| Name | Grades | Distance |
|---|---|---|
Brandywine Springs School 2916 Duncan Road, Wilmington, DE 19808 | K-8 | 0.1 mi |
Stanton Middle School 1800 Limestone Road, Wilmington, DE 19804 | 6-8 | 2.3 mi |
McKean (Thomas) High School 301 McKennans Church Road, Wilmington, DE 19808 | 8-12 | 0.9 mi |
Disclaimer:
School attendance boundaries provided by ATTOM Data Solutions and are for reference only. Contact the school directly to verify enrollment eligibility.
Price & Sales History for 2927 Duncan Rd
Date
Details
Price
Change
Source
9/11/2026
Sold
$425,000
-2.3%
MLS
7/30/2026
Price Reduced
$435,000
-3.33%
MLS
7/10/2026
Listed
$450,000
—
MLS
Disclaimer: Historical sales information is derived from public records provided by the county offices. Information is not guaranteed and should be independently verified.
2927 Duncan Road, Wilmington, DE 19808 (MLS# DENC2106490) is a Single Family property that was sold at $425,000 on September 11, 2026. Want to learn more about 2927 Duncan Road? Do you have questions about finding other Single Family real estate for sale in Wilmington? You can browse all Wilmington real estate or contact a Coldwell Banker agent to request more information.