This is a carousel with tiles that activate property listing cards. Use the previous and next buttons to navigate.
1/32
$405,000
This is a carousel with tiles that activate property listing cards. Use the previous and next buttons to navigate.
1/32
Property Description
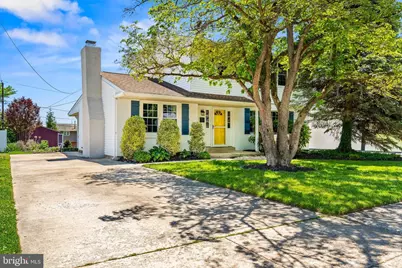
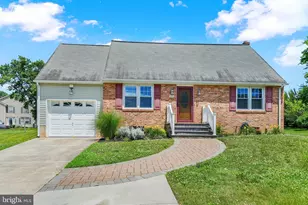
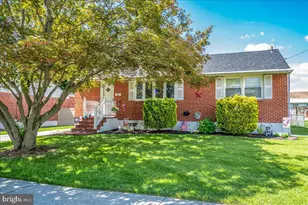
Welcome to this beautifully curated home in sought-after Albertson Park, where creativity and character shine from the moment you arrive. The vibrant front door offers a warm and artistic first impression, hinting at the thoughtful design found throughout the home. Step inside to a spacious foyer featuring distinctive tile work, leading into rich hardwood floors that flow throughout the main living areas. To the right, the expansive living room provides the perfect setting for gatherings, celebrations, and cozy evenings alike. Just off the foyer, an inviting den showcases a recently re-stuccoed wood-burning fireplace, creating a welcoming retreat filled with warmth and charm. Toward the rear of the home, the thoughtfully updated kitchen combines style and functionality with stainless steel appliances, granite countertops, an island breakfast bar, and additional cabinetry for abundant storage. The kitchen opens seamlessly into a spacious dining area designed for entertaining and everyday connection. Just beyond, the finished three-season room offers flexible living space ideal for hosting guests, creating a playroom, studio, or simply enjoying peaceful mornings with coffee in hand. The main level also features a spacious half bath along with a laundry and mud room conveniently located off the backyard entrance. Upstairs, the primary suite is complete with two walk-in closets and a beautifully appointed bathroom featuring dual sinks and a tiled walk-in shower. Two additional generously sized bedrooms and a second full bath with a tiled tub/shower complete the upper level. Outside, the expansive partially fenced backyard provides plenty of room to unwind, garden, entertain, or simply enjoy the outdoors. Recent updates include the water heater (2025) and new storm doors (2025). Conveniently located near shopping, dining, parks, and everyday amenities, this one-of-a-kind property blends comfort, personality, and timeless appeal into a place that truly feels like home. This home will not last long. Schedule your tour today!
Full Property Details
Full Property Details for 3 Ronna Dr
General
- Price: $405,000
- Taxes: $3,432 (2025)
- Status: Under Contract
- Type: Single Family
- Source: BrightMLSPhilly
- MLS ID: DENC2103008
- Updated: 5/24/2026
- Added to Site: 57 day(s) ago
Interior
- Rooms/Areas: Living Room, Dining Room, Primary Bedroom, Bedroom 2, Bedroom 3, Kitchen, Den, Basement, Foyer, Sun/Florida Room, Laundry, Utility Room, Bathroom 2, Primary Bathroom, Half Bath
- Interior Features: Attic, Bathroom - Tub Shower, Bathroom - Walk-In Shower, Breakfast Area, Ceiling Fan(s), Chair Railings, Combination Kitchen/Dining, Crown Moldings, Dining Area, Floor Plan - Traditional, Kitchen - Eat-In, Kitchen - Island, Primary Bath(s), Recessed Lighting, Upgraded Countertops, Walk-in Closet(s), Wood Floors
- Fireplace: Yes
- Number of Fireplaces: 1
- Fireplace(s): Brick, Fireplace - Glass Doors, Mantel(s), Wood
- Appliances: Built-In Microwave, Dishwasher, Disposal, Dryer, Exhaust Fan, Oven/Range - Gas, Refrigerator, Washer, Water Heater
- Flooring: Hardwood, Tile/Brick
Rooms
Bathrooms
- Total Bathrooms: 3
- Full Bathrooms: 2
- Half Bathrooms: 1
- Upper Floor Baths: 2
- Upper - Full Baths: 2
- Main Floor Baths: 1
- Main - 1/2 Baths: 1
Bedrooms
- Total Bedrooms: 3
- Bedrooms Upper: 3
Exterior
- Exterior Features: Chimney Cap(s), Outbuilding(s), Play Equipment, Sidewalks
Parking
- Total Spaces: 3
- Parking Features: Concrete Driveway
- Parking Type: Driveway, On Street
Location
- Area: Elsmere/Newport/Pike Creek (30903)
- County: NEW CASTLE
- Subdivision: ALBERTSON PARK
- Driving Directions: Traveling along DE-2 East, turn left onto Albertson Blvd. Go through the red light and then make a left onto Elder Drive and then left onto the second entrance to Ronna Drive. The home will be on your left.
School Information
- School District: Red Clay Consolidated
Heating & Cooling
- Central air: Yes
- Cooling Type: Central A/C
- Cooling Fuel: Electric
- Heating Type: Forced Air
- Heating Fuel: Natural Gas
- Water Heater: Electric
Utilities
- Sewer: Public Sewer
- Water: Public
Structural Information
- Architectural Style: Colonial
- Structure Type: Detached
- Construction: Brick, Vinyl Siding, Aluminum Siding
- Basement: Yes
- Basement Desc.: Combination, Interior Access, Partial, Poured Concrete, Shelving
- Foundation: Block
- Stories Description: Main, Upper 1
- Square Feet: 1,975
- Sq. Ft. Source: Assessor
- Living Area: 1,975 Sq. Ft.
- Finished Above Grnd: 1,975 Sq. Ft.
- Year Built: 1964
- Year Built Source: Assessor
- Property Condition: Very Good
Lot Features
- Lot Size (Acres): 0.19
- Lot Size (Sq. Ft.): 8,276
- Lot Size Source: Assessor
- Lot Dimensions: 60.00 x 140.00
- Zoning: NC6.5
- Fencing (Description): Partially
Financial Considerations
- Price Per Sq. Ft.: $205.06
- Assessment Year: 2025
- School Tax: $2,816
- City/TownTax Freq: Annually
- County Tax: $616
- County Tax Freq: Annually
- Tax w/Assessment: $391,000
- Tax Amount: $3,432
- Tax Year: 2025
- Tax Total Finished Sq. Ft.: 1975
Disclosures and Reports
- Ownership: Fee Simple
- Inclusions: Stove, Microwave, Dishwasher, Refrigerator, Washer, Dryer, TV in den, curtains and curtain rods, ceiling fans, basement dehumidifier, wood stove in sun room (AS-IS), Play Set in backyard, Shed (AS-IS)
- Lot Number: 252
Listed by LPT Realty, LLC, Kara Chapman
Get Pre-Approved Today
Schools
Schools serving 3 Ronna Dr
School District:Red Clay Consolidated School District
| Name | Grades | Distance |
|---|---|---|
Marbrook Elementary School 2101 Centerville Road, Wilmington, DE 19808 | K-5 | 0.2 mi |
Stanton Middle School 1800 Limestone Road, Wilmington, DE 19804 | 6-8 | 2.2 mi |
McKean (Thomas) High School 301 McKennans Church Road, Wilmington, DE 19808 | 8-12 | 2.3 mi |
Disclaimer:
School attendance boundaries provided by ATTOM Data Solutions and are for reference only. Contact the school directly to verify enrollment eligibility.
Price & Sales History for 3 Ronna Dr
Date
Details
Price
Change
Source
5/16/2026
Listed
$405,000
142.15%
MLS
5/30/2014
Sold
$167,250
—
Public Record
Disclaimer: Historical sales information is derived from public records provided by the county offices. Information is not guaranteed and should be independently verified.
Tax History
Tax History for 3 Ronna Dr
Year
Property Taxes
Change
Tax Assessment
Change
2025
$3,096
30%
$391,000
508%
2024
$2,376
13%
$64,300
—
2023
$2,096
-1%
$64,300
—
2022
$2,121
—
$64,300
—
2021
$2,121
—
$64,300
—
2020
$2,128
18%
$64,300
14%
2017
$1,804
5%
$56,400
—
2016
$1,723
-19%
$56,400
-12%
2019
$2,124
1670%
$64,300
14%
2015
$120
-92%
$56,400
—
2014
$1,494
52%
$56,400
—
2013
$983
—
$56,400
—
Disclaimer: Historical tax information is derived from public records provided by the county offices. Information is not guaranteed and should be independently verified.
Estimate the Cost
Estimate the Cost for 3 Ronna Dr
3 Ronna Drive, Wilmington, DE 19808 (MLS# DENC2103008) is a Single Family property with 3 bedrooms, 2 full bathrooms and 1 partial bathroom. 3 Ronna Drive is currently listed for $405,000 and was received on May 16, 2026. Want to learn more about 3 Ronna Drive? Do you have questions about finding other Single Family real estate for sale in Wilmington? You can browse all Wilmington real estate or contact a Coldwell Banker agent to request more information.