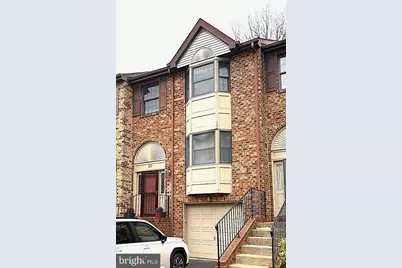
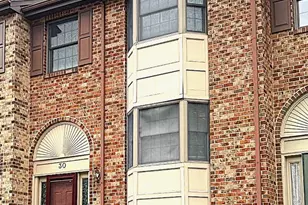
Full Property Details for 30 Woods Way
General
- Sold For: $387,500
- HOA FEE: $58/month
- HOA FEE FREQ.: Annually
- Taxes: $1,429 (2025)
- Status: Closed
- Type: Townhouse
- Source: BrightMLSPhilly
- MLS ID: DENC2100086
- Added to Site: 152 day(s) ago
Interior
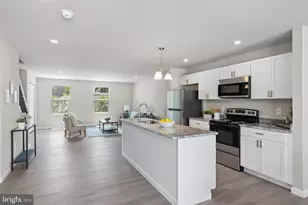
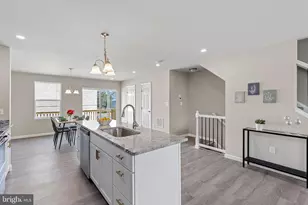
- Interior Features: Breakfast Area, Carpet, Ceiling Fan(s), Formal/Separate Dining Room, Kitchen - Eat-In, Wood Floors
- Fireplace: Yes
- Number of Fireplaces: 2
- Fireplace(s): Corner
- Appliances: Built-In Microwave, Dishwasher, Disposal, Dryer, Oven - Single, Washer, Water Heater
- Flooring: Carpet, Ceramic Tile, Hardwood
Rooms
- Total Bathrooms: 4
- Full Bathrooms: 2
- Half Bathrooms: 2
- Upper Floor Baths: 2
- Upper - Full Baths: 2
- Main Floor Baths: 1
- Main - 1/2 Baths: 1
- Lower Floor Baths: 1
- Lower - 1/2 Baths: 1
- Total Bedrooms: 2
- Bedrooms Upper: 2
Exterior
- Exterior Features: Exterior Lighting
- Porch/Patio/Deck: Deck(s), Patio(s)
Parking
- Garage: Yes
- Garage Spaces: 1
- Total Spaces: 2
- Parking Features: Private
- Parking Type: Attached Garage, Driveway, On Street
- Garage Description: Garage - Front Entry, Garage Door Opener, Inside Access
Location
- Area: Brandywine (30901)
- County: NEW CASTLE
- Subdivision: RIVER WOODS
- Building Name: NONE AVAILABLE
- Driving Directions: from Philadelphia Pike in Bellefonte, take Duncan Road to the end, then left on River Road. Turn right into RIVER WOODS and proceed to #30
- Direction Faces: Northwest
- Location Details: Suburban
School Information
- School District: Brandywine
Community
- Association: Yes
- Assoc. Name: RIVER WOODS MAINTENANCE CORP
- Assoc. Fees Include: Lawn Maintenance, Snow Removal
Heating & Cooling
- Central air: Yes
- Cooling Type: Central A/C
- Cooling Fuel: Electric
- Heating Type: Heat Pump(s)
- Heating Fuel: Electric
- Water Heater: Electric
Utilities
- Sewer: Public Sewer
- Water: Public
Structural Information
- Architectural Style: Colonial
- Structure Type: Interior Row/Townhouse
- Builder: Lemley
- Construction: Brick Front, Vinyl Siding
- Basement: Yes
- Basement Desc.: Full, Fully Finished, Garage Access
- Foundation: Block
- Roof: Architectural Shingle
- Walls/Ceilings: Cathedral Ceilings, Dry Wall
- Windows: Bay/Bow, Screens
- Stories Description: Lower 1, Main, Upper 1
- Square Feet: 2,280
- Sq. Ft. Source: Estimated
- Living Area: 1,900 Sq. Ft.
- Finished Above Grnd: 1,520 Sq. Ft.
- Finished Below Grnd: 380 Sq. Ft.
- Year Built: 1988
- Year Built Source: Estimated
Unit Information
Lot Features
- Lot Size (Acres): 0.07
- Lot Size (Sq. Ft.): 3,049
- Lot Size Source: Estimated
- Lot Dimensions: 20.10 x 152.80
- Street/Road Desc.: Black Top
- Zoning: NCTH
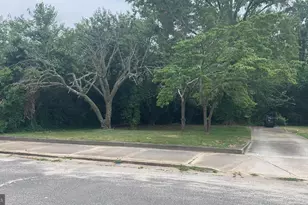
- Lot Description: Backs to Trees
Financial Considerations
- Price Per Sq. Ft.: $254.61
- Association Fee: $698
- Assoc Fee Freq.: Annually
- Tax w/Assessment: $251,300
- Tax Amount: $1,429
- Tax Year: 2025
- Terms: Standard Sale
Disclosures and Reports
- Ownership: Fee Simple
- Inclusions: Washer Dryer and Refrigerator--- all in as-is condition
Listed by Patterson-Schwartz - Greenville, Paul Greenholt
Sold by BHHS Fox & Roach-Christiana, Connie M Williams