This is a carousel with tiles that activate property listing cards. Use the previous and next buttons to navigate.
1/73
$395,000 Just Listed
This is a carousel with tiles that activate property listing cards. Use the previous and next buttons to navigate.
1/73
Property Description
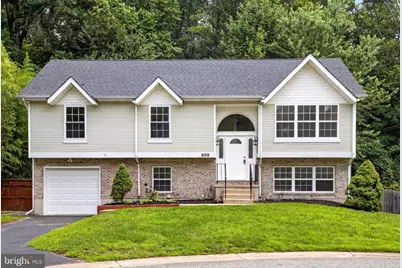
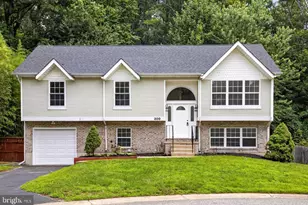
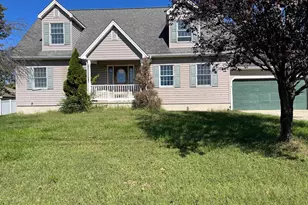
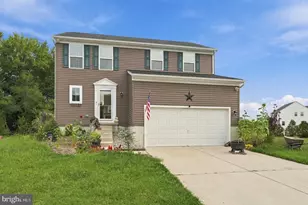
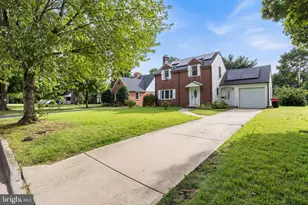
Welcome to Park Lane in Forest Brook Glen! A quaint and quiet community of modern vintage, consisting of single detached and attached dwellings, surrounded by dwellings of charm and character from yesteryear. This stand alone contemporary has been masterfully transformed into a like brand new home that is ready for it's next fortunate custodian! Split level foyer welcomes you and leads you to your bi-level living spaces. Upstairs features a great room with a dramatic vaulted ceiling, teeming with natural and recessed light. French doors lead to rear deck with steps down to your fenced in rear yard, perfect for entertainment and retreat for the warmer months upon us. Gourmet kitchen has white maple cabinetry in a shaker finish topped with quartz counters, flanked by subway tile backsplash and capped off with a stainless appliance and pull package. Down the hallway you'll find three spacious sleeping chambers with thoughtful storage elements, with cozy carpeting and ceiling fans to keep temperatures in check. Full bath services this level with tile flooring, tub surround with decorative inlay, and fresh fixtures and cosmetics alike. Lower level provides a family room with recessed lights and slider that leads to your lower level deck that provides some shade thanks to the balcony above. A fourth bedroom or office is down the hall. A second full bathroom with tile floor, tub surround, decorative inlay and recessed shelf services this floor. Laundry is present and accounted for as well as access to your one car attached garage for the car enthusiast in all of us. Oversized driveway can handle several cars off street while plenty of on street parking for overflow is available. New roof, HVAC, hot water tank, coupled with updated electric and plumbing will ensure years of minimal maintenance expenditures coupled with efficient mechanical operation. Conveniently located to places of worship, educational facilities, County parkland, shopping and highways make this an excellent location that is accessible yet private. Nothing left to do but unpack your bags and arrange your furniture!
Full Property Details
Full Property Details for 300 Park Ln
General
- Price: $395,000
- HOA FEE: $25/month
- HOA FEE FREQ.: Annually
- Taxes: $3,156 (2025)
- Status: Active
- Type: Single Family
- Source: BrightMLSPhilly
- MLS ID: DENC2106654
- Updated: 7/16/2026
- Added to Site: 6 day(s) ago
Interior
- Number of Rooms: 8
- Rooms/Areas: Primary Bedroom, Bedroom 2, Bedroom 3, Bedroom 4, Kitchen, Family Room, Bedroom 1, Great Room, Laundry, Bathroom 1, Bathroom 2
- Interior Features: Bathroom - Tub Shower, Carpet, Ceiling Fan(s), Combination Dining/Living, Dining Area, Floor Plan - Open, Kitchen - Gourmet, Recessed Lighting, Upgraded Countertops
- Appliances: Built-In Microwave, Dishwasher, Disposal, Oven/Range - Electric, Refrigerator
- Flooring: Carpet, Ceramic Tile, Luxury Vinyl Plank
Rooms
Bathrooms
- Total Bathrooms: 2
- Full Bathrooms: 2
- Main Floor Baths: 1
- Main - Full Baths: 1
- Lower Floor Baths: 1
- Lower - Full Baths: 1
Bedrooms
- Total Bedrooms: 4
- Bedrooms Lower: 1
- Bedrooms Main & Up: 3
Exterior
- Exterior Features: Exterior Lighting, Sidewalks, Street Lights
- Porch/Patio/Deck: Deck(s)
Parking
- Garage: Yes
- Garage Spaces: 1
- Total Spaces: 4
- Parking Features: Asphalt Driveway
- Parking Type: Attached Garage, Driveway, On Street
- Garage Description: Built In, Garage - Front Entry, Inside Access
Location
- Area: Elsmere/Newport/Pike Creek (30903)
- County: NEW CASTLE
- Subdivision: PARK LANE
- Cross Streets: Forest Drive
- Driving Directions: Boxwood Rd. towards S. Maryland Ave. Right onto S. Maryland Ave. Continue down to left onto Forest Dr. Then another left onto Park Ln. End at subject straight ahead, on the turn.
- Location Details: Suburban
School Information
- School District: Red Clay Consolidated
Community
- Association: Yes
- Assoc. Name: PARK LANE MAINTENANCE CORP LLC
- Assoc. Fees Include: Common Area Maintenance
- Pets Allowed: Yes
- Pets: No Pet Restrictions
Heating & Cooling
- Central air: Yes
- Cooling Type: Central A/C
- Cooling Fuel: Electric
- Heating Type: 90% Forced Air, Forced Air
- Heating Fuel: Natural Gas
- Water Heater: Natural Gas
Utilities
- Sewer: Public Sewer
- Water: Public
Structural Information
- Architectural Style: Colonial, Bi-level
- Structure Type: Detached
- Construction: Vinyl Siding, Brick
- Foundation: Slab
- Roof: Shingle
- Walls/Ceilings: Dry Wall
- Windows: Vinyl Clad
- Stories Description: Lower 1, Main
- Square Feet: 1,830
- Sq. Ft. Source: Estimated
- Living Area: 1,830 Sq. Ft.
- Finished Above Grnd: 1,830 Sq. Ft.
- Year Built: 1990
- Year Built Source: Estimated
- Property Condition: Very Good
Unit Information
Unit 1
- Bathrooms-Lower: 1
- Bedrooms-Lower: 1
Additional Structures
- Other Structures: Shed
Lot Features
- Lot Size (Acres): 0.19
- Lot Size (Sq. Ft.): 8,276
- Lot Size Source: Estimated
- Lot Dimensions: 87 x 150
- Zoning: RES
- Lot Description: Corner, Front Yard, Rear Yard
- Fencing (Description): Rear, Wood
Financial Considerations
- Price Per Sq. Ft.: $215.85
- Association Fee: $300
- Assoc Fee Freq.: Annually
- Assessment Year: 2025
- School Tax: $2,410
- County Tax: $745
- County Tax Freq: Annually
- Tax w/Assessment: $337,200
- Tax Amount: $3,156
- Tax Year: 2025
Disclosures and Reports
- Ownership: Fee Simple
- Inclusions: As Shown
Listed by Pantano Real Estate Inc, Joseph P Hurley III
Get Pre-Approved Today
Schools
Schools serving 300 Park Ln
School District:Red Clay Consolidated School District
| Name | Grades | Distance |
|---|---|---|
Richey Elementary School 105 East Highland Avenue, Wilmington, DE 19804 | K-5 | 0.5 mi |
Dickinson (John) High School 1801 Milltown Road, Wilmington, DE 19808 | 9-12 | 4 mi |
Skyline Middle School 2900 Skyline Drive, Wilmington, DE 19808 | 6-8 | 4.7 mi |
Disclaimer:
School attendance boundaries provided by ATTOM Data Solutions and are for reference only. Contact the school directly to verify enrollment eligibility.
Price & Sales History for 300 Park Ln
Date
Details
Price
Change
Source
7/16/2026
Listed
$395,000
—
MLS
Disclaimer: Historical sales information is derived from public records provided by the county offices. Information is not guaranteed and should be independently verified.
Tax History
Tax History for 300 Park Ln
Year
Property Taxes
Change
Tax Assessment
Change
2025
-100%
$337,200
412%
2024
$2,875
28%
$65,900
—
2023
$2,239
-1%
$65,900
—
2022
$2,251
—
$65,900
—
2021
$2,249
—
$65,900
—
2020
$2,250
3%
$65,900
—
2017
$2,184
5%
$65,900
—
2016
$2,078
-7%
$65,900
—
2019
$2,246
15%
$65,900
—
2015
$1,953
8%
$65,900
—
2014
$1,814
2%
$65,900
—
2013
$1,781
—
$65,900
—
Disclaimer: Historical tax information is derived from public records provided by the county offices. Information is not guaranteed and should be independently verified.
Estimate the Cost
Estimate the Cost for 300 Park Ln
300 Park Lane, Wilmington, DE 19804 (MLS# DENC2106654) is a Single Family property with 4 bedrooms and 2 full bathrooms. 300 Park Lane is currently listed for $395,000 and was received on July 16, 2026. Want to learn more about 300 Park Lane? Do you have questions about finding other Single Family real estate for sale in Wilmington? You can browse all Wilmington real estate or contact a Coldwell Banker agent to request more information.