This is a carousel with tiles that activate property listing cards. Use the previous and next buttons to navigate.
1/1
$330,000
This is a carousel with tiles that activate property listing cards. Use the previous and next buttons to navigate.
1/1
Property Description
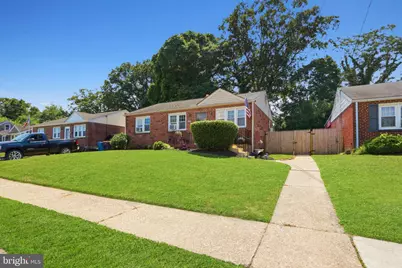
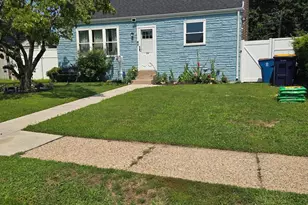
Welcome to 303 Osborne Road, where modern updates and timeless style come together in a beautifully renovated home. From the moment you arrive, you'll appreciate the attention to detail and quality improvements found throughout this move-in-ready property. Step inside and into the inviting living room, where updated flooring, fresh modern finishes, and a stunning custom accent wall featuring a recessed electric fireplace and wall-mounted TV create a warm and stylish focal point. The open-concept design provides a seamless flow between the living room and kitchen. The beautifully updated kitchen features modern cabinetry, sleek countertops, and contemporary fixtures, offering both functionality and style. Whether hosting or enjoying a quiet evening at home, this thoughtfully designed space is perfect for bringing everyone together. The fully finished lower level offers the perfect space for entertaining or relaxing. Enjoy the recessed electric fireplace that creates a warm and inviting atmosphere, and a stylish bar area ideal for hosting family. A bonus room featuring a hidden door adds a unique touch and provides flexible space for a home office, gym, game room, or guest area. A full bathroom completes this impressive lower-level retreat. Outside, enjoy a generous-sized deck that's perfect for grilling, entertaining, or simply unwinding after a long day. The spacious backyard offers plenty of room for outdoor gatherings, gardening, play, or relaxation. Conveniently located near shopping, dining, parks, and major commuter routes, this beautifully updated home provides the perfect blend of comfort, style, and everyday convenience. Additional bonus gas line and gas meter hook-up installed. Could be converted to gas. Don't miss the opportunity to own this beautifully updated Wilmington home-simply unpack and start enjoying all it has to offer!
Full Property Details
Full Property Details for 303 Osborne Rd
General
- Sold For: $330,000
- Taxes: $1,772 (2018)
- Status: Closed
- Type: Single Family
- Source: BrightMLSPhilly
- MLS ID: DENC2105226
- Added to Site: 75 day(s) ago
Interior
- Number of Rooms: 7
- Rooms/Areas: Living Room, Primary Bedroom, Bedroom 2, Kitchen, Family Room, Bedroom 1, Bathroom 1
- Interior Features: Ceiling Fan(s), Kitchen - Eat-In
- Appliances: Built-In Range, Oven - Self Cleaning, Dishwasher
- Flooring: Wood, Fully Carpeted, Vinyl
Rooms
Bathrooms
- Total Bathrooms: 2
- Full Bathrooms: 2
- Main Floor Baths: 1
- Main - Full Baths: 1
- Lower Floor Baths: 1
- Lower - Full Baths: 1
Bedrooms
- Total Bedrooms: 3
- Bedrooms Main & Up: 3
Exterior
- Exterior Features: Sidewalks, Street Lights
- Porch/Patio/Deck: Patio(s)
Parking
- Parking Type: On Street
Location
- Area: Elsmere/Newport/Pike Creek (30903)
- County: NEW CASTLE
- Subdivision: ROSEMONT
- Cross Streets: Taylor
- Driving Directions: Old Dupont Rd, turn right on Taylor, turn right on Osborne
School Information
- School District: Red Clay Consolidated
- High School: Thomas McKean
Heating & Cooling
- Cooling Type: Wall Unit
- Heating Type: Hot Water
- Heating Fuel: Oil
- Water Heater: Oil
Utilities
- Sewer: Public Sewer
- Water: Public
- Utility Description: Cable TV Available, Electric Available, Phone Available, Natural Gas Available
Structural Information
- Architectural Style: Ranch/Rambler
- Structure Type: Detached
- Construction: Brick, Vinyl Siding
- Basement: Yes
- Basement Desc.: Full
- Foundation: Brick/Mortar
- Roof: Shingle
- Windows: Replacement
- Stories Description: Lower 3, Main
- Square Feet: 2,035
- Sq. Ft. Source: Estimated
- Living Area: 2,035 Sq. Ft.
- Finished Above Grnd: 1,525 Sq. Ft.
- Finished Below Grnd: 510 Sq. Ft.
- Year Built: 1955
- Year Built Source: Assessor
Unit Information
Unit 3
- Bathrooms-Lower: 1
Lot Features
- Lot Size (Acres): 0.24
- Lot Size (Sq. Ft.): 10,454
- Lot Size Source: Assessor
- Lot Dimensions: 50.00 x 209.60
- Zoning: 19R1
- Lot Description: Trees/Wooded
Financial Considerations
- Price Per Sq. Ft.: $213.11
- Assessment Year: 2025
- School Tax: $2,126
- City/TownTax: $356
- City/TownTax Freq: Annually
- County Tax: $213
- County Tax Freq: Annually
- Tax w/Assessment: $46,000
- Tax Amount: $1,772
- Tax Year: 2018
- Terms: Standard Sale
- Tax Total Finished Sq. Ft.: 1525
Disclosures and Reports
- Ownership: Fee Simple
- Exclusions: Security computer, Basement Refrigerator, freezer, and TV in the basement near the bar
- Inclusions: living room TV and TV encased in the white wall with bookshelves on either side.
- Lot Number: 208
Listed by Empower Real Estate, LLC, Marc Pollak
Sold by Madison Real Estate Inc. DBA MRE Residential Inc., Cristina Tlaseca

Get Pre-Approved Today
Schools
Schools serving 303 Osborne Rd
School District:Red Clay Consolidated School District
| Name | Grades | Distance |
|---|---|---|
Baltz (Austin D.) Elementary School 1500 Spruce Avenue, Wilmington, DE 19805 | PK-5 | 0.9 mi |
Stanton Middle School 1800 Limestone Road, Wilmington, DE 19804 | 6-8 | 3.9 mi |
McKean (Thomas) High School 301 McKennans Church Road, Wilmington, DE 19808 | 8-12 | 4.5 mi |
Disclaimer:
School attendance boundaries provided by ATTOM Data Solutions and are for reference only. Contact the school directly to verify enrollment eligibility.
Price & Sales History for 303 Osborne Rd
Date
Details
Price
Change
Source
7/31/2026
Sold
$330,000
1.54%
MLS
6/15/2026
Listed
$325,000
—
MLS
Disclaimer: Historical sales information is derived from public records provided by the county offices. Information is not guaranteed and should be independently verified.
303 Osborne Road, Wilmington, DE 19804 (MLS# DENC2105226) is a Single Family property that was sold at $330,000 on July 31, 2026. Want to learn more about 303 Osborne Road? Do you have questions about finding other Single Family real estate for sale in Wilmington? You can browse all Wilmington real estate or contact a Coldwell Banker agent to request more information.