This is a carousel with tiles that activate property listing cards. Use the previous and next buttons to navigate.
1/1
$285,000
This is a carousel with tiles that activate property listing cards. Use the previous and next buttons to navigate.
1/1
Property Description
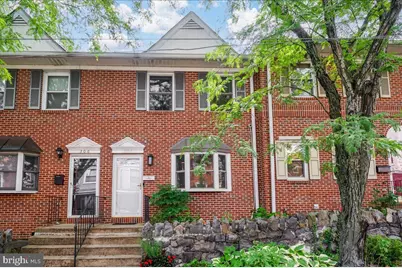
--OFFER DEADLINE JULY 26th BY 5PM --Tucked between the Triangle and Ninth Ward neighborhoods and just a stroll from the Brandywine Zoo, this move-in-ready brick townhome offers an open layout, thoughtful updates, and parking convenience that's hard to find in the city. Step inside to beautiful hardwood floors flowing through an open-concept living room that leads right into the kitchen outfitted with crisp white cabinets, granite counter tops, and bar stool seating for four at the counter. A cozy dining area, perfect for a four-seat table, completes the main level. From the kitchen, you have direct access to the attached one-car garage, plus a separate alleyway entrance to the driveway with an additional parking spot with additional off-street parking out front as well. Parking in the city, solved! Upstairs, the spacious primary suite features a walk-in closet with built-in shelving, fireplace and a private en-suite bath. A second bedroom shares access to a full hall bath, flexible space for guests, family, or a home office. The finished basement adds even more living space, with an updated half bath and a dedicated laundry area with washer and dryer. With nearby shopping and easy access to major routes, this home offers walkable city living without giving up the conveniences that matter most. Schedule your showing today!
Full Property Details
Full Property Details for 308 W 19th St
General
- Sold For: $285,000
- Taxes: $1,751 (2025)
- Status: Closed
- Type: Single Family
- Source: BrightMLSPhilly
- MLS ID: DENC2107328
- Added to Site: 89 day(s) ago
Interior
- Interior Features: Ceiling Fan(s), Kitchen - Eat-In, Kitchen - Island, Primary Bath(s)
- Fireplace: Yes
- Number of Fireplaces: 1
- Fireplace(s): Marble, Wood
- Appliances: Built-In Range, Dishwasher, Disposal
- Flooring: Fully Carpeted, Vinyl, Wood
Rooms
Bathrooms
- Total Bathrooms: 3
- Full Bathrooms: 2
- Half Bathrooms: 1
- Upper Floor Baths: 2
- Upper - Full Baths: 2
- Lower Floor Baths: 1
- Lower - 1/2 Baths: 1
Bedrooms
- Total Bedrooms: 2
- Bedrooms Upper: 2
Exterior
- Exterior Features: Sidewalks
Parking
- Garage: Yes
- Garage Spaces: 1
- Total Spaces: 1
- Parking Type: Attached Garage, On Street, Other
- Garage Description: Garage Door Opener, Inside Access
Location
- Area: Wilmington (30906)
- County: NEW CASTLE
- Subdivision: WILM #04
- Building Name: NONE AVAILABLE
- Cross Streets: Baynard Blvd
- Driving Directions: From Augustine Rd; take W 18th street to Left on Baynard Blvd. to Right on W 19th Street to house on Right.
- City Limits: Yes
School Information
- School District: Red Clay Consolidated
- Elementary School: Warner
- Middle School: Skyline
- High School: John Dickinson
Heating & Cooling
- Central air: Yes
- Cooling Type: Central A/C
- Cooling Fuel: Electric
- Heating Type: Forced Air, Heat Pump - Electric BackUp
- Heating Fuel: Electric
- Water Heater: Electric
Utilities
- Sewer: Public Sewer
- Water: Public
Structural Information
- Architectural Style: Colonial
- Structure Type: Twin/Semi-Detached
- Construction: Brick
- Basement: Yes
- Basement Desc.: Fully Finished
- Foundation: Concrete Perimeter
- Roof: Pitched, Shingle
- Stories Description: Lower 1, Upper 1
- Square Feet: 1,725
- Sq. Ft. Source: Estimated
- Living Area: 1,725 Sq. Ft.
- Finished Above Grnd: 1,343 Sq. Ft.
- Finished Below Grnd: 382 Sq. Ft.
- Year Built: 1989
- Year Built Source: Estimated
- Property Condition: Good
Unit Information
Unit 1
- Bathrooms-Lower: 1
Lot Features
- Lot Size (Acres): 0.03
- Lot Size (Sq. Ft.): 1,307
- Lot Size Source: Estimated
- Lot Dimensions: 74 x 17.3
- Zoning: 26R-2
Financial Considerations
- Price Per Sq. Ft.: $212.21
- City/TownTax: $974
- Tax w/Assessment: $1,751
- Tax Amount: $1,751
- Tax Year: 2025
- Terms: Standard Sale
Disclosures and Reports
- Ownership: Fee Simple
Listed by Patterson-Schwartz-Hockessin, Cynthia Ann Reynolds
Sold by VRA Realty, VETA MCCARTHER

Get Pre-Approved Today
Schools
Schools serving 308 W 19th St
School District:Red Clay Consolidated School District
| Name | Grades | Distance |
|---|---|---|
Warner Elementary School 801 West 18th Street, Wilmington, DE 19802 | K-5 | 0.3 mi |
Dickinson (John) High School 1801 Milltown Road, Wilmington, DE 19808 | 9-12 | 7 mi |
Skyline Middle School 2900 Skyline Drive, Wilmington, DE 19808 | 6-8 | 7.8 mi |
Disclaimer:
School attendance boundaries provided by ATTOM Data Solutions and are for reference only. Contact the school directly to verify enrollment eligibility.
Price & Sales History for 308 W 19th St
Date
Details
Price
Change
Source
9/18/2026
Sold
$285,000
—
MLS
7/17/2026
Listed
$285,000
—
MLS
Disclaimer: Historical sales information is derived from public records provided by the county offices. Information is not guaranteed and should be independently verified.
308 W 19th Street, Wilmington, DE 19802 (MLS# DENC2107328) is a Single Family property that was sold at $285,000 on September 18, 2026. Want to learn more about 308 W 19th Street? Do you have questions about finding other Single Family real estate for sale in Wilmington? You can browse all Wilmington real estate or contact a Coldwell Banker agent to request more information.