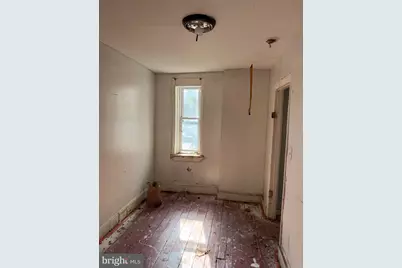
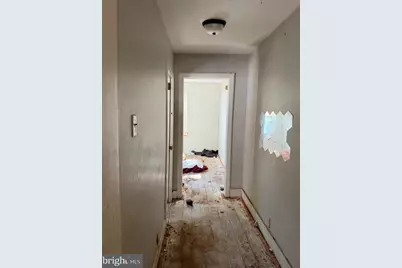
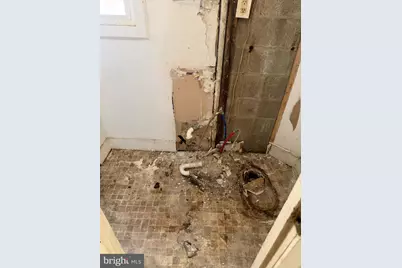
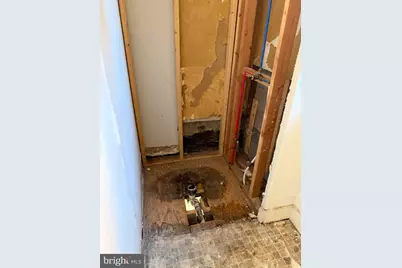
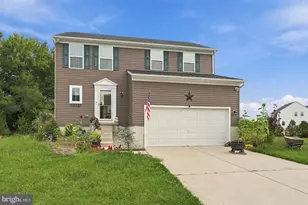
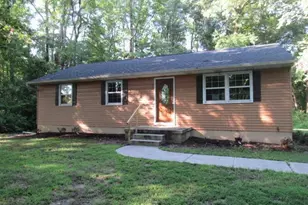
Full Property Details for 318 E 10th St
General
- Price: $68,000
- Taxes: $1,870 (2025)
- Status: Active
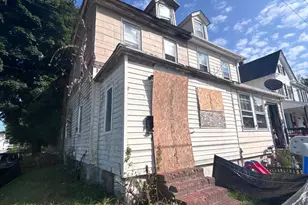
- Type: Townhouse
- Source: BrightMLSPhilly
- MLS ID: DENC2113414
- Updated: 10/21/2026
- Added to Site: 3 day(s) ago
Interior
- Rooms/Areas: Living Room, Dining Room, Bedroom 2, Bedroom 3, Bedroom 4, Bedroom 5, Kitchen, Bedroom 1, Bathroom 1, Bathroom 2
- Interior Features: Floor Plan - Traditional, Formal/Separate Dining Room, Wood Floors
- Flooring: Wood
Rooms
- Total Bathrooms: 2
- Full Bathrooms: 1
- Half Bathrooms: 1
- Upper Floor Baths: 1
- Upper - Full Baths: 1
- Main Floor Baths: 1
- Main - 1/2 Baths: 1
- Total Bedrooms: 5
- Bedrooms Upper: 5
- Bedrooms-Up2: 2
Exterior
- Exterior Features: Sidewalks, Street Lights, Exterior Lighting
Parking
Location
- Area: Wilmington (30906)
- County: NEW CASTLE
- Subdivision: WILMINGTON
- Cross Streets: Wilson St.
- Driving Directions: E. 11th St. to right on Clifford Brown Walk. Right onto E. 10th St. End at subject on the left corner of Wilson St.
- Location Details: Urban
- City Limits: Yes
School Information
- School District: Christina
Community
- Pets Allowed: Yes
- Pets: No Pet Restrictions
Heating & Cooling
- Cooling Type: None
- Cooling Fuel: Electric
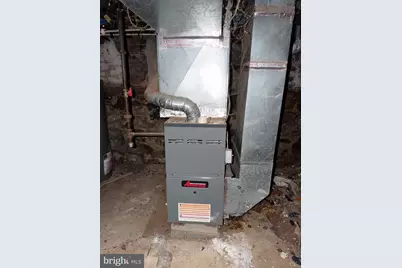
- Heating Type: Forced Air
- Heating Fuel: Natural Gas
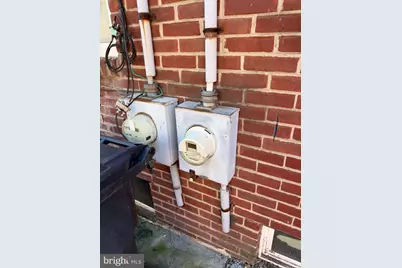
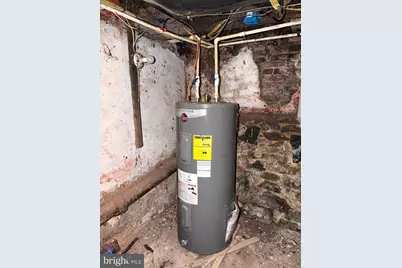
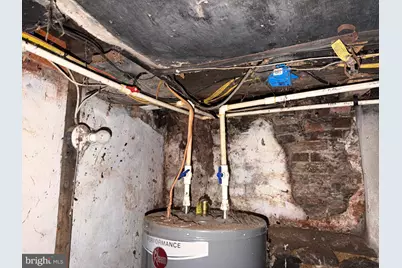
- Water Heater: Electric
Utilities
- Sewer: Public Sewer
- Water: Public
Structural Information
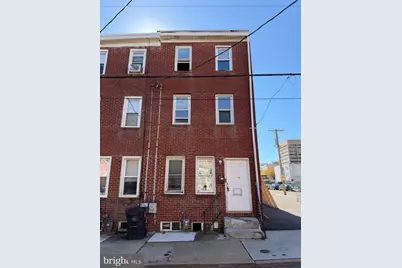
- Architectural Style: Colonial
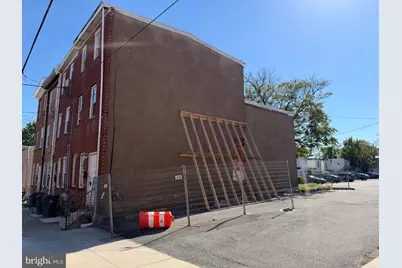
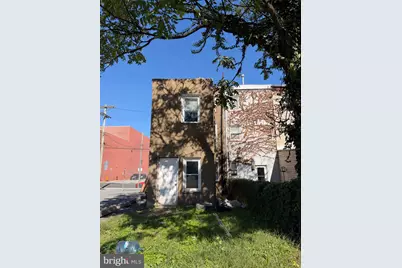
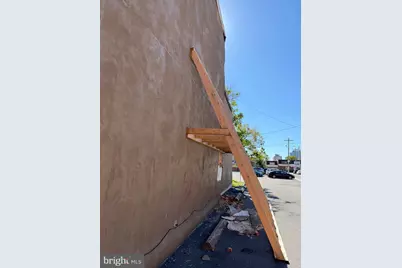
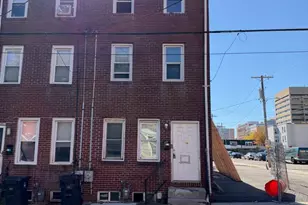
- Structure Type: End of Row/Townhouse
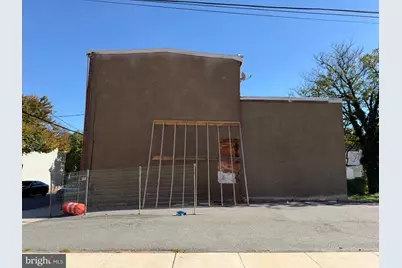
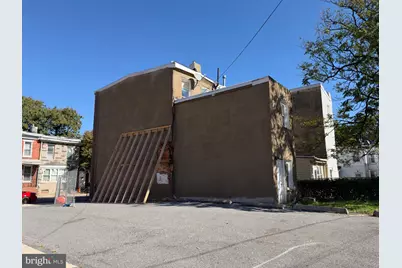
- Construction: Advanced Framing, Brick
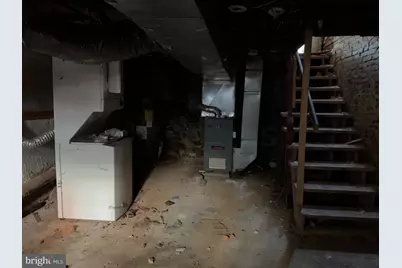
- Basement: Yes
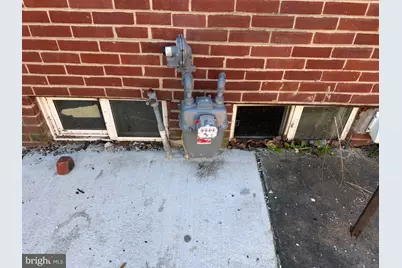
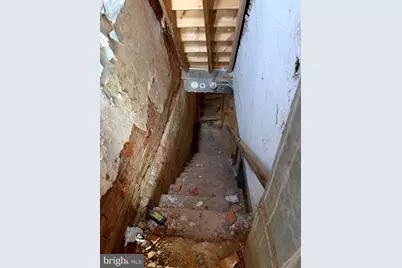
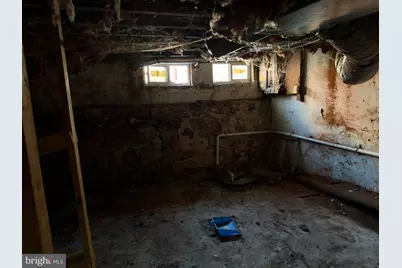
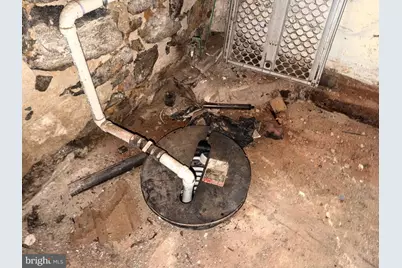
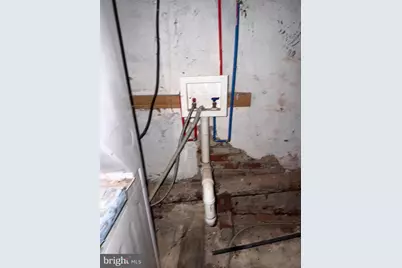
- Basement Desc.: Interior Access, Partial, Sump Pump, Unfinished, Windows
- Foundation: Stone
- Roof: Flat
- Walls/Ceilings: Dry Wall, Plaster Walls
- Windows: Replacement, Vinyl Clad
- Stories Description: Main, Upper 1, Upper 2
- Square Feet: 1,492
- Sq. Ft. Source: Estimated
- Living Area: 1,492 Sq. Ft.
- Finished Above Grnd: 1,492 Sq. Ft.
- Year Built: 1875
- Year Built Source: Estimated
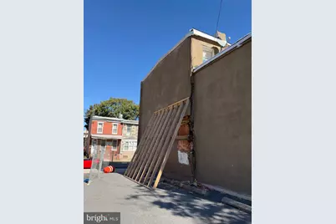
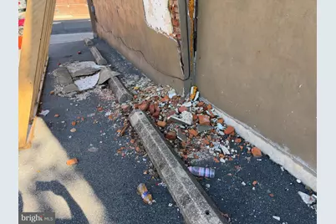
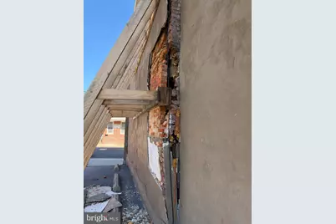
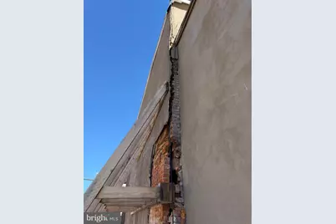
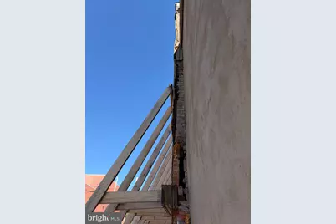
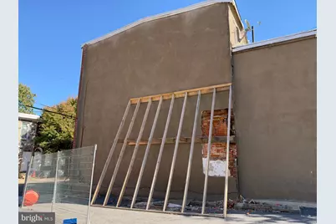
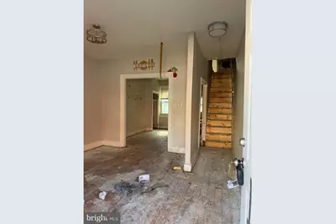
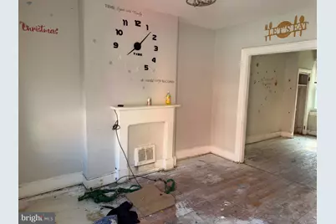
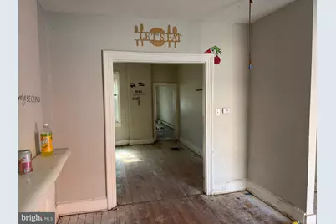
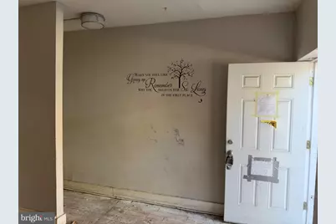
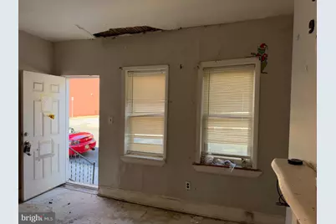
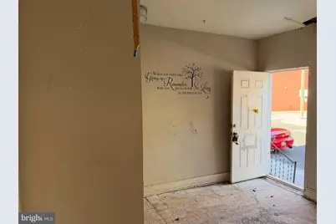
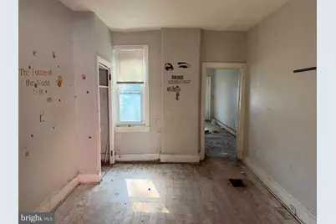
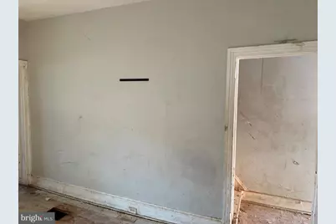
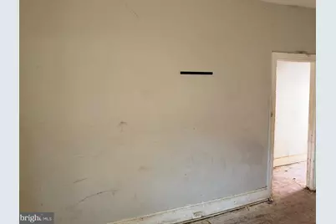
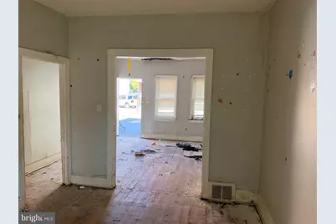
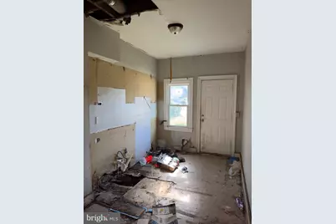
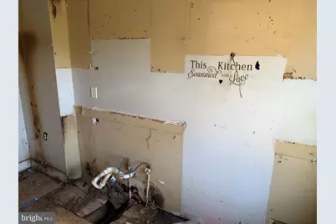
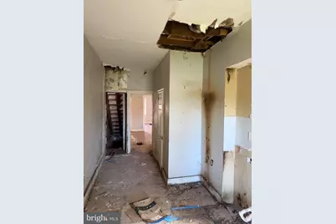
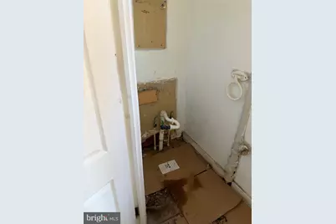
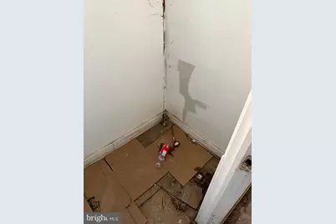
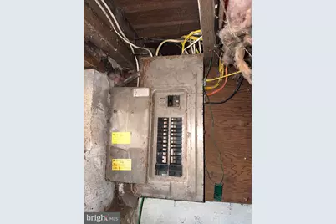
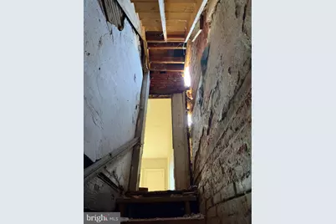
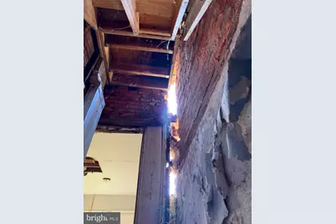
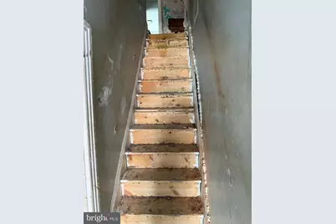
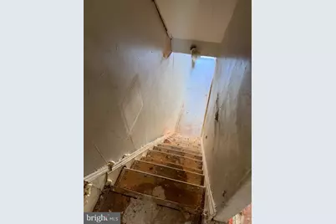
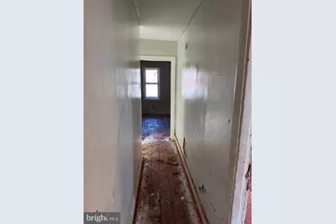
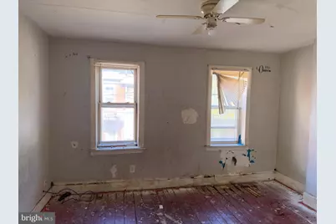
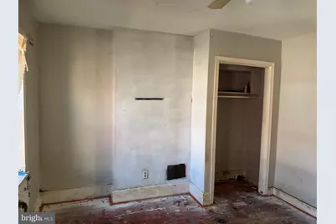
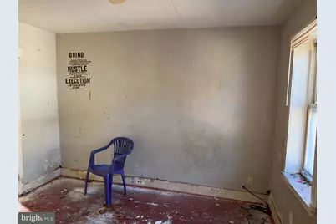
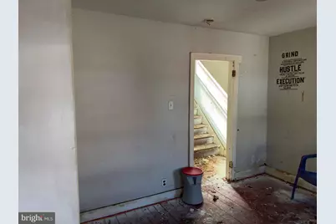
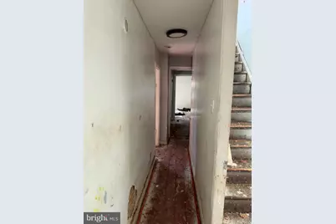
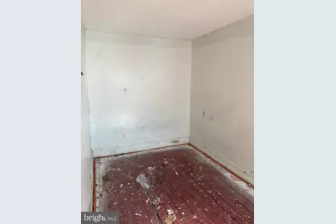
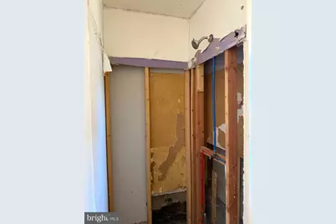
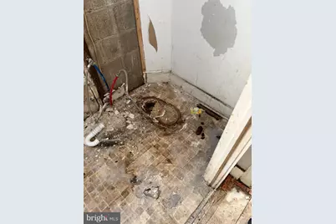
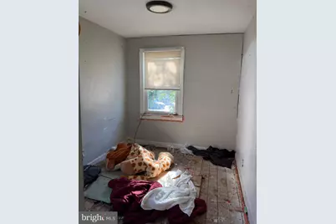
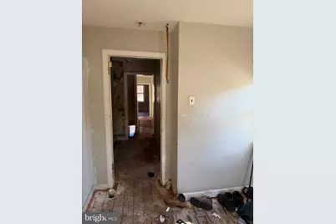
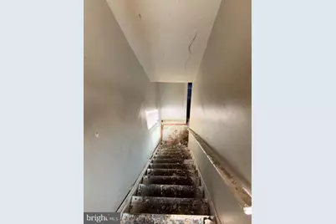
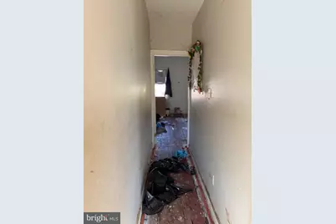
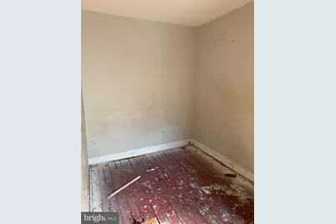
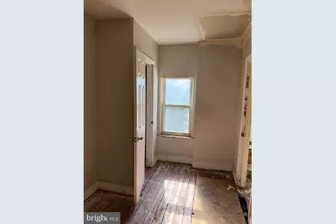
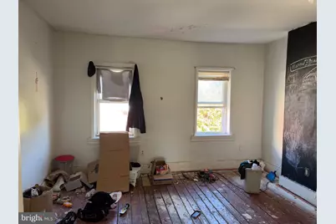
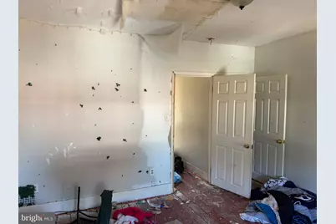
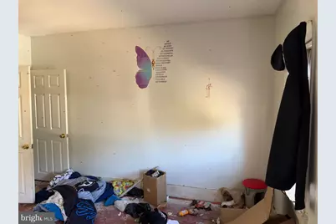
- Property Condition: Major Rehab Needed
Lot Features
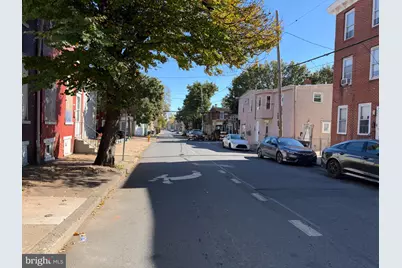
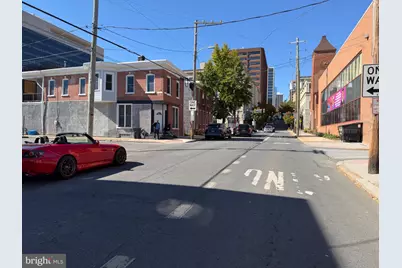
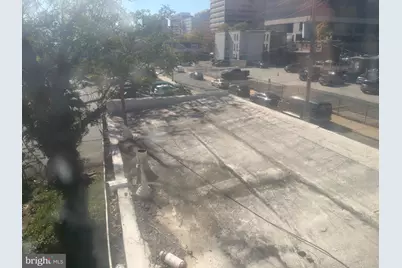
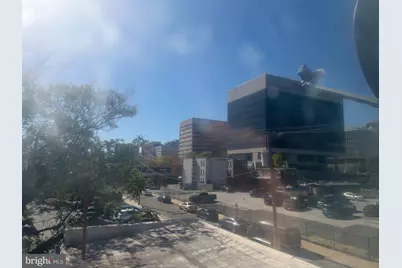
- Property View: Street, City
- Lot Size (Acres): 0.04
- Lot Size (Sq. Ft.): 1,875
- Lot Size Source: Estimated
- Lot Dimensions: 25 x 75
- Zoning: 26R-3
- Lot Description: Rear Yard
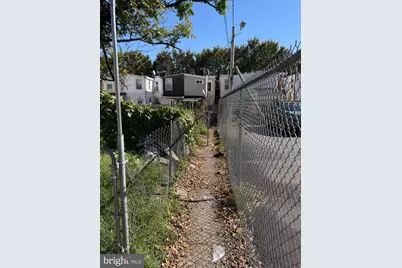
- Fencing (Description): Chain Link, Rear
Financial Considerations
- Price Per Sq. Ft.: $45.58
- Assessment Year: 2025
- School Tax: $1,111
- City/TownTax: $685
- City/TownTax Freq: Annually
- County Tax: $73
- County Tax Freq: Annually
- Tax w/Assessment: $170,300
- Tax Amount: $1,870
- Tax Year: 2025
Disclosures and Reports
- Ownership: Fee Simple
- Inclusions: As Shown
Listed by Pantano Real Estate Inc, Joseph P Hurley III