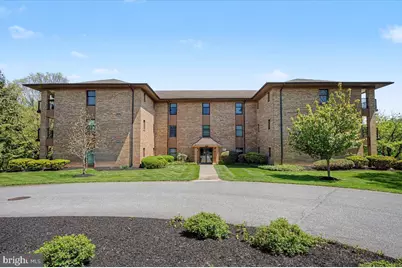
Full Property Details for 3207 Falcon Ln #123
General
- Sold For: $365,000
- HOA FEE: $492/month
- Taxes: $2,327 (2025)
- Status: Closed
- Type: Condo
- Source: BrightMLSPhilly
- MLS ID: DENC2102338
- Added to Site: 159 day(s) ago
Interior
- Rooms/Areas: Primary Bedroom, Bedroom 2, Kitchen, Foyer, Great Room, Laundry, Bathroom 1, Bathroom 3, Primary Bathroom
- Interior Features: Bathroom - Stall Shower, Bathroom - Tub Shower, Breakfast Area, Combination Dining/Living, Elevator, Entry Level Bedroom, Floor Plan - Open, Kitchen - Eat-In, Kitchen - Table Space, Primary Bath(s), Walk-in Closet(s), Upgraded Countertops, Window Treatments, Wood Floors
- Appliances: Built-In Range, Oven - Self Cleaning, Oven/Range - Electric, Washer, Water Heater, Refrigerator, Dishwasher, Disposal, Dryer, Exhaust Fan, Icemaker, Microwave
Rooms
- Total Bathrooms: 2
- Full Bathrooms: 2
- Main Floor Baths: 2
- Main - Full Baths: 2
- Total Bedrooms: 3
- Bedrooms Main & Up: 3
Additional Information
- Security/Safety: Intercom, Surveillance Sys
Exterior
- Exterior Features: Exterior Lighting, Secure Storage, Street Lights
Parking
- Carport Spaces: 1
- Assigned Spaces: 1
- Total Spaces: 1
- Parking Features: Lighted Parking, Paved Parking, Private, Secure Parking, Assigned
- Parking Type: Attached Carport
Location
- Area: Elsmere/Newport/Pike Creek (30903)
- County: NEW CASTLE
- Subdivision: STONEY BATTER
- Driving Directions: Limestone Road to Stoney Batter Road, Left on Middleton Drive, Right on Falcon Lane, Straight back to Stoney Batter to Building 3207
School Information
- School District: Red Clay Consolidated
Community
- Assoc. Fees Include: Ext Bldg Maint, Lawn Care Front, Lawn Care Rear, Lawn Care Side, Lawn Maintenance, Management, Pest Control, Reserve Funds, Sewer, Snow Removal, Trash, Water
Heating & Cooling
- Central air: Yes
- Cooling Type: Central A/C
- Cooling Fuel: Electric
- Heating Type: Heat Pump - Electric BackUp
- Heating Fuel: Electric
- Water Heater: Electric
Utilities
- Sewer: Public Sewer
- Water: Public
- Utility Description: Electric Available, Phone Available, Sewer Available, Water Available, Cable TV Available
Structural Information
- Architectural Style: Traditional, Unit/Flat
- Structure Type: Garden 1 - 4 Floors
- Builder: Vince DiSabatino
- Construction: Brick, Concrete
- Foundation: Concrete Perimeter
- Windows: Replacement, Screens, Insulated
- Doors: Six Panel, Sliding Glass
- Entry Floor Number: 1
- Elevator(s ): 1
- Stories Description: Main
- Sq. Ft. Source: Estimated
- Year Built: 1989
- Year Built Source: Estimated
- Property Condition: Very Good
Unit Information
Lot Features
- Property View: Trees/Woods
- Street/Road Desc.: Black Top
- Zoning: RESIDENTIAL
Financial Considerations
- Condo Fee: $492
- Condo Fee Freq: Monthly
- Assessment Year: 2025
- Tax w/Assessment: $2,237
- Tax Amount: $2,327
- Tax Year: 2025
- Terms: Standard Sale
Disclosures and Reports
- Ownership: Fee Simple
- Condo: Yes
- Inclusions: Washer, Dryer, Refrigerator "as is", all existing window treatments
Listed by RE/MAX Associates-Wilmington, Michele Vella
Sold by Patterson-Schwartz-Brandywine, George W Manolakos