This is a carousel with tiles that activate property listing cards. Use the previous and next buttons to navigate.
1/1
$650,000
This is a carousel with tiles that activate property listing cards. Use the previous and next buttons to navigate.
1/1
Property Description
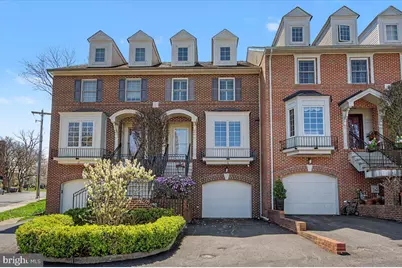
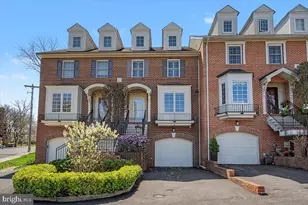
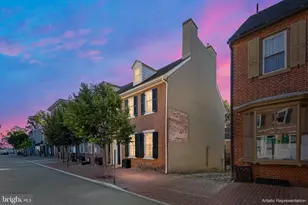
SPECTACULAR best describes this 4 bedroom, 3.5 bath brick home in this beautiful neighborhood steps away from Rockford Park! As you arrive, you will love the pristine appearance of the gorgeous neighborhood and the exterior of this home. The beautiful brick stairway will take you to the main entry of this home that is ready for you now. The fabulous eat-in Kitchen and sitting/table area is so lovely along with the center island breakfast bar, stainless appliances, refrigerator and beverage refrigerator, 6-burner gas range with electric oven, new dishwasher, disposal, built-in microwave/convection oven, pull-out trash cabinet, pull-out pantry cabinet, loads of cabinets and counter space and hardwood floors. There is a convenient main floor updated Powder Room with hardwood flooring. The Dining area is bright and charming and adjoins the Living Room with gas fireplace and access to a lovely deck with awesome views and privacy. The upper level has a grand Main Bedroom suite with two double walk-in closets, vaulted ceiling, stunning bathroom with gigantic shower with glass door and glass tiles, two shower heads and large seat, double vanity with two sinks and ceramic tiled floor. The second bedroom has two double closets and a hall bathroom with LVP flooring, tub, double shower and linen closet. The upper level has a third bedroom, office or play room with three closets and separate mini split for heat and air conditioning. The lower level has another Main Bedroom Suite or possible In-law quarters with a full bathroom, walk-in closet and sliders to the beautiful brick paver patio and private rear yard. The laundry has vinyl plank flooring with updated washer and dryer included. Updates include: gas heater, central air, hot water heater, washer, dryer, microwave, central humidifier, mini split unit on upper level. You will love this location as it is a short walk to the park and close to shopping, restaurants, Trolley Square and the list goes on and on!
Full Property Details
Full Property Details for 4 Rockford Mews Ct
General
- Sold For: $650,000
- HOA FEE: $108/month
- HOA FEE FREQ.: Annually
- Taxes: $6,256 (2025)
- Status: Closed
- Type: Townhouse
- Source: BrightMLSPhilly
- MLS ID: DENC2100302
- Added to Site: 100 day(s) ago
Interior
- Rooms/Areas: Living Room, Dining Room, Bedroom 2, Bedroom 3, Bedroom 4, Kitchen, Bedroom 1, In-Law/auPair/Suite, Laundry, Half Bath
- Interior Features: Breakfast Area, Carpet, Floor Plan - Open, Kitchen - Eat-In, Primary Bath(s), Walk-in Closet(s), Window Treatments, Wood Floors
- Fireplace: Yes
- Number of Fireplaces: 1
- Fireplace(s): Gas/Propane, Stone
- Appliances: Dishwasher, Disposal, Dryer, Water Heater, Washer, Six Burner Stove, Oven/Range - Electric, Refrigerator
- Flooring: Hardwood, Carpet
Rooms
Bathrooms
- Total Bathrooms: 4
- Full Bathrooms: 3
- Half Bathrooms: 1
- Upper Floor Baths: 2
- Upper - Full Baths: 2
- Main Floor Baths: 1
- Main - 1/2 Baths: 1
- Lower Floor Baths: 1
- Lower - Full Baths: 1
Bedrooms
- Total Bedrooms: 4
- Bedrooms Upper: 3
- Bedrooms Lower: 1
- Bedrooms-Up2: 1
Exterior
- Exterior Features: Sidewalks, Street Lights
- Porch/Patio/Deck: Deck(s), Patio(s)
Parking
- Garage: Yes
- Garage Spaces: 1
- Total Spaces: 4
- Parking Type: Attached Garage, Driveway
- Garage Description: Garage - Front Entry, Garage Door Opener, Inside Access
Location
- Area: Wilmington (30906)
- County: NEW CASTLE
- Subdivision: ROCKFORD MEWS
- Cross Streets: Rockford Road
- Driving Directions: Kentmere Parkway to right onto Rockford Road, Left onto Rockford Mews Ct., home on left
- Direction Faces: Northeast
- Location Details: Suburban
- City Limits: Yes
School Information
- School District: Red Clay Consolidated
Community
- Association: Yes
- Assoc. Name: ROCKFORD MEWS HOMEOWNERS ASSOCIATION
Heating & Cooling
- Central air: Yes
- Cooling Type: Central A/C
- Cooling Fuel: Electric
- Heating Type: Forced Air
- Heating Fuel: Natural Gas
- Water Heater: Natural Gas
Utilities
- Sewer: Public Sewer
- Water: Public
Structural Information
- Architectural Style: Colonial
- Structure Type: Interior Row/Townhouse
- Construction: Brick, Vinyl Siding, Aluminum Siding
- Basement: Yes
- Basement Entrance: Yes
- Basement Desc.: Daylight, Full, Walkout Level, Fully Finished, Garage Access, Outside Entrance, Other
- Foundation: Block
- Roof: Shingle
- Walls/Ceilings: Dry Wall
- Stories Description: Lower 1, Main, Upper 1, Upper 2
- Square Feet: 2,625
- Sq. Ft. Source: Assessor
- Living Area: 2,625 Sq. Ft.
- Finished Above Grnd: 2,225 Sq. Ft.
- Finished Below Grnd: 400 Sq. Ft.
- Year Built: 1996
- Year Built Source: Assessor
- Property Condition: Excellent
Unit Information
- Unit Floor in Bldg.: 4
Unit 1
- Bathrooms-Lower: 1
- Bedrooms-Lower: 1
Lot Features
- Property View: Trees/Woods
- Lot Size (Acres): 0.05
- Lot Size (Sq. Ft.): 2,178
- Lot Size Source: Assessor
- Lot Dimensions: 20.00 x 101.30
- Zoning: 26R-3
Financial Considerations
- Price Per Sq. Ft.: $296.63
- Association Fee: $1,300
- Assoc Fee Freq.: Annually
- Assessment Year: 2025
- School Tax: $3,950
- City/TownTax: $2,067
- City/TownTax Freq: Annually
- County Tax: $239
- County Tax Freq: Annually
- Tax w/Assessment: $552,500
- Tax Amount: $6,256
- Tax Year: 2025
- Terms: Standard Sale
- Tax Total Finished Sq. Ft.: 2625
Disclosures and Reports
- Ownership: Fee Simple
- Exclusions: Flat Screen TV & Brackets
- Inclusions: Washer, dryer (2022), refrigerator in kitchen, refrig/freezer in garage, beverage refrigerator in kitchen, all in "as-is condition".
- Lot Number: 112
Listed by RE/MAX Associates-Wilmington, Michele R Colavecchi Lawless
Sold by Compass, Robert A Blackhurst

Get Pre-Approved Today
Schools
Schools serving 4 Rockford Mews Ct
School District:Red Clay Consolidated School District
| Name | Grades | Distance |
|---|---|---|
Highlands Elementary School 2100 Gilpin Avenue, Wilmington, DE 19806 | K-5 | 0.3 mi |
duPont (Alexis I.) Middle School 3130 Kennett Pike, Greenville, DE 19807 | 6-8 | 0.9 mi |
duPont (Alexis I.) High School 50 Hillside Road, Wilmington, DE 19807 | 9-12 | 2 mi |
Disclaimer:
School attendance boundaries provided by ATTOM Data Solutions and are for reference only. Contact the school directly to verify enrollment eligibility.
Price & Sales History for 4 Rockford Mews Ct
Date
Details
Price
Change
Source
6/30/2026
Sold
$650,000
-1.52%
MLS
5/05/2026
Price Reduced
$660,000
-2.94%
MLS
4/14/2026
Listed
$680,000
—
MLS
Disclaimer: Historical sales information is derived from public records provided by the county offices. Information is not guaranteed and should be independently verified.
4 Rockford Mews Court, Wilmington, DE 19806 (MLS# DENC2100302) is a Townhouse property that was sold at $650,000 on June 30, 2026. Want to learn more about 4 Rockford Mews Court? Do you have questions about finding other Townhouse real estate for sale in Wilmington? You can browse all Wilmington real estate or contact a Coldwell Banker agent to request more information.