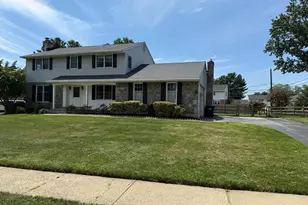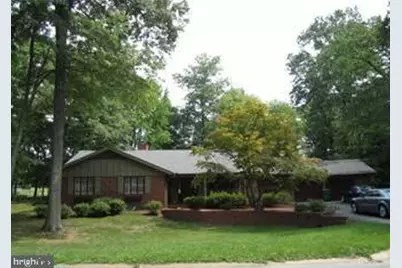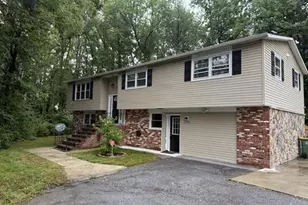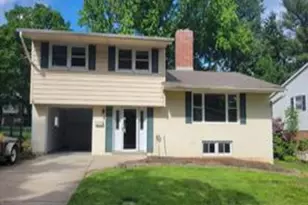
This is a carousel with tiles that activate property listing cards. Use the previous and next buttons to navigate.
1/26
$3,700
This is a carousel with tiles that activate property listing cards. Use the previous and next buttons to navigate.
1/26
Property Description
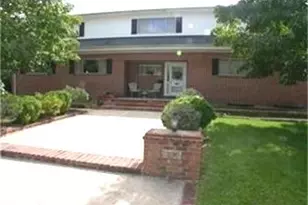
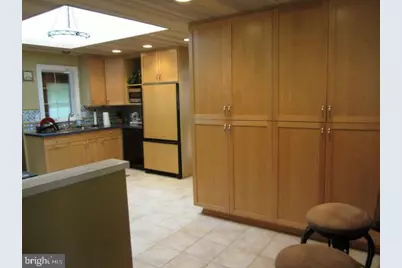
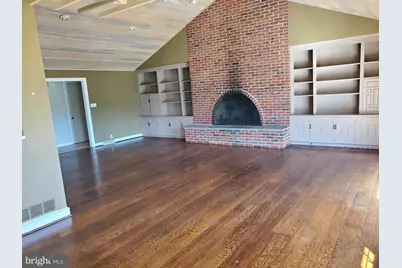
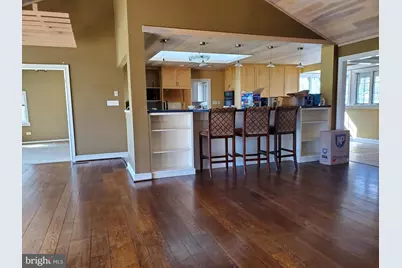
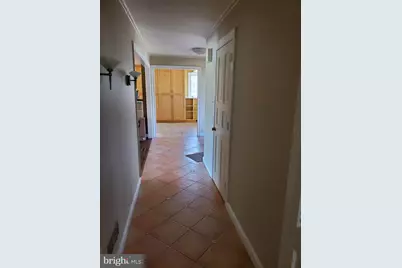
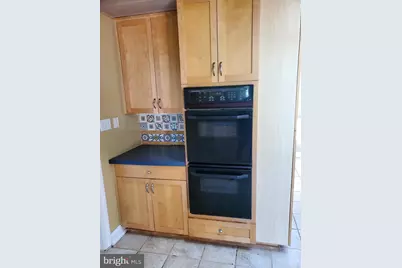
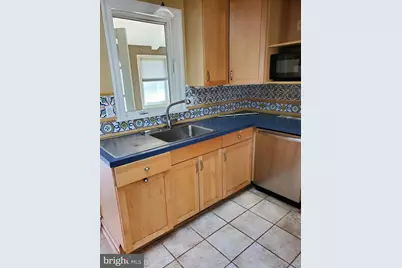
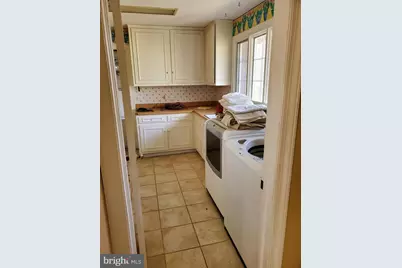
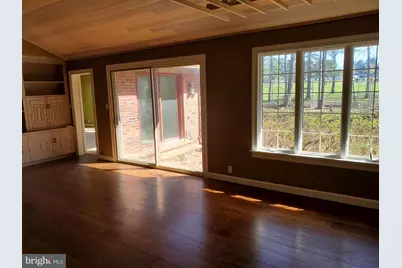
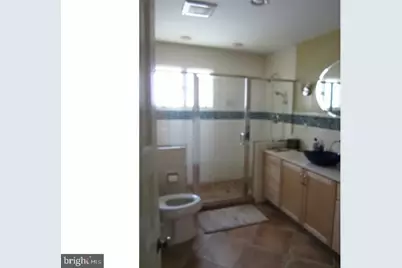
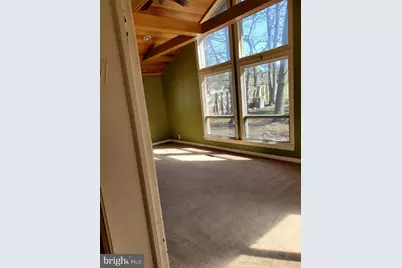
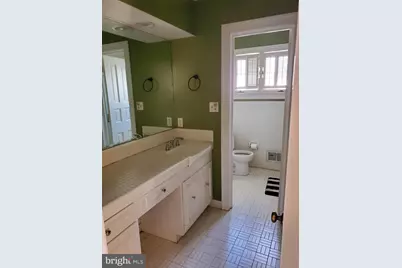
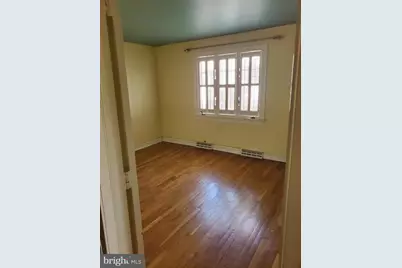
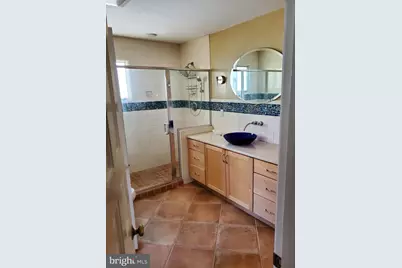
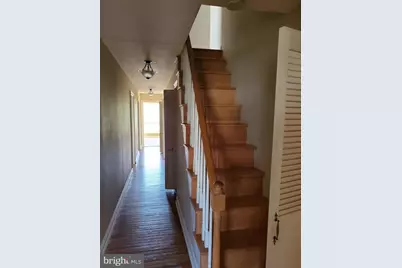
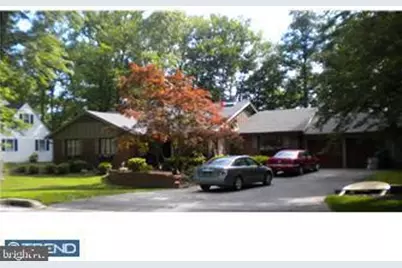
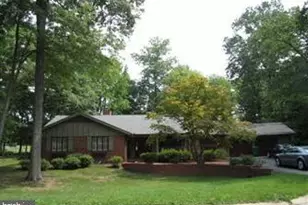
Sun Filled Custom, Extensively Renovated Ranch Features Kitchen with Hand Painted Tile, Custom Cabinetry, Skylights, Granite Baking Station Which Opens Into Great Room With Vaulted Tongue And Groove Ceilings, Brick Fireplace Flanked By Built-In Bookcases, Pegged Hardwood Floors. Master Bath With Custom Tile Mosaic And Frameless Glass Shower. Two Car Garage, Family Room, Backs to Park with Private Locked Entrance to Park, Tons Of Storage, Great Lot, And More! This Home Will take Your Breath Away! The home is currently occupied, will be available September 1st. Pet friendly rental. Owner is a licensed real estate broker in Delaware and Florida.
Full Property Details
Full Property Details for 4 Sorrel Dr
General
- Rent: $3,700
- Status: Active
- Type: Single Family
- Source: BrightMLSPhilly
- MLS ID: DENC2107892
- Updated: 8/10/2026
- Added to Site: 25 day(s) ago
Rental Information
- Max. Lease (Mths): 36
- Min. Lease (Mths): 12
Interior
- Fireplace: Yes
- Number of Fireplaces: 1
Rooms
Bathrooms
- Total Bathrooms: 3
- Full Bathrooms: 2
- Half Bathrooms: 1
- Main Floor Baths: 3
- Main - Full Baths: 2
- Main - 1/2 Baths: 1
Bedrooms
- Total Bedrooms: 4
- Bedrooms Main & Up: 4
Parking
- Garage: Yes
- Garage Spaces: 2
- Total Spaces: 2
- Parking Type: Driveway, Attached Garage
- Garage Description: Garage Door Opener
Location
- Area: Brandywine (30901)
- County: NEW CASTLE
- Subdivision: SURREY PARK
- Driving Directions: Silverside Road to Sorrel Drive
School Information
- School District: Brandywine
- High School: Brandywine
Community
- Pets Allowed: Yes
- Pets: Case by Case Basis
Heating & Cooling
- Central air: Yes
- Cooling Type: Central A/C
- Cooling Fuel: Electric
- Heating Type: Forced Air
- Heating Fuel: Natural Gas Available
- Water Heater: Natural Gas
Utilities
- Sewer: Public Sewer
- Water: Public
Structural Information
- Architectural Style: Cape Cod
- Structure Type: Detached
- Construction: Frame, Brick
- Basement: Yes
- Basement Desc.: Full
- Foundation: Block
- Stories Description: Main
- Square Feet: 3,400
- Sq. Ft. Source: Estimated
- Living Area: 3,400 Sq. Ft.
- Finished Above Grnd: 3,400 Sq. Ft.
- Year Built: 1967
- Year Built Source: Estimated
Lot Features
- Lot Size (Acres): 0.56
- Lot Size (Sq. Ft.): 24,393
- Lot Size Source: Estimated
- Lot Dimensions: 142.00 x 176.10
- Zoning: NC15
Financial Considerations
- Price Per Sq. Ft.: $1.09
- Security Deposit: $3,700
Disclosures and Reports
- Ownership: Other
- Inclusions: Washer, Dryer, Refrigerator
Listed by Concord Realty Group, Tia A Gianakis
Schools
Schools serving 4 Sorrel Dr
School District:Brandywine School District
| Name | Grades | Distance |
|---|---|---|
Hanby Elementary School 2523 Berwyn Road, Wilmington, DE 19810 | K-5 | 0.8 mi |
Springer Middle School 2220 Shipley Road, Wilmington, DE 19803 | 6-8 | 0.5 mi |
Brandywine High School 1400 Foulk Road, Wilmington, DE 19803 | 9-12 | 0.8 mi |
Disclaimer:
School attendance boundaries provided by ATTOM Data Solutions and are for reference only. Contact the school directly to verify enrollment eligibility.
Price History for 4 Sorrel Dr
Date
Details
Price
Change
Source
7/26/2026
Listed
$3,700
—
MLS
Disclaimer: Historical sales information is derived from public records provided by the county offices. Information is not guaranteed and should be independently verified.

4 Sorrel Drive, Wilmington, DE 19803 (MLS# DENC2107892) is a Single Family property with 4 bedrooms, 2 full bathrooms and 1 partial bathroom. 4 Sorrel Drive is currently listed for rent at $3,700 and was received on July 26, 2026. Want to learn more about 4 Sorrel Drive? Do you have questions about finding other real estate for sale or rent in Wilmington? You can browse all Wilmington rentals or contact a Coldwell Banker agent to request more information.