This is a carousel with tiles that activate property listing cards. Use the previous and next buttons to navigate.
1/140
$1,799,900
This is a carousel with tiles that activate property listing cards. Use the previous and next buttons to navigate.
1/140
Property Description
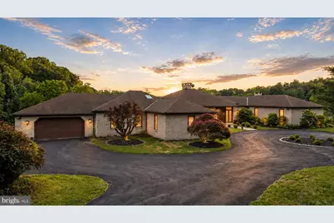
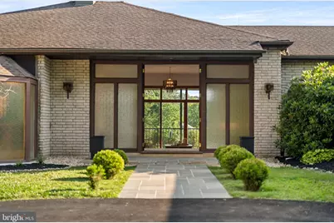
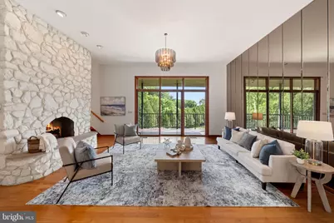
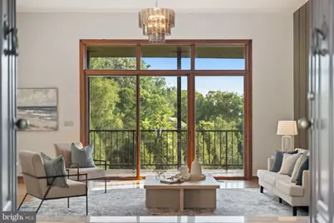
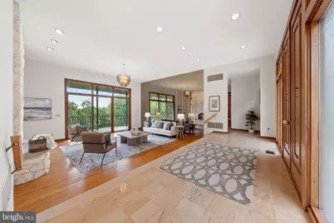
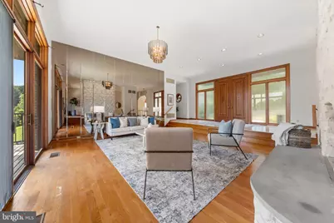
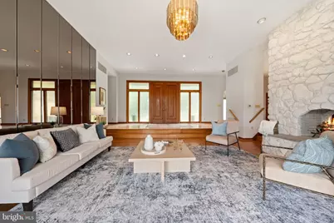
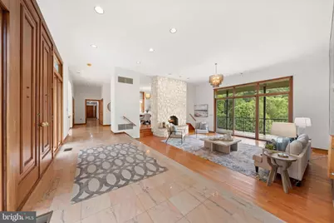
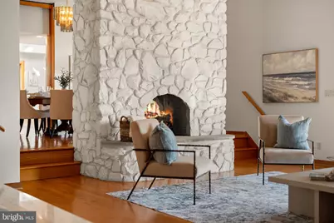
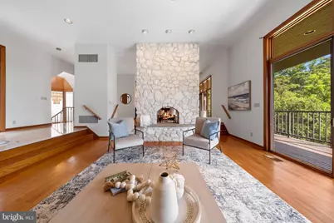
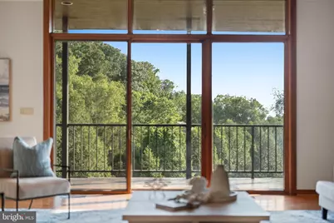
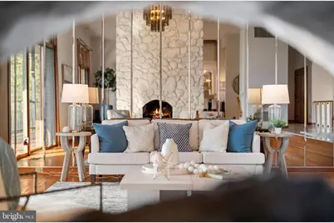
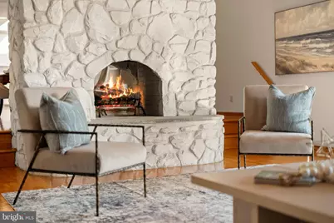
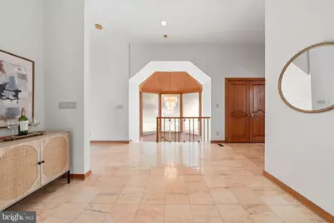
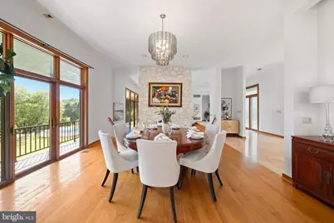
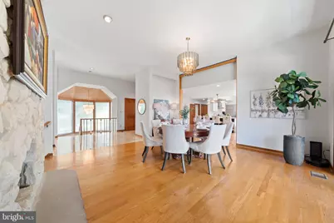
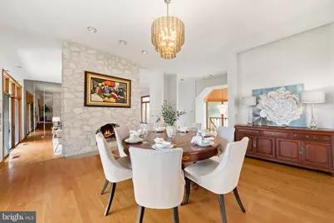
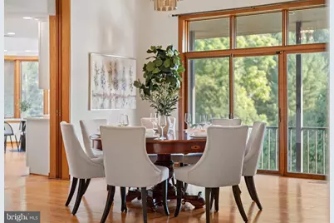
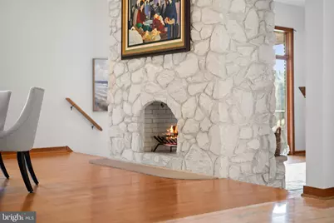
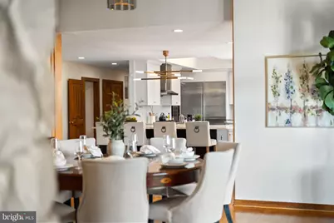
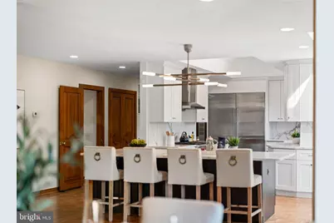
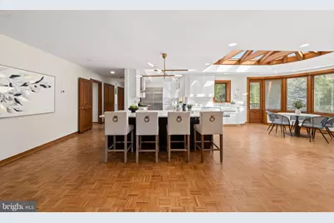
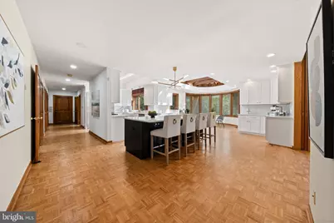
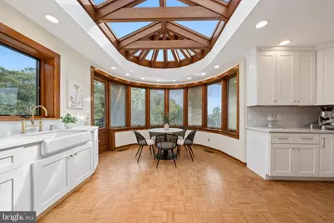
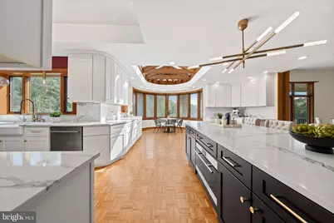
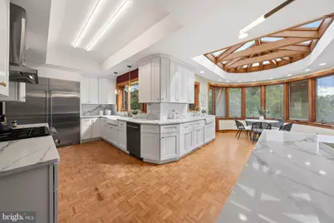
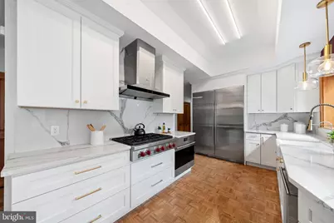
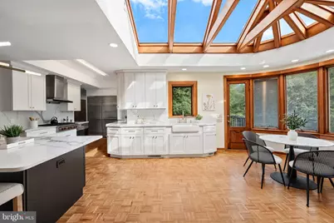
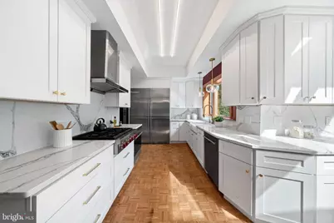
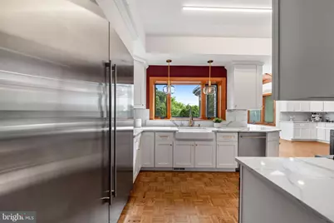
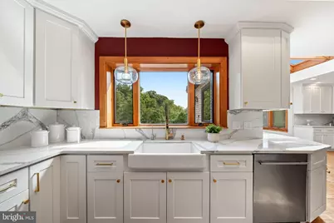
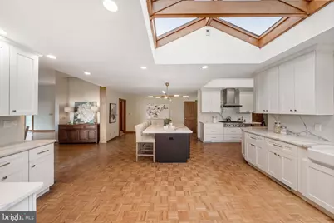
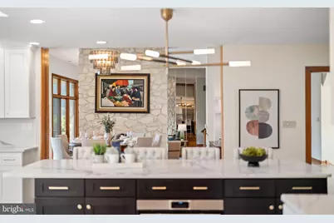
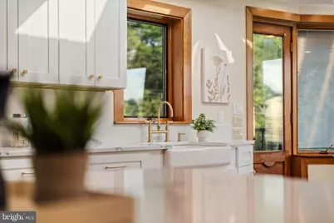
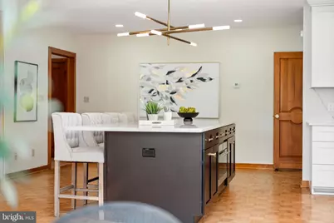
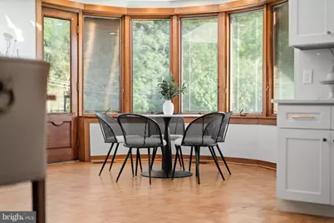
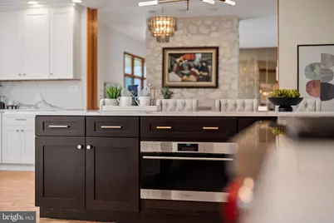
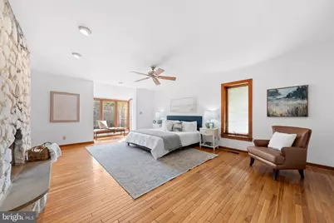
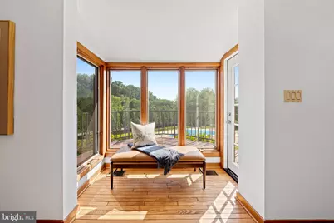
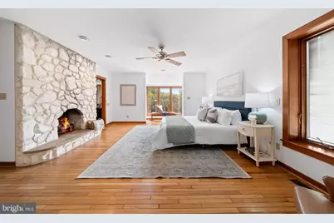
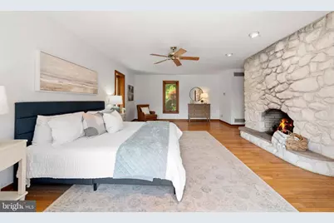
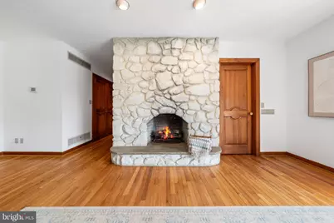
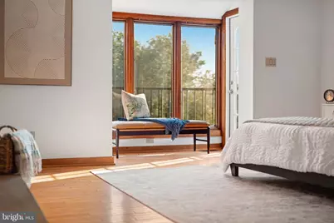
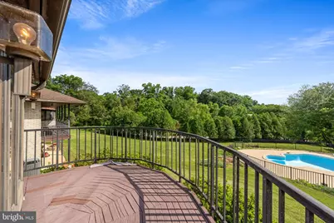
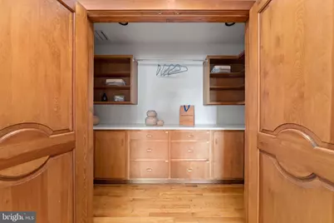
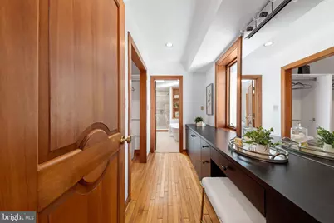
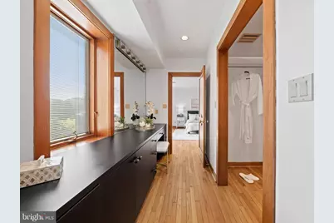
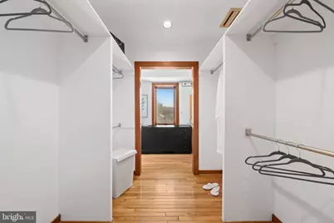
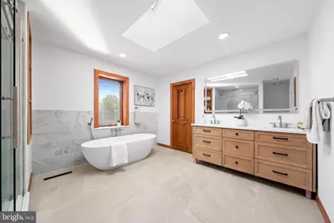
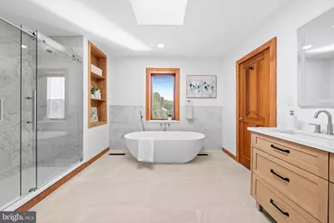
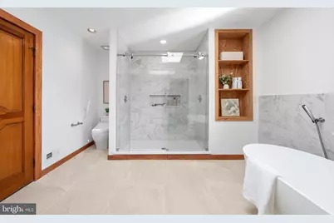
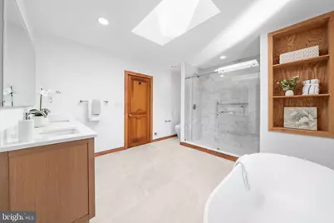
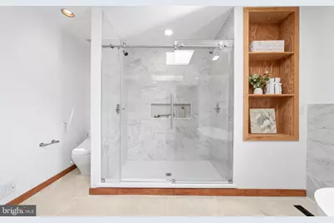
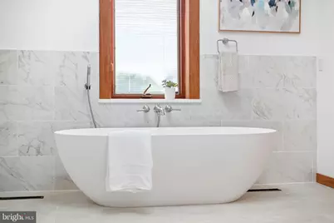
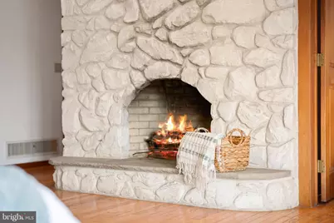
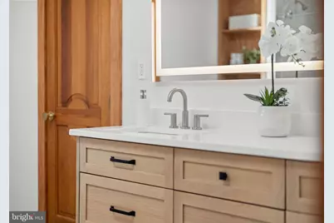
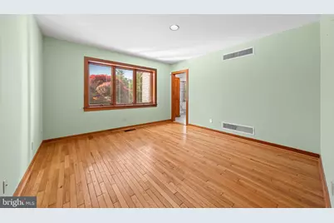
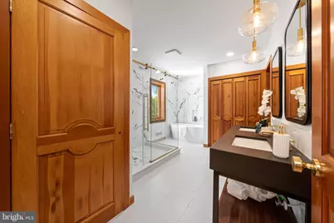
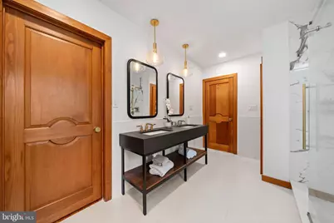
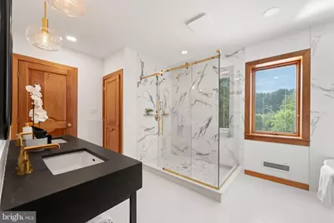
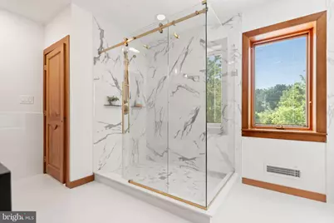
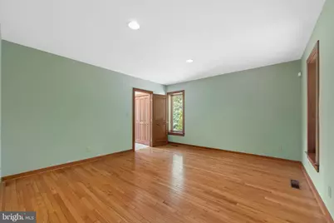
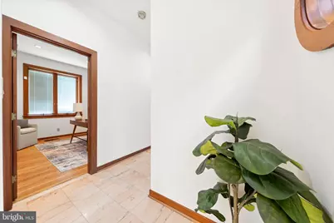
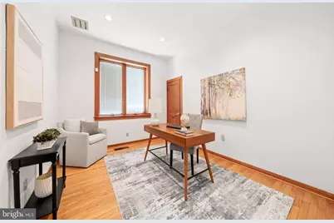
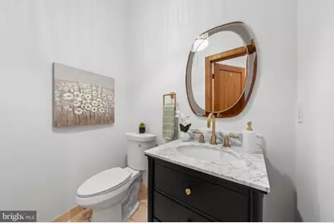
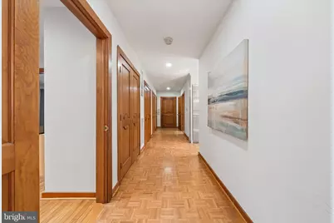
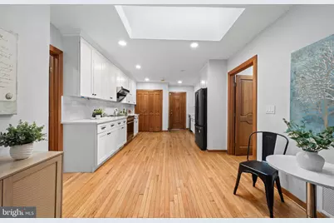
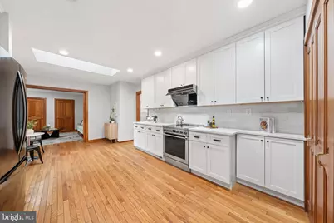
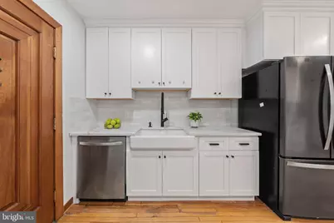
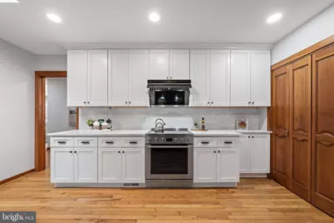
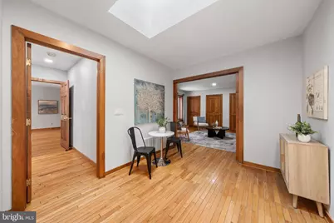
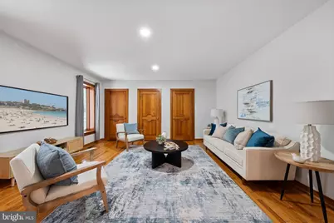
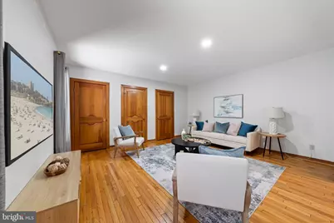
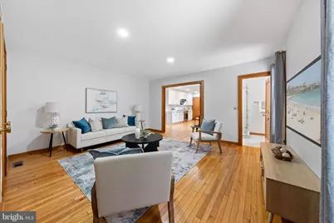
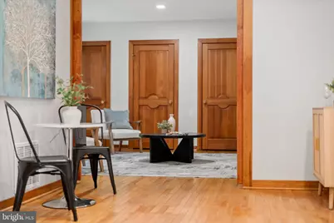
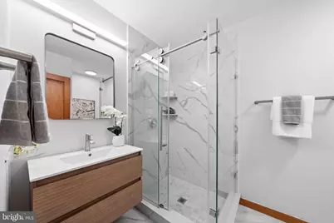
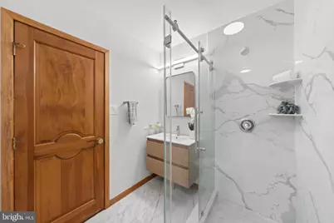
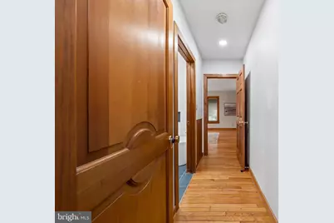
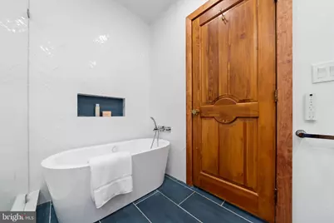
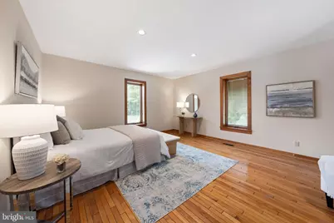
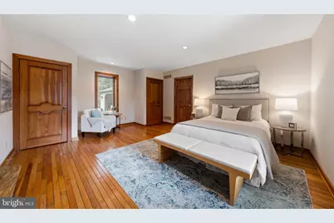
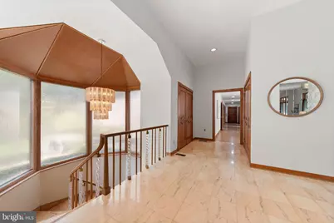
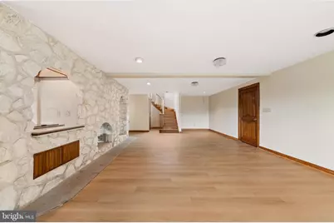
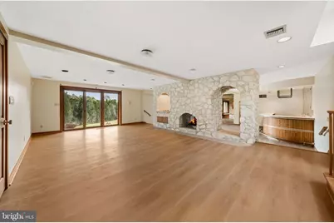
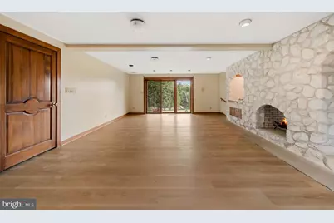
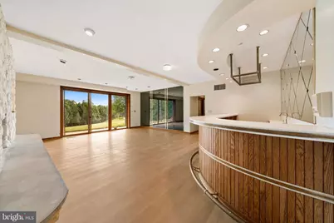
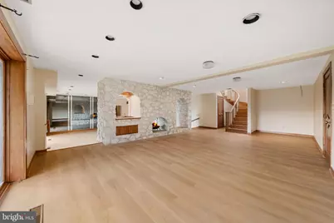
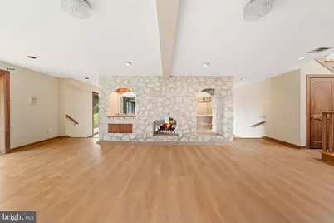
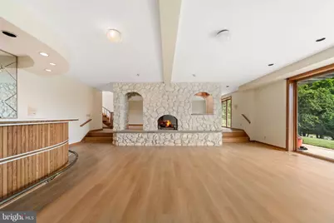
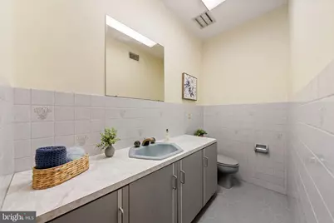
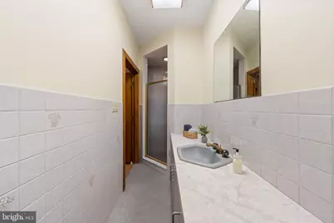
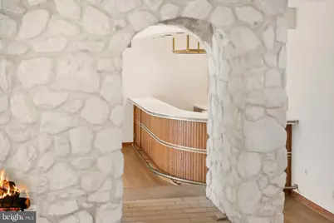
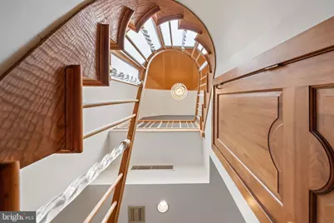
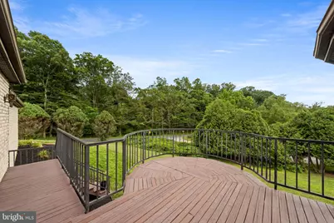
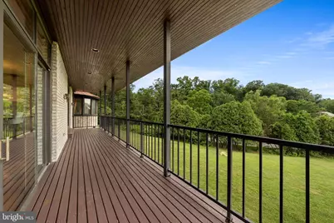
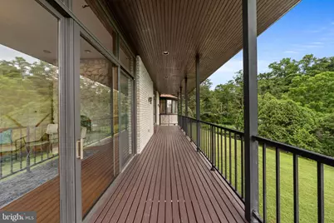
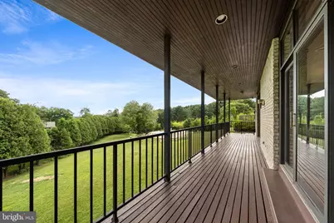
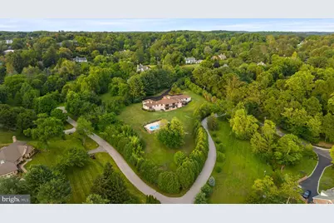
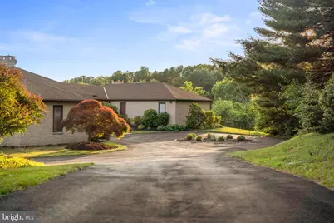
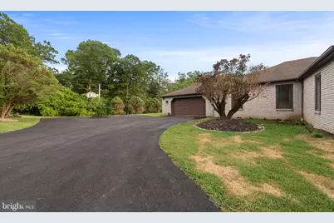
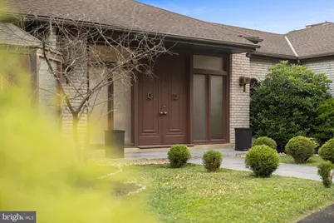
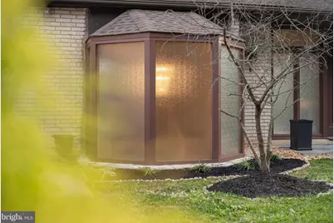
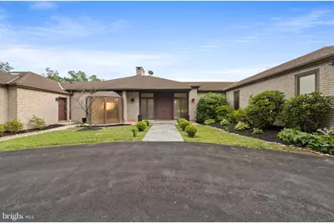
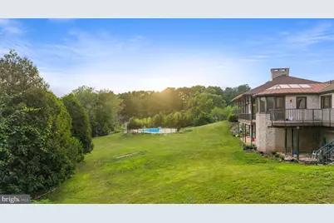
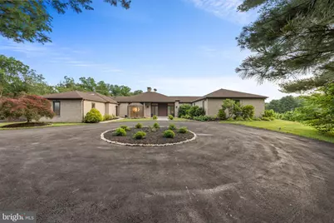
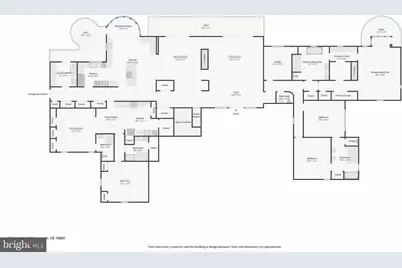
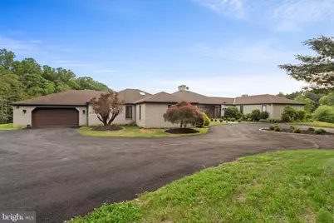
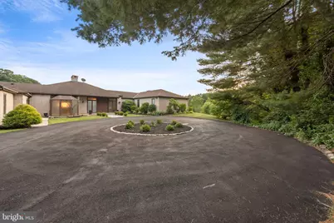
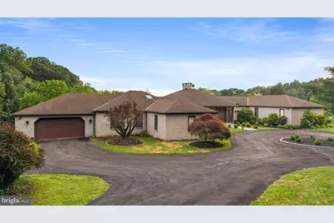
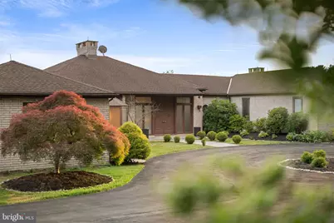
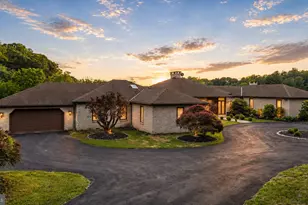
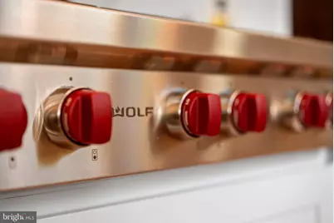
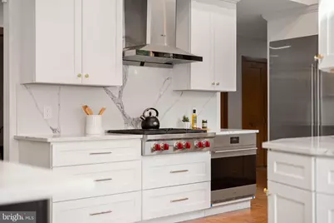
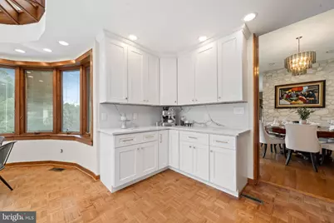
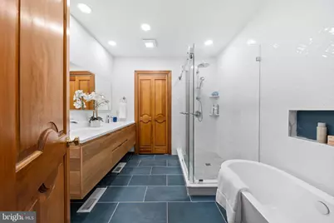
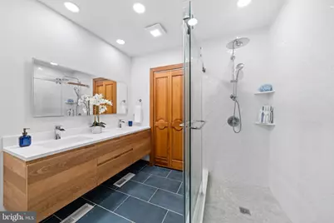
Rarely does a custom ranch of this scale and architectural character become available in Greenville. Set on 2.31 private acres and offering over 7,600 square feet of thoughtfully designed living space, 403 Way Road blends timeless design, beautifully renovated interiors, and an effortless connection to the surrounding landscape. Here, luxury is defined by privacy, natural light, and a lifestyle that is increasingly difficult to find. A winding circular driveway welcomes you through mature trees and sweeping lawns, creating an immediate sense of arrival. Inside, soaring ceilings, expansive walls of glass, and beautifully proportioned rooms fill the home with natural light while framing picturesque views from nearly every living space. Inspired by the clean lines and seamless indoor-outdoor living found in classic West Coast architecture, the home's thoughtful design feels every bit as relevant today as when it was first conceived. At the heart of the home is a beautifully renovated gourmet kitchen featuring custom cabinetry, premium Wolf cooking appliances, Sub-Zero refrigeration, abundant preparation space, and an open design that naturally brings family and friends together. Multiple living and entertaining spaces flow effortlessly to the expansive rear decks, creating a home equally suited for intimate gatherings or larger celebrations. Privately positioned, the owner's suite offers a peaceful retreat highlighted by a beautifully renovated spa-inspired bath and generous closet space. Additional bedrooms and renovated baths provide exceptional comfort for family and guests, while a private guest or in law suite with its own entrance offers outstanding flexibility for multigenerational living, extended stays, or a secluded home office.The finished walk-out lower level expands the home's versatility, offering generous space for recreation, fitness, media, or entertaining while providing direct access to the rear grounds and pool. Outdoor living is equally memorable. Expansive decks overlook sweeping lawns, mature trees, and the tranquil landscape beyond, creating an exceptional setting for entertaining or simply enjoying a quiet evening at home. Western exposure rewards homeowners with breathtaking sunsets that become part of everyday living, while the in-ground pool offers another inviting outdoor gathering space. Perfectly positioned in the heart of the Brandywine Valley, the home is just minutes from Greenville's boutique shopping, exceptional restaurants, premier country clubs, and cultural landmarks including Longwood Gardens, Winterthur Museum, and the renowned wineries of Chadds Ford. With convenient access to downtown Wilmington, Philadelphia, and major business corridors, the location is every bit as exceptional as the home itself. Beautifully renovated where it matters most while preserving the architectural integrity that makes it truly distinctive, 403 Way Road offers a rare opportunity to own one of Greenville's most memorable residences where timeless design, exceptional privacy, and the Brandywine lifestyle come together in perfect harmony.
Full Property Details
Full Property Details for 403 Way Rd
General
- Price: $1,799,900
- Taxes: $12,134 (2025)
- Status: Under Contract
- Type: Single Family
- Source: BrightMLSPhilly
- MLS ID: DENC2105978
- Updated: 7/7/2026
- Added to Site: 13 day(s) ago
Interior
- Number of Rooms: 11
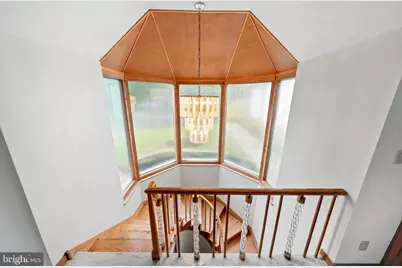
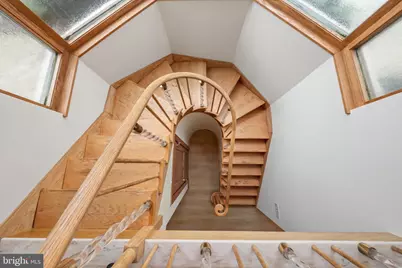
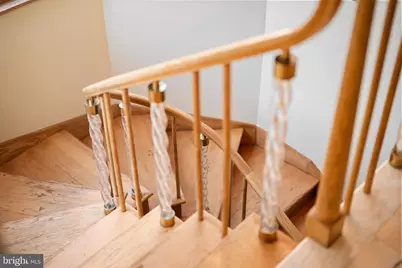
- Interior Features: 2nd Kitchen, Bathroom - Soaking Tub, Bathroom - Walk-In Shower, Curved Staircase, Entry Level Bedroom, Exposed Beams, Floor Plan - Open, Kitchen - Gourmet, Kitchen - Island, Kitchen - Table Space, Primary Bath(s), Recessed Lighting, Skylight(s), Stain/Lead Glass, Upgraded Countertops, Walk-in Closet(s), Wet/Dry Bar, Wood Floors
- Fireplace: Yes
- Number of Fireplaces: 3
- Fireplace(s): Gas/Propane, Stone
- Appliances: Commercial Range, Dishwasher, Disposal, Oven/Range - Gas, Range Hood, Stainless Steel Appliances
- Flooring: Hardwood, Ceramic Tile, Engineered Wood, Luxury Vinyl Plank, Marble
Rooms
Bathrooms
- Total Bathrooms: 6
- Full Bathrooms: 5
- Half Bathrooms: 1
- Main Floor Baths: 5
- Main - Full Baths: 4
- Main - 1/2 Baths: 1
- Lower Floor Baths: 1
- Lower - Full Baths: 1
Bedrooms
- Total Bedrooms: 4
- Bedrooms Main & Up: 4
Additional Information
- Pool: Yes
- Private Pool: Yes
- Pool Description: In Ground, Concrete
Parking
- Garage: Yes
- Garage Spaces: 2
- Total Spaces: 8
- Parking Features: Circular Driveway, Paved Driveway, Private
- Parking Type: Attached Garage, Driveway
- Garage Description: Garage - Side Entry, Garage Door Opener, Additional Storage Area, Oversized
Location
- Area: Hockssn/Greenvl/Centrvl (30902)
- County: NEW CASTLE
- Subdivision: OWLS NEST
- Driving Directions: Old Kennett Pike to Way Rd. Enter into driveway for 399 (large stucco home) on corner driveway leads past 401 Way (white ranch) to 403 in far rear.
- Direction Faces: Northeast
School Information
- School District: Red Clay Consolidated
Heating & Cooling
- Central air: Yes
- Cooling Type: Central A/C
- Cooling Fuel: Electric
- Heating Type: 90% Forced Air
- Heating Fuel: Natural Gas
- Water Heater: Natural Gas, Multi-tank
Utilities
- Sewer: On Site Septic
- Water: Private, Well
Structural Information
- Architectural Style: Ranch/Rambler
- Structure Type: Detached
- Construction: Brick
- Basement: Yes
- Basement Entrance: Yes
- Basement Desc.: Daylight, Full, Improved, Outside Entrance, Walkout Level
- Foundation: Concrete Perimeter, Block
- Roof: Architectural Shingle
- Walls/Ceilings: 9'+ Ceilings, Beamed Ceilings, Dry Wall, Wood Ceiling
- Windows: Casement
- Doors: Double Entry
- Stories Description: Lower 1, Main
- Square Feet: 7,625
- Sq. Ft. Source: Assessor
- Living Area: 7,625 Sq. Ft.
- Finished Above Grnd: 5,112 Sq. Ft.
- Finished Below Grnd: 2,513 Sq. Ft.
- Basement Finished: 60%
- Year Built: 1984
- Year Built Source: Assessor
- Property Condition: Very Good
Unit Information
Unit 1
- Bathrooms-Lower: 1
Lot Features
- Property View: Panoramic, Scenic Vista, Trees/Woods
- Lot Size (Acres): 2.31
- Lot Size (Sq. Ft.): 100,624
- Lot Size Source: Assessor
- Zoning: NC2A
Financial Considerations
- Price Per Sq. Ft.: $352.09
- Assessment Year: 2025
- School Tax: $9,955
- City/TownTax Freq: Annually
- County Tax: $2,179
- County Tax Freq: Annually
- Tax w/Assessment: $1,382,600
- Tax Amount: $12,134
- Tax Year: 2025
- Tax Total Finished Sq. Ft.: 7625
Disclosures and Reports
- Ownership: Fee Simple
- Exclusions: Personal Property
- Lot Number: 32
Listed by Real of Pennsylvania, James Rice

Get Pre-Approved Today
Schools
Schools serving 403 Way Rd
School District:Red Clay Consolidated School District
| Name | Grades | Distance |
|---|---|---|
Brandywine Springs School 2916 Duncan Road, Wilmington, DE 19808 | K-8 | 4.7 mi |
duPont (H.B.) Middle School 735 Meeting House Road, Hockessin, DE 19707 | 6-8 | 3.5 mi |
duPont (Alexis I.) High School 50 Hillside Road, Wilmington, DE 19807 | 9-12 | 2.7 mi |
Disclaimer:
School attendance boundaries provided by ATTOM Data Solutions and are for reference only. Contact the school directly to verify enrollment eligibility.
Price & Sales History for 403 Way Rd
Date
Details
Price
Change
Source
7/01/2026
Listed
$1,799,900
—
MLS
Disclaimer: Historical sales information is derived from public records provided by the county offices. Information is not guaranteed and should be independently verified.
Tax History
Tax History for 403 Way Rd
Year
Property Taxes
Change
Tax Assessment
Change
2025
-100%
$1,382,600
282%
2024
$13,372
13%
$361,900
—
2023
$11,796
-3%
$361,900
—
2022
$12,147
2%
$361,900
—
2021
$11,935
—
$361,900
—
2020
$11,974
3%
$361,900
—
2017
$11,575
5%
$361,900
—
2016
$11,055
-8%
$361,900
—
2019
$11,956
15%
$361,900
—
2015
$10,358
86%
$361,900
—
2014
$5,570
-59%
$361,900
-30%
2013
$13,476
—
$515,500
—
Disclaimer: Historical tax information is derived from public records provided by the county offices. Information is not guaranteed and should be independently verified.
Estimate the Cost
Estimate the Cost for 403 Way Rd
403 Way Road, Wilmington, DE 19807 (MLS# DENC2105978) is a Single Family property with 4 bedrooms, 5 full bathrooms and 1 partial bathroom. 403 Way Road is currently listed for $1,799,900 and was received on July 01, 2026. Want to learn more about 403 Way Road? Do you have questions about finding other Single Family real estate for sale in Wilmington? You can browse all Wilmington real estate or contact a Coldwell Banker agent to request more information.