This is a carousel with tiles that activate property listing cards. Use the previous and next buttons to navigate.
1/1
$315,000
This is a carousel with tiles that activate property listing cards. Use the previous and next buttons to navigate.
1/1
Property Description
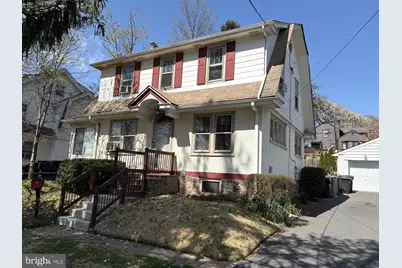
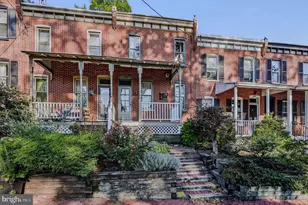
Charming 3-bedroom, 1-bathroom Dutch Colonial style home located in the heart of Wilmington, DE. Spanning over two levels, this cozy residence boasts a classical floor plan infused with traditional elements and modern conveniences. Step into a warm interior adorned with quality features including wood floors, cozy fireplace, and ceiling fans. The distinctive dining room complements a lifestyle of dining experiences at home. The kitchen caters to the avid home cook with a range of stainless steel appliances including a dishwasher, microwave, and electric oven/range, as well as a refrigerator. Each nicely-sized bedroom narrates a feeling of comfort and privacy, while the UPDATED bathroom flaunts a classic tub-shower layout and an attractive vanity.. Need more storage space? Take advantage of the included attic - perfect for storing seasonal items out of sight. For added convenience, the home includes a washer and dryer. Outside, discover a deck that provides an outdoor living and dining space, perfect for enjoying balmy summer evenings. The comforting presence of a traditional radiator heating system ensures you stay warm during the cooler months. This property beautifully captures the essence of a bygone era while catering for today's lifestyle preferences. Make your appointment soon and make this home yours!
Full Property Details
Full Property Details for 405 Hillcrest Ave
General
- Sold For: $315,000
- Taxes: $2,807 (2025)
- Status: Closed
- Type: Single Family
- Source: BrightMLSPhilly
- MLS ID: DENC2100380
- Added to Site: 96 day(s) ago
Interior
- Interior Features: Attic, Bathroom - Tub Shower, Ceiling Fan(s), Floor Plan - Traditional, Formal/Separate Dining Room, Wood Floors
- Fireplace: Yes
- Number of Fireplaces: 1
- Fireplace(s): Brick, Gas/Propane
- Appliances: Dishwasher, Dryer, Microwave, Oven/Range - Electric, Refrigerator, Stainless Steel Appliances, Washer, Water Heater
- Flooring: Hardwood
Rooms
Bathrooms
- Total Bathrooms: 1
- Full Bathrooms: 1
- Upper Floor Baths: 1
- Upper - Full Baths: 1
Bedrooms
- Total Bedrooms: 3
- Bedrooms Upper: 3
Exterior
- Exterior Features: Outbuilding(s)
- Porch/Patio/Deck: Deck(s)
Parking
- Garage: Yes
- Garage Spaces: 1
- Total Spaces: 3
- Parking Features: Paved Parking
- Parking Type: Detached Garage, Driveway, On Street
- Garage Description: Garage - Front Entry
Location
- Area: Brandywine (30901)
- County: NEW CASTLE
- Subdivision: HILLCREST
- Building Name: NONE AVAILABLE
- Cross Streets: Marsh Road
- Driving Directions: I-95 to the Marsh Road exit, head south on Marsh Road, left on Hillcrest - the house is on the left #405
- Direction Faces: South
- Location Details: Suburban
School Information
- School District: Brandywine
Heating & Cooling
- Cooling Type: Window Unit(s)
- Cooling Fuel: Electric
- Heating Type: Radiator
- Heating Fuel: Natural Gas
- Water Heater: Natural Gas
Utilities
- Sewer: Public Sewer
- Water: Public
Structural Information
- Architectural Style: Colonial, Dutch
- Structure Type: Detached
- Construction: Stucco
- Basement: Yes
- Basement Entrance: Yes
- Basement Desc.: Connecting Stairway, Interior Access, Side Entrance
- Foundation: Concrete Perimeter
- Roof: Shingle
- Stories Description: Upper 1
- Square Feet: 1,425
- Sq. Ft. Source: Estimated
- Living Area: 1,425 Sq. Ft.
- Finished Above Grnd: 1,425 Sq. Ft.
- Basement Finished: 0%
- Year Built: 1927
- Year Built Source: Estimated
Additional Structures
- Other Structures: Storage Barn/Shed
Lot Features
- Lot Size (Acres): 0.17
- Lot Size (Sq. Ft.): 7,405
- Lot Size Source: Estimated
- Lot Dimensions: 60 x 125
- Frontage Feet: 60
- Street/Road Desc.: Paved
- Zoning: NC6.5
- Lot Description: Partly Wooded
- Fencing (Description): Wood
Financial Considerations
- Price Per Sq. Ft.: $223.16
- Assessment Year: 2025
- Tax w/Assessment: $316,000
- Tax Amount: $2,807
- Tax Year: 2025
- Terms: Standard Sale
Disclosures and Reports
- Ownership: Fee Simple
- Exclusions: sellers personal belongings
- Inclusions: refrigerator, washer and dryer - all in as-is condition at no retail value
Listed by Patterson-Schwartz - Greenville, Paul Greenholt
Sold by Century 21 Gold Key Realty, Tony Howard Benson II

Get Pre-Approved Today
Schools
Schools serving 405 Hillcrest Ave
School District:Brandywine School District
| Name | Grades | Distance |
|---|---|---|
Mount Pleasant Elementary School, Wilmington, DE 500 Duncan Road, Wilmington, DE 19809 | K-5 | 0.8 mi |
duPont (Pierre S.) Middle School 701 West 34th Street, Wilmington, DE 19802 | 6-8 | 1.2 mi |
Mount Pleasant High School 5201 Washington Street, Wilmington, DE 19809 | 9-12 | 0.7 mi |
Disclaimer:
School attendance boundaries provided by ATTOM Data Solutions and are for reference only. Contact the school directly to verify enrollment eligibility.
Price & Sales History for 405 Hillcrest Ave
Date
Details
Price
Change
Source
5/29/2026
Sold
$315,000
-0.94%
MLS
4/09/2026
Listed
$318,000
—
MLS
Disclaimer: Historical sales information is derived from public records provided by the county offices. Information is not guaranteed and should be independently verified.
405 Hillcrest Avenue, Wilmington, DE 19809 (MLS# DENC2100380) is a Single Family property that was sold at $315,000 on May 29, 2026. Want to learn more about 405 Hillcrest Avenue? Do you have questions about finding other Single Family real estate for sale in Wilmington? You can browse all Wilmington real estate or contact a Coldwell Banker agent to request more information.