This is a carousel with tiles that activate property listing cards. Use the previous and next buttons to navigate.
1/1
$605,000
This is a carousel with tiles that activate property listing cards. Use the previous and next buttons to navigate.
1/1
Property Description
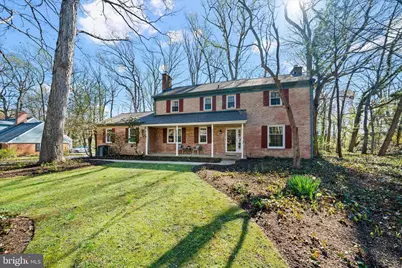
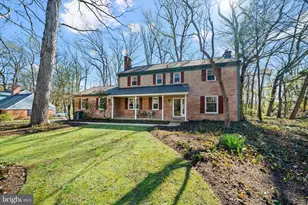
Tucked away on a quiet cul-de-sac in North Wilmington and just a short walk to Bonsall Park, this home offers the perfect blend of privacy and convenience. Thoughtfully renovated throughout, this 4-bedroom, 2.5-bath colonial with a sunroom, finished basement and 2-car attached garage delivers space, style, and comfort at every turn. The spacious foyer with a large coat closet flows seamlessly into the main living areas. The light-filled living room features crown molding and a wood-burning fireplace with a classic mantel, while French doors lead to a sunroom with heated tile floors and a slider to the wood deck and brick patio-perfect for indoor-outdoor living. The formal dining room overlooks the private backyard and is accented with chair rail and crown molding. The renovated eat-in kitchen shines with new stainless-steel appliances, granite countertops, subway tile backsplash, recessed lighting, tile flooring, white cabinetry, and a coffee bar with bonus storage. A den/family room with a second wood-burning fireplace and built-ins offers flexible space for a home office, playroom, or lounge. A fully renovated powder room with modern, neutral finishes completes the main level. Upstairs are four generously sized bedrooms. The primary suite features three double closets and a stunning renovated ensuite bath with tile flooring, a 48-inch vanity, and a floor-to-ceiling tiled shower with dual showerheads, including rainfall, plus a built-in shelf and bench. The hall bath is fully renovated with a tub/shower combination, tile surround, and rain showerhead. The hallway offers access to storage via a bonus closet, a separate linen closet and the attic. The finished basement adds additional living space with luxury vinyl plank flooring, recessed lighting, egress to the backyard, and abundant storage in the unfinished area. Additional highlights include a new roof, many replacement windows, hardwood floors throughout most of the home, new carpeting upstairs (with hardwoods underneath), and a storage shed. Conveniently located with easy access to Route 202, I-95, Philadelphia International Airport, Amtrak, and downtown Wilmington-ideal for commuting to Philadelphia, Baltimore, Washington, D.C., and New York. Move-in ready and thoughtfully renovated in one of North Wilmington's most desirable locations-schedule your tour today!
Full Property Details
Full Property Details for 42 Paxon Dr
General
- Sold For: $605,000
- Taxes: $4,830 (2025)
- Status: Closed
- Type: Single Family
- Source: BrightMLSPhilly
- MLS ID: DENC2097744
- Added to Site: 49 day(s) ago
Interior
- Rooms/Areas: Living Room, Dining Room, Primary Bedroom, Bedroom 2, Bedroom 3, Bedroom 4, Kitchen, Family Room, Basement, Sun/Florida Room, Primary Bathroom, Full Bath, Half Bath
- Fireplace: Yes
- Number of Fireplaces: 2
- Flooring: Hardwood, Carpet, Luxury Vinyl Plank
Rooms
Bathrooms
- Total Bathrooms: 3
- Full Bathrooms: 2
- Half Bathrooms: 1
- Upper Floor Baths: 2
- Upper - Full Baths: 2
- Main Floor Baths: 1
- Main - 1/2 Baths: 1
Bedrooms
- Total Bedrooms: 4
- Bedrooms Upper: 4
Parking
- Garage: Yes
- Garage Spaces: 2
- Total Spaces: 6
- Parking Type: Attached Garage, Driveway
- Garage Description: Inside Access
Location
- Area: Brandywine (30901)
- County: NEW CASTLE
- Subdivision: PENARTH
- Driving Directions: Foulk Rd. to Penarth and Paxon
School Information
- School District: Brandywine
Heating & Cooling
- Central air: Yes
- Cooling Type: Central A/C
- Cooling Fuel: Electric
- Heating Type: Forced Air, Baseboard - Electric
- Heating Fuel: Oil
- Water Heater: Electric
Utilities
- Sewer: Public Sewer
- Water: Public
Structural Information
- Architectural Style: Colonial
- Structure Type: Detached
- Construction: Frame, Brick
- Basement: Yes
- Basement Desc.: Partially Finished
- Foundation: Block
- Roof: Shingle
- Stories Description: Lower 1, Main, Upper 1
- Square Feet: 3,225
- Sq. Ft. Source: Estimated
- Living Area: 2,940 Sq. Ft.
- Finished Above Grnd: 2,325 Sq. Ft.
- Finished Below Grnd: 615 Sq. Ft.
- Year Built: 1960
- Year Built Source: Assessor
Additional Structures
- Other Structures: Shed
Lot Features
- Lot Size (Acres): 0.45
- Lot Size (Sq. Ft.): 19,602
- Lot Size Source: Assessor
- Lot Dimensions: 112.50 x 168.00
- Zoning: NC15
Financial Considerations
- Price Per Sq. Ft.: $253.72
- Assessment Year: 2025
- School Tax: $3,956
- City/TownTax Freq: Annually
- County Tax: $874
- County Tax Freq: Annually
- Tax w/Assessment: $554,300
- Tax Amount: $4,830
- Tax Year: 2025
- Terms: Standard Sale
- Tax Total Finished Sq. Ft.: 2325
Disclosures and Reports
- Ownership: Fee Simple
- Exclusions: Personal Property.
- Lot Number: 175
Listed by Long & Foster Real Estate, Inc., Meredith S Rosenthal
Sold by Compass, Connor Christopher Tuozzolo

Get Pre-Approved Today
Schools
Schools serving 42 Paxon Dr
School District:Brandywine School District
| Name | Grades | Distance |
|---|---|---|
Hanby Elementary School 2523 Berwyn Road, Wilmington, DE 19810 | K-5 | 0.7 mi |
Springer Middle School 2220 Shipley Road, Wilmington, DE 19803 | 6-8 | 0.8 mi |
Brandywine High School 1400 Foulk Road, Wilmington, DE 19803 | 9-12 | 0.8 mi |
Disclaimer:
School attendance boundaries provided by ATTOM Data Solutions and are for reference only. Contact the school directly to verify enrollment eligibility.
Price & Sales History for 42 Paxon Dr
Date
Details
Price
Change
Source
5/12/2026
Sold
$605,000
2.56%
MLS
4/09/2026
Listed
$589,900
—
MLS
Disclaimer: Historical sales information is derived from public records provided by the county offices. Information is not guaranteed and should be independently verified.
42 Paxon Drive, Wilmington, DE 19803 (MLS# DENC2097744) is a Single Family property that was sold at $605,000 on May 12, 2026. Want to learn more about 42 Paxon Drive? Do you have questions about finding other Single Family real estate for sale in Wilmington? You can browse all Wilmington real estate or contact a Coldwell Banker agent to request more information.