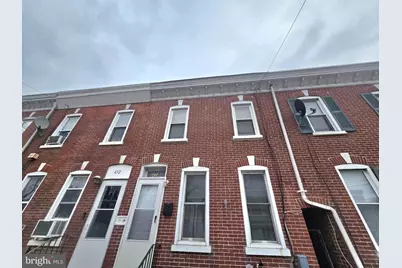
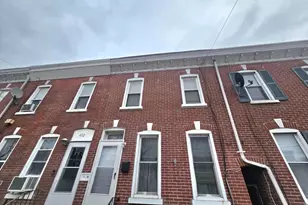
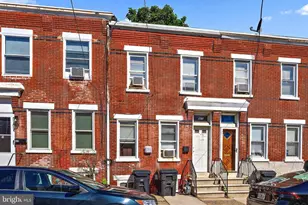
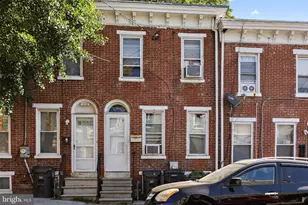
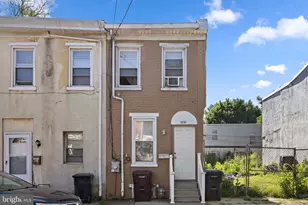
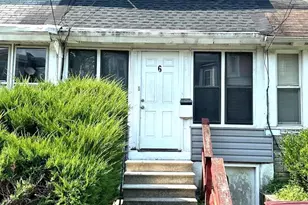
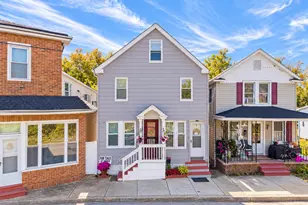
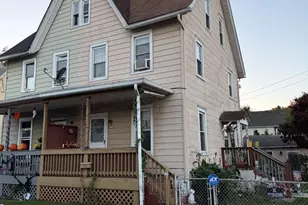
Full Property Details for 434 S Heald St
General
- Sold For: $92,500
- Taxes: $1,488 (2025)
- Status: Closed
- Type: Townhouse
- Source: BrightMLSPhilly
- MLS ID: DENC2093524
- Added to Site: 338 day(s) ago
Interior
- Number of Rooms: 9
- Rooms/Areas: Living Room, Dining Room, Primary Bedroom, Bedroom 2, Kitchen, Bedroom 1, Other
- Interior Features: Butlers Pantry, Ceiling Fan(s)
- Appliances: Cooktop, Dishwasher
- Flooring: Wood
Rooms
- Total Bathrooms: 2
- Full Bathrooms: 2
- Upper Floor Baths: 1
- Upper - Full Baths: 1
- Main Floor Baths: 1
- Main - Full Baths: 1
- Total Bedrooms: 3
- Bedrooms Upper: 3
Parking
Location
- Area: Wilmington (30906)
- County: NEW CASTLE
- Subdivision: SOUTHRIDGE
- Cross Streets: Hill Street
- Driving Directions: Turn right on to E 4th Street, Straight Us - 13 S, Straight on S Heald St, and house is on the left.
- City Limits: Yes
School Information
- School District: Christina
Heating & Cooling
- Cooling Type: None
- Heating Type: Radiator
- Heating Fuel: Natural Gas
- Water Heater: Natural Gas
Utilities
- Sewer: Public Sewer
- Water: Public
- Utility Description: Cable TV
Structural Information
- Architectural Style: Colonial
- Structure Type: Interior Row/Townhouse
- Construction: Brick
- Basement: Yes
- Basement Desc.: Partial
- Foundation: Brick/Mortar
- Roof: Flat
- Stories Description: Main, Upper 1
- Square Feet: 1,350
- Sq. Ft. Source: Assessor
- Living Area: 1,350 Sq. Ft.
- Finished Above Grnd: 1,350 Sq. Ft.
- Year Built: 1900
- Year Built Source: Assessor
Lot Features
- Lot Size (Acres): 0.06
- Lot Size (Sq. Ft.): 2,614
- Lot Size Source: Assessor
- Lot Dimensions: 15.60 x 100.00
- Zoning: 26R-3
Financial Considerations
- Price Per Sq. Ft.: $77.7
- Assessment Year: 2025
- School Tax: $995
- City/TownTax: $442
- City/TownTax Freq: Annually
- County Tax: $51
- County Tax Freq: Annually
- Tax w/Assessment: $118,100
- Tax Amount: $1,488
- Tax Year: 2025
- Terms: Standard Sale
- Tax Total Finished Sq. Ft.: 1350
Disclosures and Reports
- Ownership: Fee Simple
- Lot Number: 33
Listed by Keller Williams Realty Wilmington, Steve W Han
Sold by Crown Homes Real Estate, Claryssa S McEnany