This is a carousel with tiles that activate property listing cards. Use the previous and next buttons to navigate.
1/1
$400,000
This is a carousel with tiles that activate property listing cards. Use the previous and next buttons to navigate.
1/1
Property Description
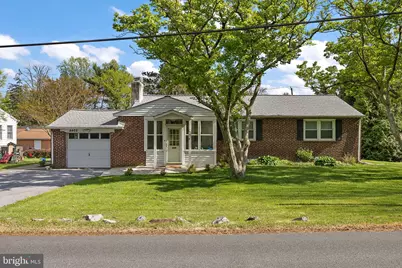
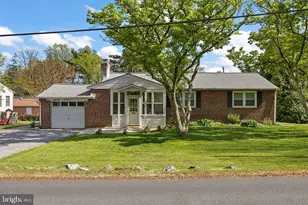
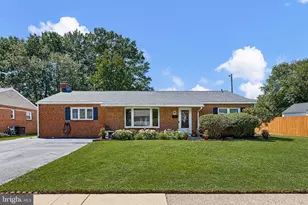
Welcome to 4408 Miller Rd, nestled in the charming Brandywine Hills community of Wilmington, DE! This detached single-family home offers 1,552 square feet of inviting living space with 3 bedrooms and 2 full bathrooms, all conveniently located on one level for easy first-floor living. Perfect for those seeking comfort, accessibility, and convenience, this home features a functional layout designed for everyday ease. Step inside to discover beautiful hardwood floors, cozy carpeted spaces, and abundant natural light throughout. The spacious living room is anchored by a stunning fireplace, creating the ideal setting for relaxing evenings or entertaining guests. The kitchen comes equipped with a range and offers plenty of opportunity to make it your own culinary space. Enjoy quiet mornings with coffee or unwind after a long day on the welcoming front porch. Additional highlights include a convenient garage, off-street parking, washer and dryer, and a basement offering ample storage or future potential for additional living space, a gym, workshop, or hobby area. Central air conditioning and heating provide year-round comfort. Ideally located in North Wilmington, this home offers easy access to some of the area's favorite outdoor destinations. Enjoy nearby walking, running, and biking trails along the Northern Delaware Greenway, or spend weekends exploring the scenic grounds and historic charm of Rockwood Park & Museum. Convenient shopping, dining, and commuter routes are all just minutes away. If you're searching for the ease of single-level living combined with warmth, functionality, and a sought-after Wilmington location, 4408 Miller Rd is one you won't want to miss. Schedule your private tour today!
Full Property Details
Full Property Details for 4408 Miller Rd
General
- Sold For: $400,000
- Taxes: $4,114 (2025)
- Status: Closed
- Type: Single Family
- Source: BrightMLSPhilly
- MLS ID: DENC2100806
- Added to Site: 47 day(s) ago
Interior
- Interior Features: Bathroom - Tub Shower, Bathroom - Stall Shower, Dining Area, Entry Level Bedroom, Wood Floors
- Fireplace: Yes
- Number of Fireplaces: 1
- Appliances: Dryer, Water Heater, Washer, Refrigerator, Stainless Steel Appliances, Oven/Range - Gas, Dishwasher
Rooms
Bathrooms
- Total Bathrooms: 2
- Full Bathrooms: 2
- Main Floor Baths: 2
- Main - Full Baths: 2
Bedrooms
- Total Bedrooms: 3
- Bedrooms Main & Up: 3
Parking
- Garage: Yes
- Garage Spaces: 1
- Total Spaces: 5
- Parking Type: Attached Garage, Driveway
- Garage Description: Garage - Front Entry, Garage Door Opener
Location
- Area: Wilmington (30906)
- County: NEW CASTLE
- Subdivision: BRANDYWINE HILLS
- Driving Directions: use GPS
- City Limits: Yes
School Information
- School District: Brandywine
Heating & Cooling
- Central air: Yes
- Cooling Type: Central A/C
- Cooling Fuel: Electric
- Heating Type: Heat Pump(s), Forced Air
- Heating Fuel: Natural Gas
- Water Heater: Natural Gas
Utilities
- Sewer: Public Sewer
- Water: Public
Structural Information
- Architectural Style: Ranch/Rambler
- Structure Type: Detached
- Construction: Brick, Vinyl Siding, Aluminum Siding
- Basement: Yes
- Basement Entrance: Yes
- Basement Desc.: Side Entrance, Walkout Stairs, Unfinished
- Foundation: Concrete Perimeter
- Stories Description: Main
- Square Feet: 1,550
- Sq. Ft. Source: Assessor
- Living Area: 1,550 Sq. Ft.
- Finished Above Grnd: 1,550 Sq. Ft.
- Year Built: 1955
- Year Built Source: Assessor
Lot Features
- Lot Size (Acres): 0.26
- Lot Size (Sq. Ft.): 11,326
- Lot Size Source: Assessor
- Lot Dimensions: 90.00 x 125.00
- Zoning: 26R-1
Financial Considerations
- Price Per Sq. Ft.: $251.61
- Assessment Year: 2025
- School Tax: $2,590
- City/TownTax: $1,366
- City/TownTax Freq: Annually
- County Tax: $158
- County Tax Freq: Annually
- Tax w/Assessment: $365,200
- Tax Amount: $4,114
- Tax Year: 2025
- Terms: Standard Sale
- Tax Total Finished Sq. Ft.: 1550
Disclosures and Reports
- Ownership: Fee Simple
- Exclusions: Pot rack in the kitchen, Spice rack in kitchen. Furniture and personal belongings in home
- Inclusions: EV charger in the garage.
- Lot Number: 5
Listed by Compass, Kaitlyn Cassidy and Compass, Vincent Garman
Sold by BHHS Fox & Roach-Greenville, Tyesha Mitchell

Get Pre-Approved Today
Schools
Schools serving 4408 Miller Rd
School District:Brandywine School District
| Name | Grades | Distance |
|---|---|---|
Harlan (David W. ) Elementary School 3601 Jefferson Street, Wilmington, DE 19802 | K-5 | 0.7 mi |
duPont (Pierre S.) Middle School 701 West 34th Street, Wilmington, DE 19802 | 6-8 | 0.7 mi |
Concord High School 2501 Ebright Road, Wilmington, DE 19810 | 9-12 | 4.3 mi |
Disclaimer:
School attendance boundaries provided by ATTOM Data Solutions and are for reference only. Contact the school directly to verify enrollment eligibility.
Price & Sales History for 4408 Miller Rd
Date
Details
Price
Change
Source
7/01/2026
Sold
$400,000
2.56%
MLS
5/28/2026
Listed
$390,000
—
MLS
Disclaimer: Historical sales information is derived from public records provided by the county offices. Information is not guaranteed and should be independently verified.
4408 Miller Road, Wilmington, DE 19802 (MLS# DENC2100806) is a Single Family property that was sold at $400,000 on July 01, 2026. Want to learn more about 4408 Miller Road? Do you have questions about finding other Single Family real estate for sale in Wilmington? You can browse all Wilmington real estate or contact a Coldwell Banker agent to request more information.