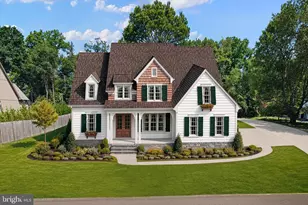
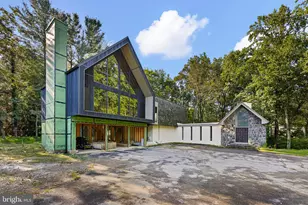
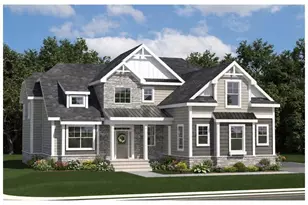
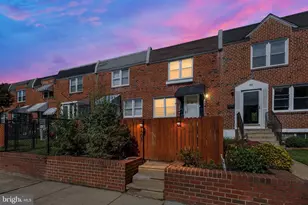
Full Property Details for 4500 Washington Blvd
General
- Price: $1,495,000
- HOA FEE: $5/month
- HOA FEE FREQ.: Annually
- Taxes: $7,345 (2025)
- Status: Active
- Type: Single Family
- Source: BrightMLSPhilly
- MLS ID: DENC2107712
- Updated: 8/8/2026
- Added to Site: 57 day(s) ago
Interior
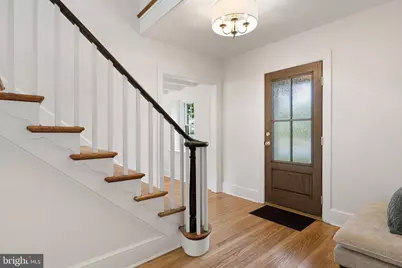
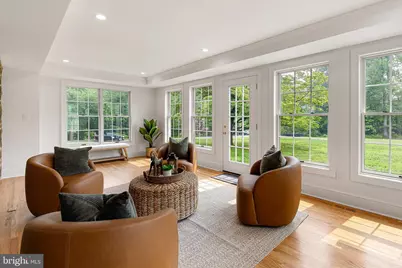
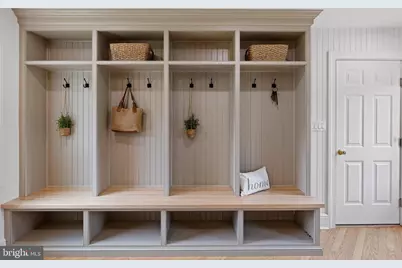
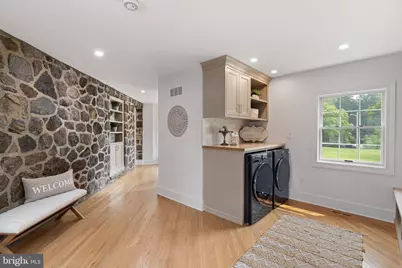
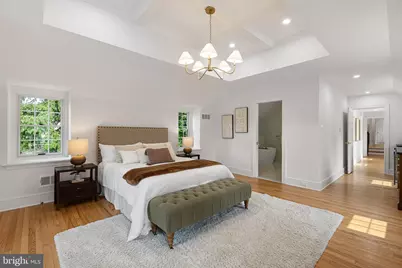
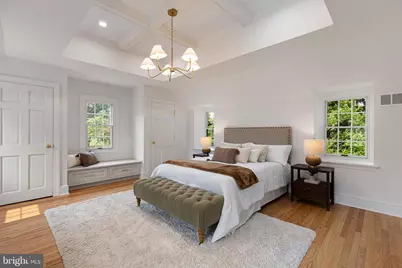
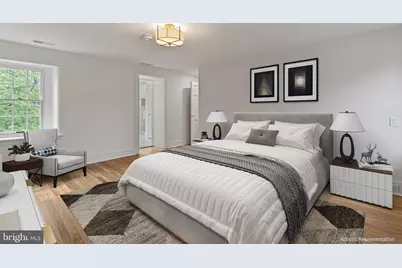
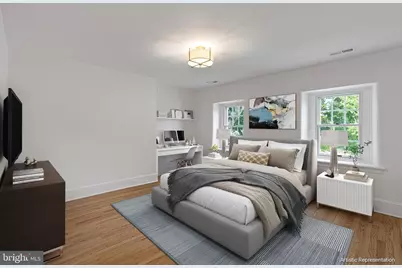
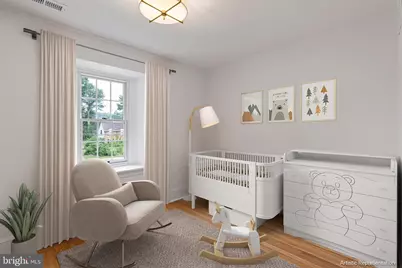
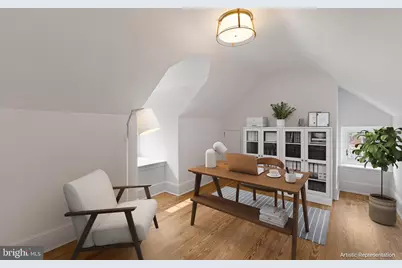
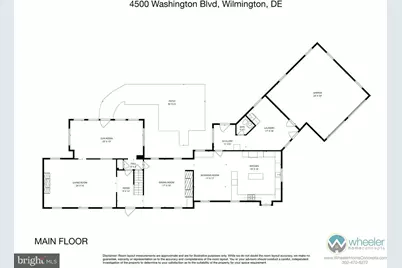
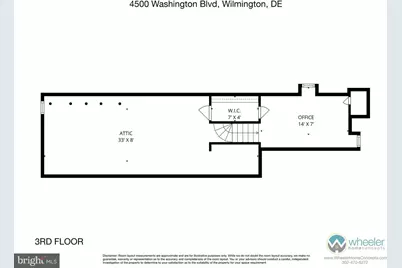
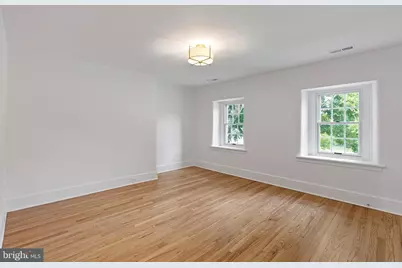
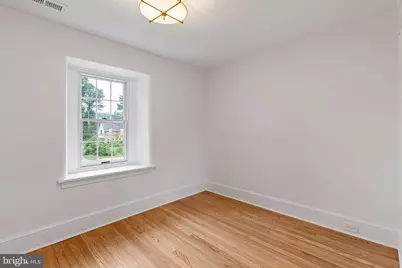
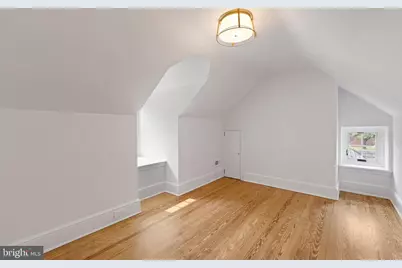
- Rooms/Areas: Living Room, Dining Room, Primary Bedroom, Bedroom 2, Bedroom 3, Bedroom 4, Bedroom 5, Kitchen, Family Room, Foyer, Sun/Florida Room, Great Room, Laundry, Mud Room, Utility Room, Bathroom 3, Attic, Primary Bathroom
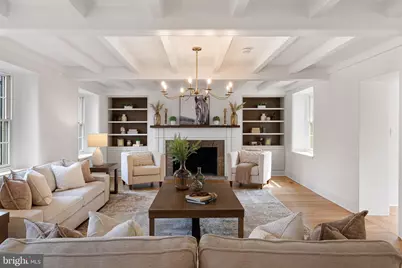
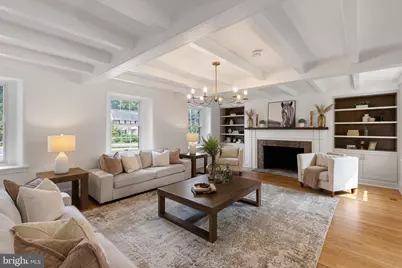
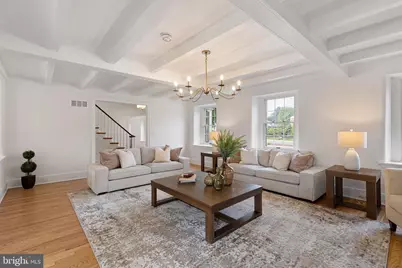
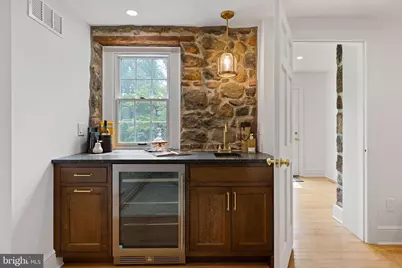
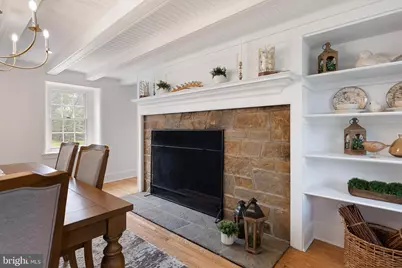
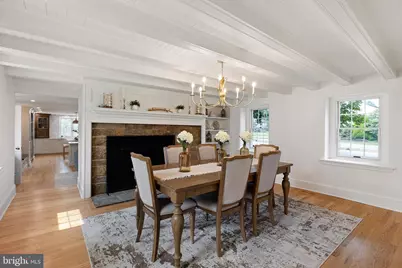
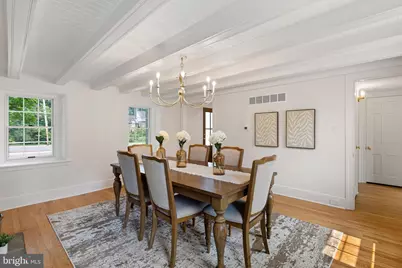
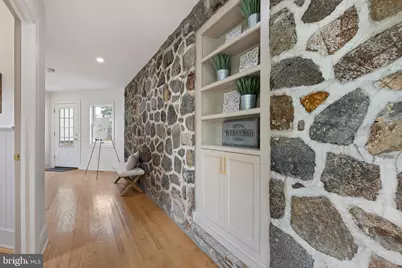
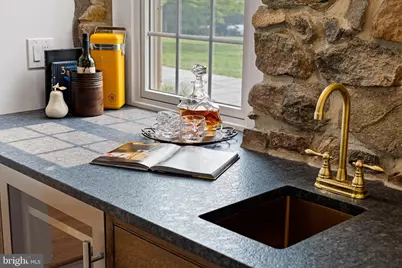
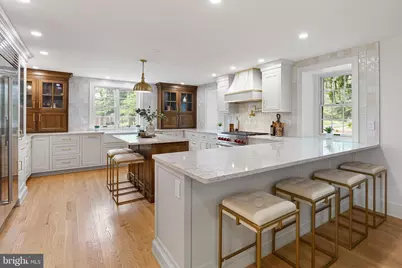
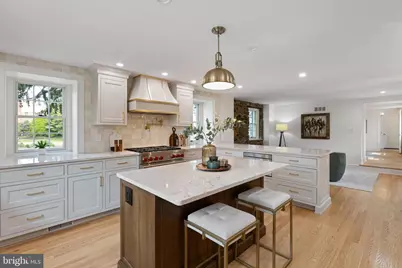
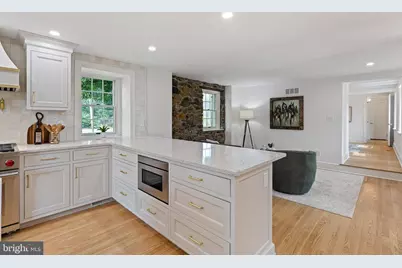
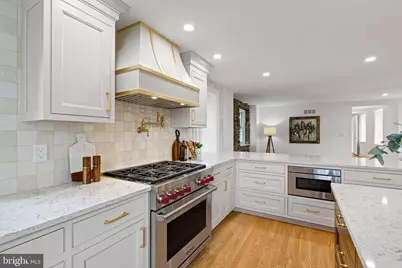
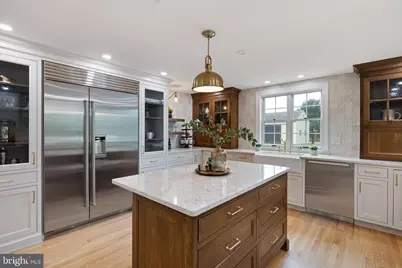
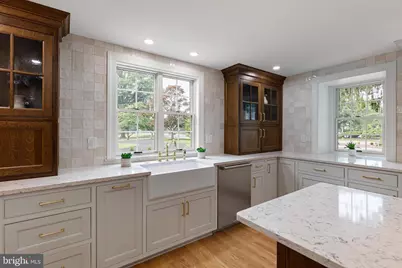
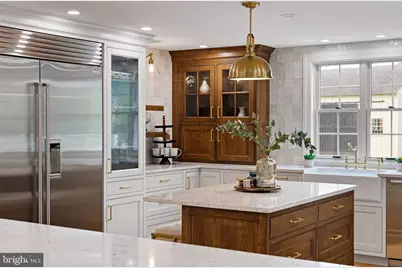
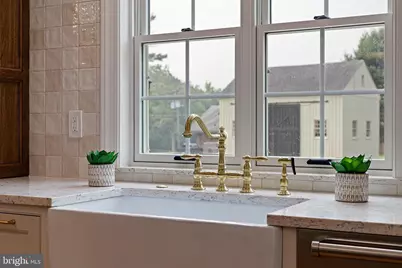
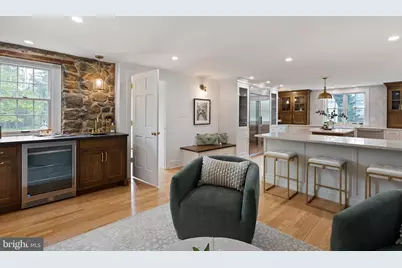
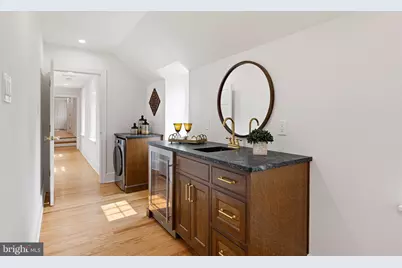
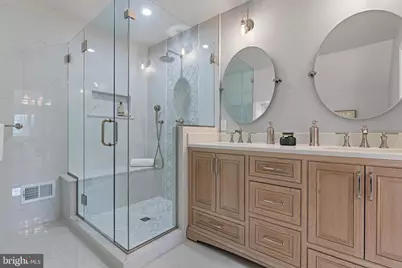
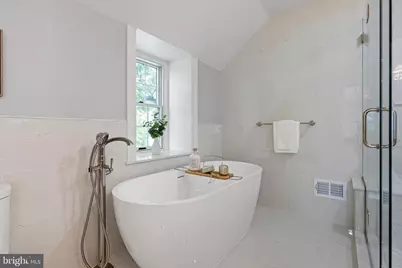
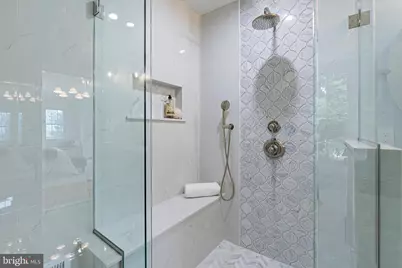
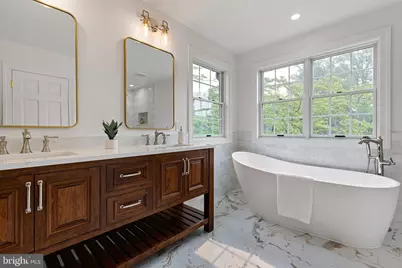
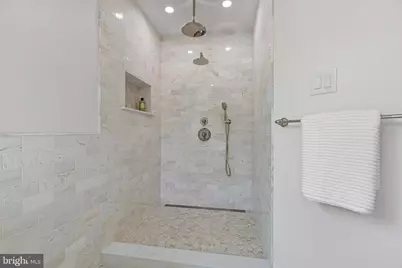
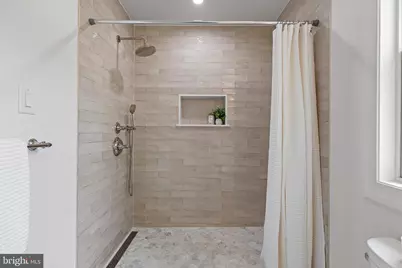
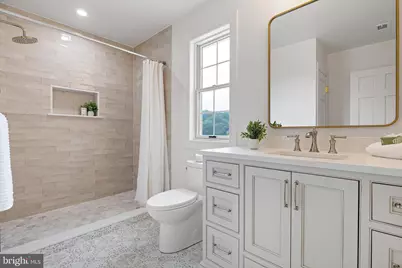
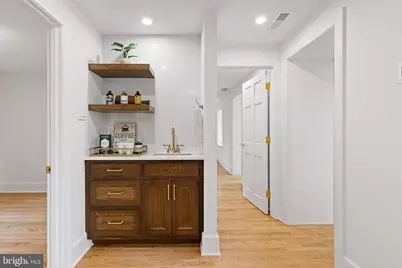
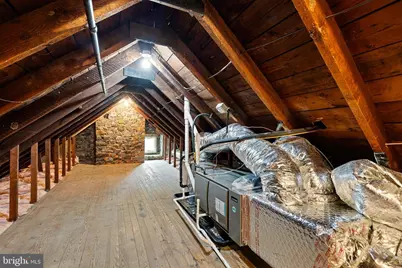
- Interior Features: Attic, Bar, Bathroom - Soaking Tub, Bathroom - Stall Shower, Bathroom - Tub Shower, Bathroom - Walk-In Shower, Breakfast Area, Built-Ins, Butlers Pantry, Chair Railings, Crown Moldings, Dining Area, Exposed Beams, Family Room Off Kitchen, Floor Plan - Traditional, Formal/Separate Dining Room, Kitchen - Eat-In, Kitchen - Gourmet, Kitchen - Island, Kitchen - Table Space, Pantry, Primary Bath(s), Recessed Lighting, Upgraded Countertops, Walk-in Closet(s), Wet/Dry Bar, Wood Floors, Other
- Fireplace: Yes
- Number of Fireplaces: 3
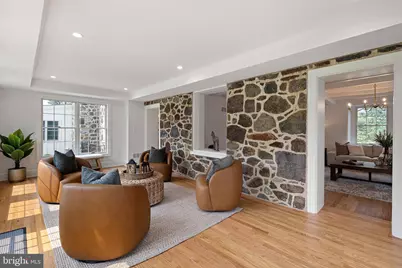
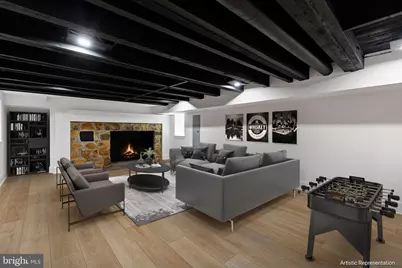
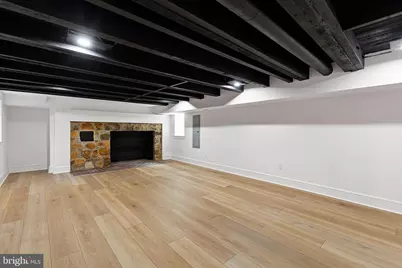
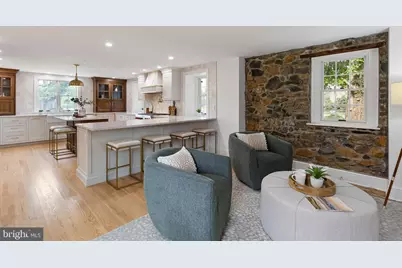
- Fireplace(s): Stone, Mantel(s), Wood
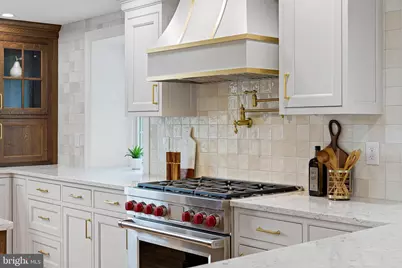
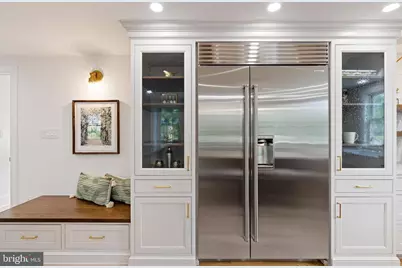
- Appliances: Built-In Microwave, Built-In Range, Commercial Range, Dishwasher, Disposal, Dryer, Dryer - Front Loading, Dryer - Gas, Energy Efficient Appliances, ENERGY STAR Clothes Washer, ENERGY STAR Dishwasher, ENERGY STAR Refrigerator, Exhaust Fan, Extra Refrigerator/Freezer, Icemaker, Microwave, Oven - Self Cleaning, Oven - Single, Oven/Range - Gas, Range Hood, Refrigerator, Six Burner Stove, Stainless Steel Appliances, Stove, Washer - Front Loading, Water Dispenser, Water Heater - High-Efficiency
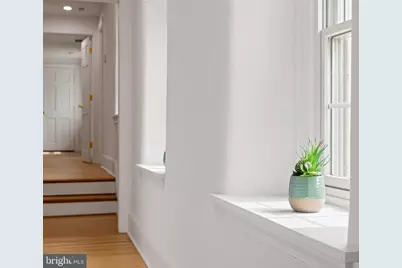
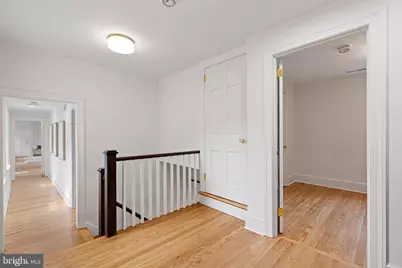
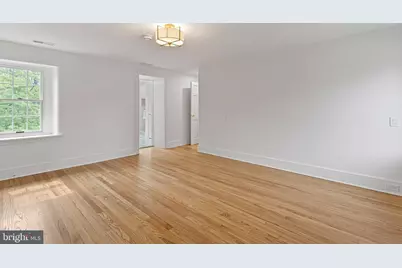
- Flooring: Solid Hardwood, Luxury Vinyl Plank, Tile/Brick
Rooms
- Total Bathrooms: 4
- Full Bathrooms: 3
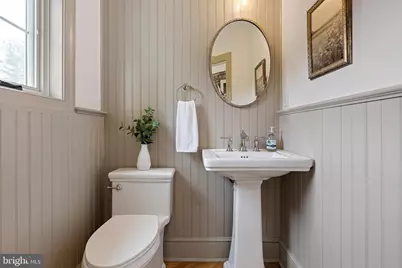
- Half Bathrooms: 1
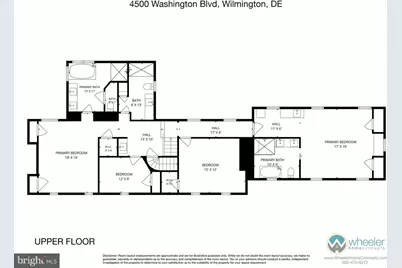
- Upper Floor Baths: 3
- Upper - Full Baths: 3
- Main Floor Baths: 1
- Main - 1/2 Baths: 1
- Total Bedrooms: 5
- Bedrooms Upper: 5
- Bedrooms-Up2: 1
Exterior
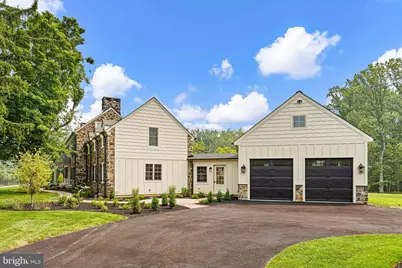
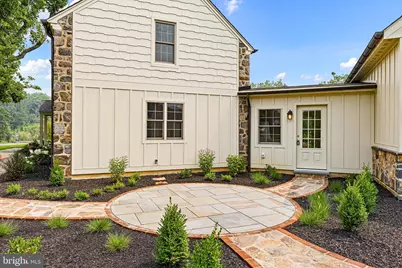
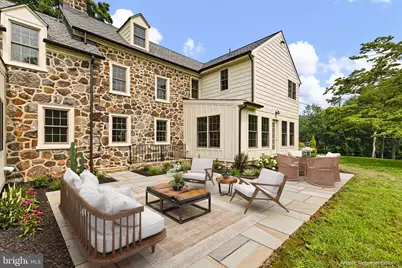
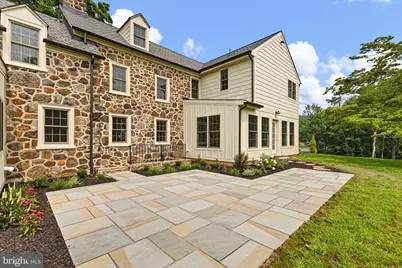
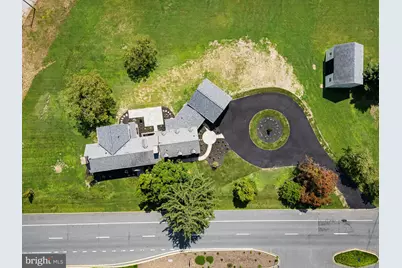
- Exterior Features: Extensive Hardscape, Gutter System, Outbuilding(s), Street Lights, Other
- Porch/Patio/Deck: Patio(s), Terrace
Parking
- Garage: Yes
- Garage Spaces: 2
- Total Spaces: 12
- Parking Type: Attached Garage, Driveway
- Garage Description: Garage - Side Entry, Additional Storage Area, Inside Access, Oversized
Location
- Area: Wilmington (30906)
- County: NEW CASTLE
- Subdivision: BRANDYWINE HILLS
- Cross Streets: Rockwood Road
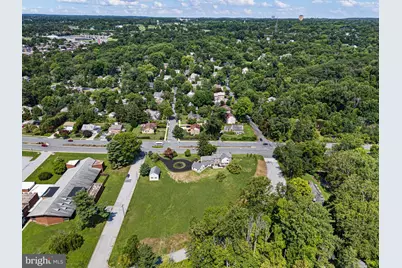
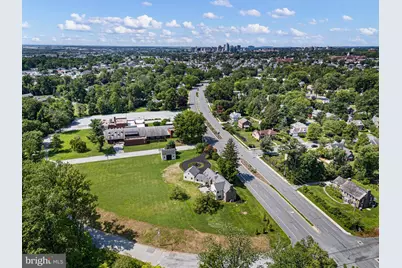
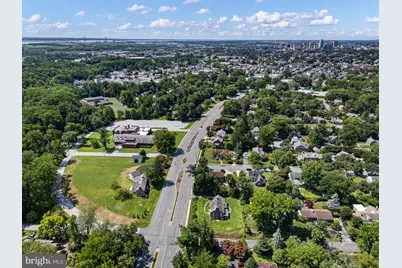
- Driving Directions: Shipley Road South to R on Rockwood Pass Rockwood Park and Museum Home on the corner of Washington Blvd and Rockwood Road.
- Location Details: Other
- City Limits: Yes
School Information
- School District: Brandywine
Community
- Association: Yes
- Assoc. Name: BRANDYWINE HILLS COMMUNITY ASSOCIATION
Heating & Cooling
- Central air: Yes
- Cooling Type: Central A/C
- Cooling Fuel: Natural Gas
- Heating Type: Hot Water
- Heating Fuel: Natural Gas
- Water Heater: Natural Gas
Utilities
- Sewer: Public Sewer
- Water: Public
Structural Information
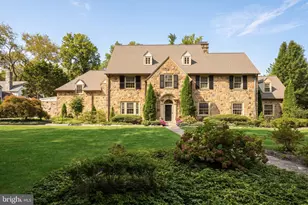
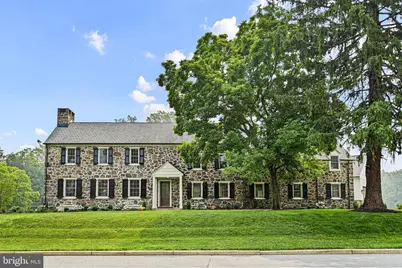
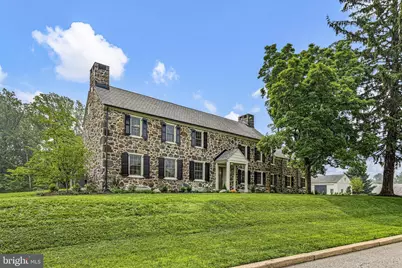
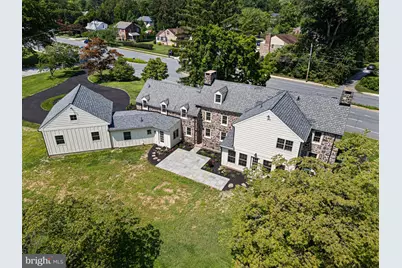
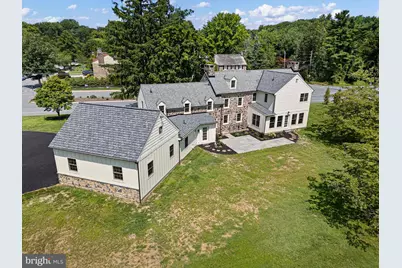
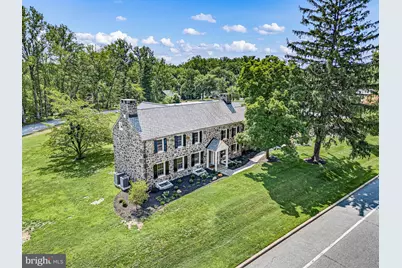
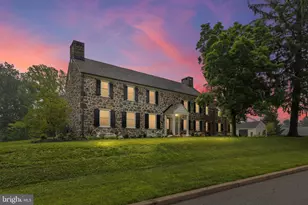
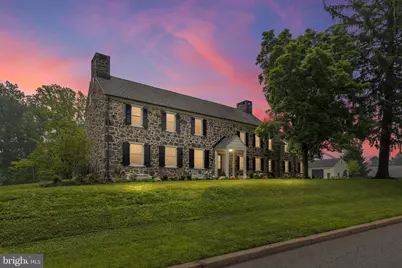
- Architectural Style: Colonial, Traditional, Farmhouse/National Folk
- Structure Type: Detached
- Builder: Jodko Properties LLC
- Construction: Brick
- Basement: Yes
- Basement Entrance: Yes
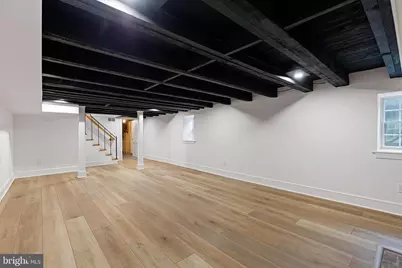
- Basement Desc.: Daylight, Partial, Drainage System, Heated, Improved, Interior Access, Outside Entrance, Partially Finished, Sump Pump, Walkout Stairs, Windows, Water Proofing System, Other
- Foundation: Stone, Concrete Perimeter, Crawl Space, Brick/Mortar,
- Roof: Architectural Shingle
- Walls/Ceilings: Dry Wall, Plaster Walls, Masonry
- Windows: Energy Efficient, ENERGY STAR Qualified, Screens, Wood Frame
- Doors: ENERGY STAR Qualified Door(s), French, Six Panel
- Stories Description: Lower 1, Main, Upper 1, Upper 2
- Square Feet: 5,597
- Sq. Ft. Source: Estimated
- Living Area: 4,967 Sq. Ft.
- Finished Above Grnd: 4,092 Sq. Ft.
- Finished Below Grnd: 875 Sq. Ft.
- Unfin. Above Grnd: 630 Sq. Ft.
- Year Built: 1838
- Year Built Source: Estimated
- Property Condition: Excellent
Additional Structures
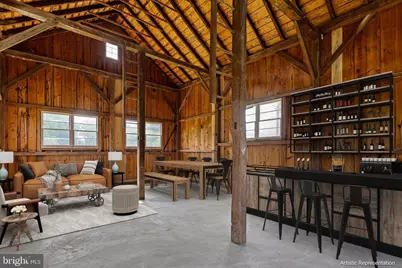
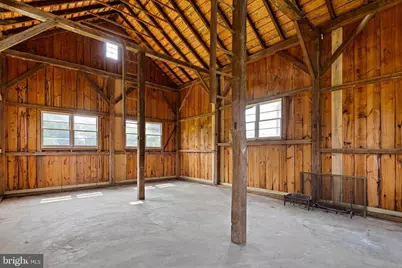
- Other Structures: Barn, Barn/Farm Building
Lot Features
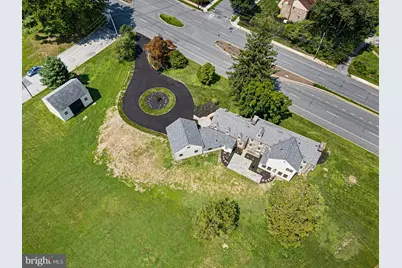
- Lot Size (Acres): 0.97
- Lot Size (Sq. Ft.): 42,253
- Lot Size Source: Assessor
- Lot Dimensions: 323.00 x 125.00
- Street/Road Desc.: Black Top
- Zoning: 26R-1
Financial Considerations
- Price Per Sq. Ft.: $365.35
- Association Fee: $65
- Assoc Fee Freq.: Annually
- Assessment Year: 2025
- School Tax: $4,624
- City/TownTax: $2,439
- City/TownTax Freq: Annually
- County Tax: $282
- County Tax Freq: Annually
- Tax w/Assessment: $652,000
- Tax Amount: $7,345
- Tax Year: 2025
- Tax Total Finished Sq. Ft.: 2725
Disclosures and Reports
- Ownership: Fee Simple
- Exclusions: Staged Furniture (some may be available for purchase)
- Inclusions: All appliances and light fixtures,
- Lot Number: 78
Listed by Keller Williams Realty Wilmington, Steven P Anzulewicz











 NMLS#: 1598647