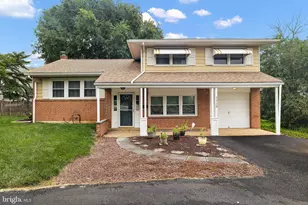
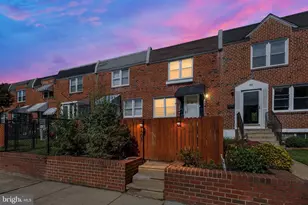
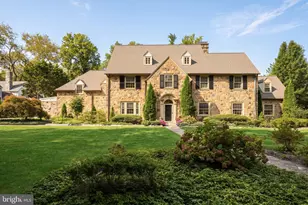
Full Property Details for 4512 Verona Dr
General
- Price: $385,000
- Taxes: $3,007 (2025)
- Status: Under Contract
- Type: Single Family
- Source: BrightMLSPhilly
- MLS ID: DENC2109512
- Updated: 9/8/2026
- Added to Site: 46 day(s) ago
Interior
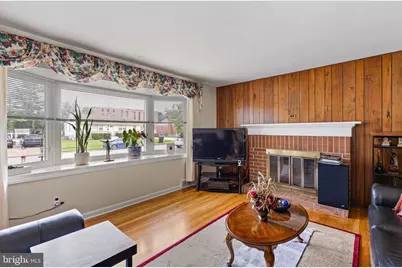
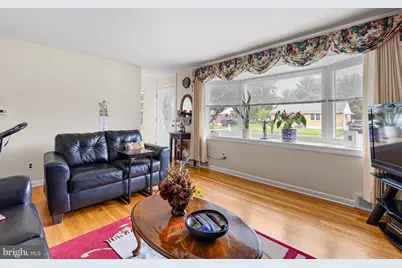
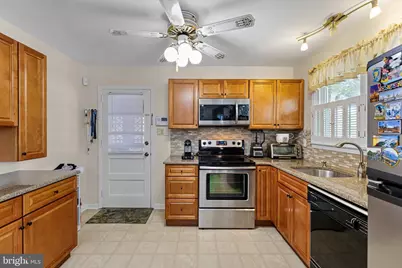
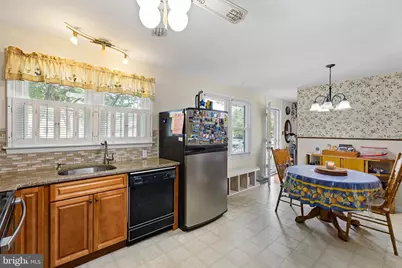
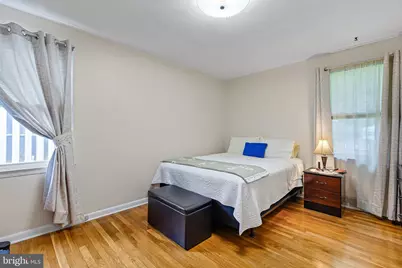
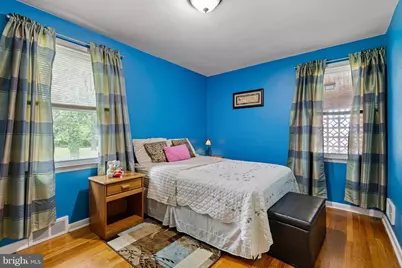
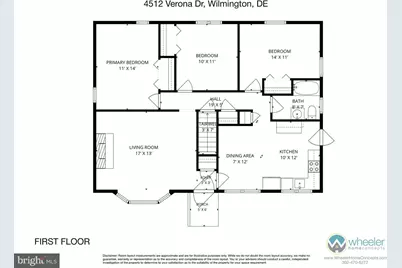
- Rooms/Areas: Living Room, Bedroom 2, Bedroom 3, Kitchen, Family Room, Bedroom 1, Full Bath
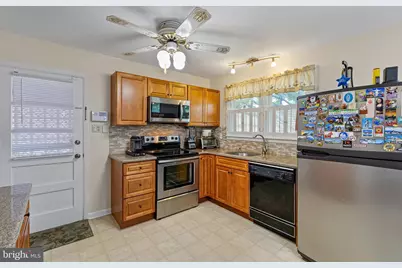
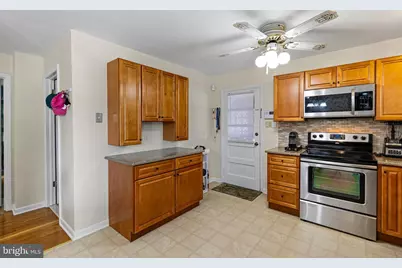
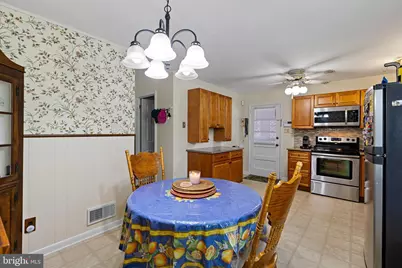
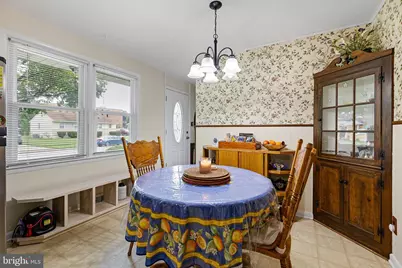
- Interior Features: Carpet, Entry Level Bedroom, Kitchen - Eat-In
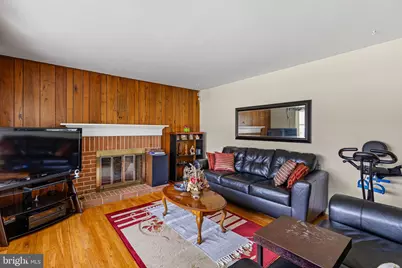
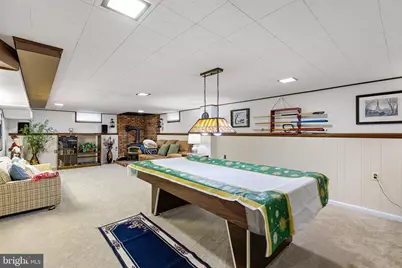
- Fireplace: Yes
- Number of Fireplaces: 1
- Flooring: Ceramic Tile, Carpet, Hardwood
Rooms
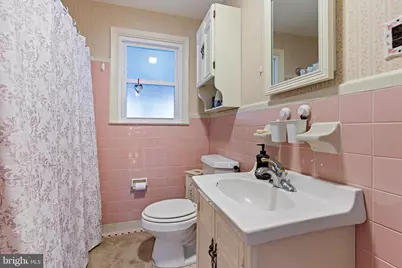
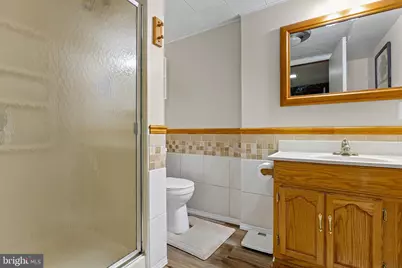
- Total Bathrooms: 2
- Full Bathrooms: 2
- Main Floor Baths: 1
- Main - Full Baths: 1
- Lower Floor Baths: 1
- Lower - Full Baths: 1
- Total Bedrooms: 3
- Bedrooms Main & Up: 3
Parking
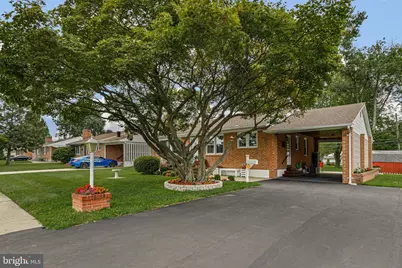
- Carport Spaces: 2
- Total Spaces: 4
- Parking Type: Attached Carport, Driveway, On Street, Off Street
Location
- Area: Elsmere/Newport/Pike Creek (30903)
- County: NEW CASTLE
- Subdivision: KLAIR ESTATES
- Driving Directions: Cross St is Elgin St
School Information
- School District: Red Clay Consolidated
Heating & Cooling
- Central air: Yes
- Cooling Type: Central A/C
- Cooling Fuel: Electric
- Heating Type: Forced Air
- Heating Fuel: Oil
- Water Heater: Electric
Utilities
- Sewer: Public Sewer
- Water: Public
Structural Information
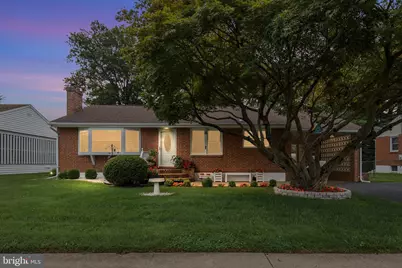
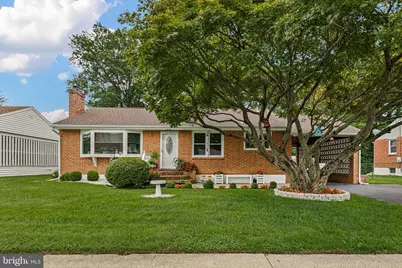
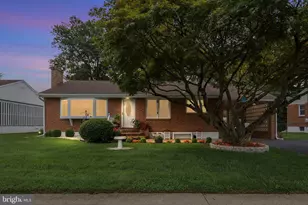
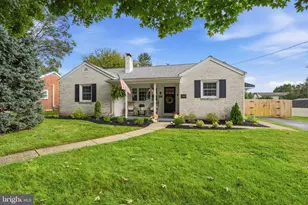
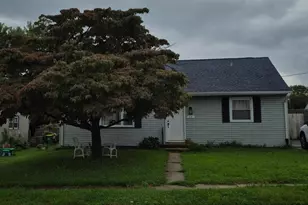
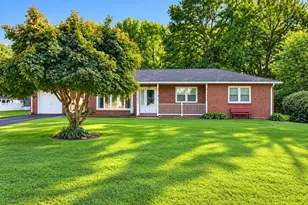
- Architectural Style: Ranch/Rambler
- Structure Type: Detached
- Construction: Brick
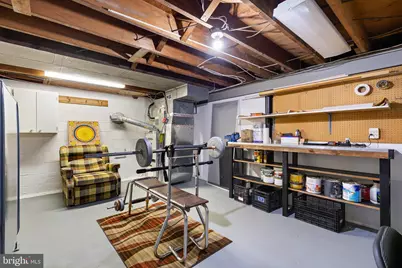
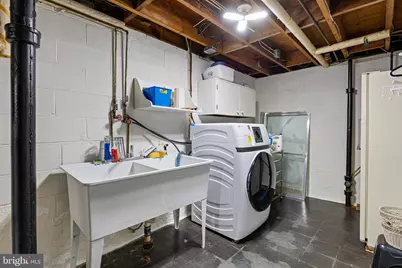
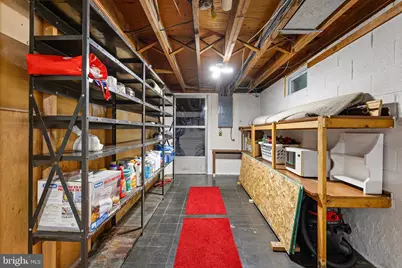
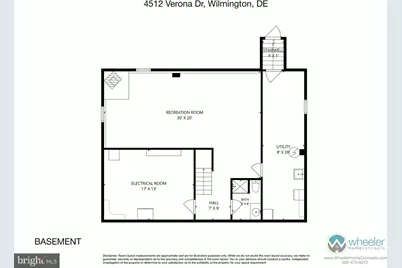
- Basement: Yes
- Basement Desc.: Full, Fully Finished
- Foundation: Concrete Perimeter
- Roof: Architectural Shingle
- Stories Description: Lower 1, Main
- Square Feet: 1,800
- Sq. Ft. Source: Assessor
- Living Area: 1,800 Sq. Ft.
- Finished Above Grnd: 1,200 Sq. Ft.
- Finished Below Grnd: 600 Sq. Ft.
- Year Built: 1957
- Year Built Source: Assessor
Unit Information
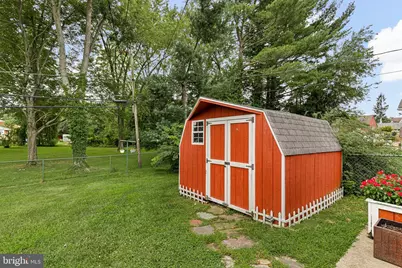
Additional Structures
Lot Features
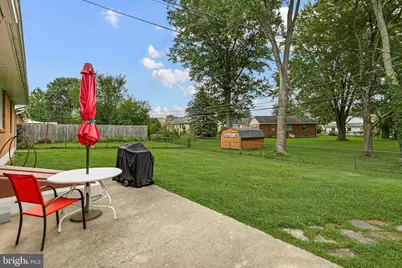
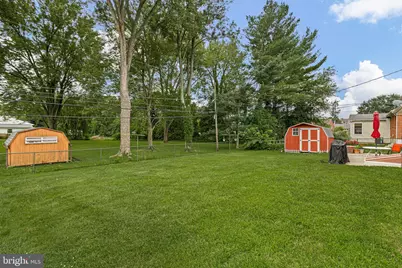
- Lot Size (Acres): 0.18
- Lot Size (Sq. Ft.): 7,841
- Lot Size Source: Assessor
- Lot Dimensions: 70.00 x 110.00
- Zoning: NC6.5
Financial Considerations
- Price Per Sq. Ft.: $320.83
- Assessment Year: 2025
- School Tax: $2,467
- City/TownTax Freq: Annually
- County Tax: $540
- County Tax Freq: Annually
- Tax w/Assessment: $342,600
- Tax Amount: $3,007
- Tax Year: 2025
- Tax Total Finished Sq. Ft.: 1800
Disclosures and Reports
- Ownership: Fee Simple
- Inclusions: Freezer in basement and pool table sold As Is, Refrigerator, Window Treatments
- Lot Number: 25
Listed by EXP Realty, LLC, Katina Geralis