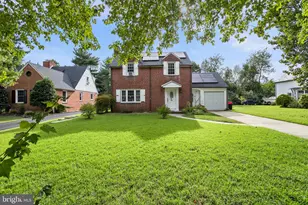
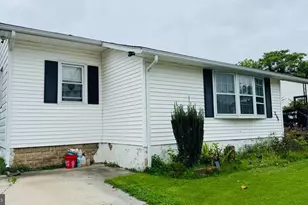
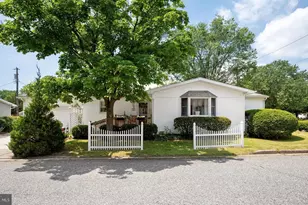
Full Property Details for 4516 Shady Dr
General
- Price: $385,000
- Taxes: $2,472 (2025)
- Status: Active
- Type: Single Family
- Source: BrightMLSPhilly
- MLS ID: DENC2112410
- Updated: 10/9/2026
- Added to Site: 2 day(s) ago
Interior
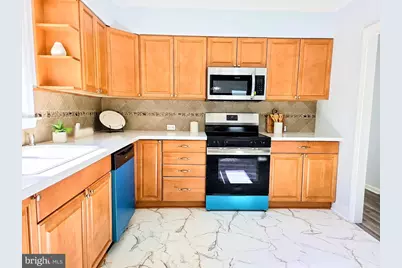
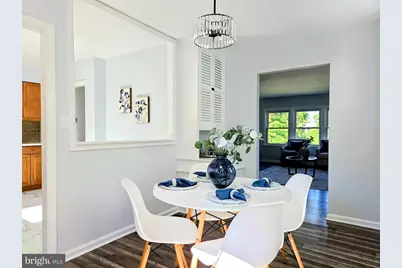
- Interior Features: Kitchen - Eat-In
- Fireplace: Yes
- Number of Fireplaces: 1
- Fireplace(s): Brick
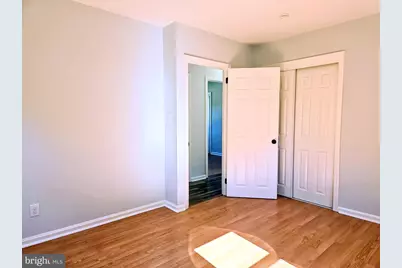
- Flooring: Wood, Vinyl, Tile/Brick
Rooms
- Total Bathrooms: 2
- Full Bathrooms: 1
- Half Bathrooms: 1
- Main Floor Baths: 2
- Main - Full Baths: 1
- Main - 1/2 Baths: 1
- Total Bedrooms: 3
- Bedrooms Main & Up: 3
Exterior
- Exterior Features: Sidewalks, Street Lights
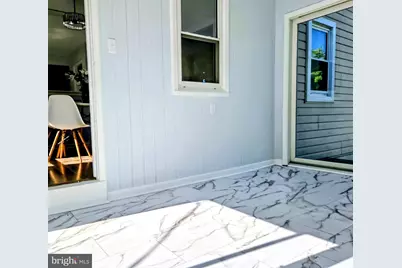
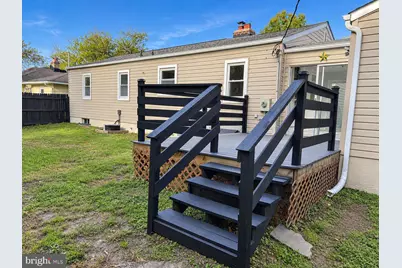
- Porch/Patio/Deck: Patio(s), Porch(es), Breezeway
Parking
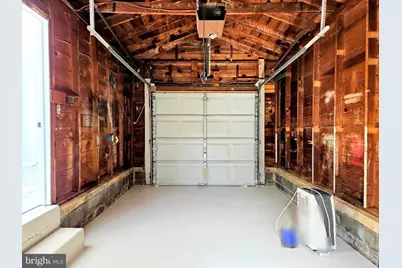
- Garage: Yes
- Garage Spaces: 1
- Total Spaces: 1
- Parking Type: On Street, Driveway, Attached Garage
- Garage Description: Garage - Front Entry
Location
- Area: Elsmere/Newport/Pike Creek (30903)
- County: NEW CASTLE
- Subdivision: KLAIR ESTATES
- Cross Streets: Hendry
- Driving Directions: .
School Information
- School District: Red Clay Consolidated
- Elementary School: Forest Oak
- Middle School: Stanton
- High School: John Dickinson
Heating & Cooling
- Central air: Yes
- Cooling Type: Central A/C
- Cooling Fuel: Electric
- Heating Type: 90% Forced Air
- Heating Fuel: Oil
- Water Heater: Electric
Utilities
- Sewer: Public Sewer
- Water: Public
- Utility Description: Cable TV
Structural Information
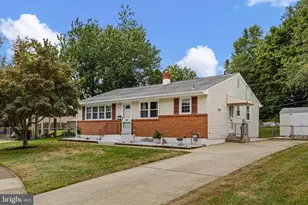
- Architectural Style: Ranch/Rambler
- Structure Type: Detached
- Construction: Vinyl Siding, Shingle Siding
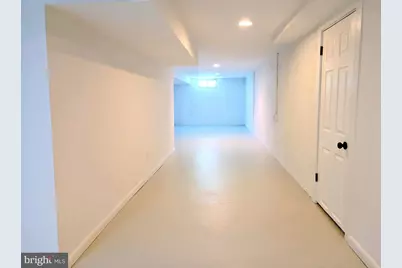
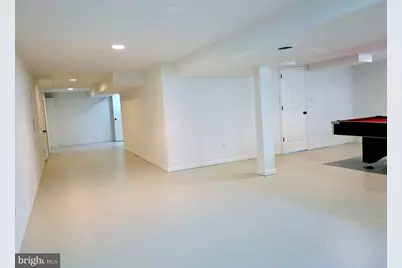
- Basement: Yes
- Basement Desc.: Full, Unfinished
- Foundation: Brick/Mortar
- Roof: Pitched, Shingle
- Stories Description: Main
- Square Feet: 1,150
- Sq. Ft. Source: Estimated
- Living Area: 1,150 Sq. Ft.
- Finished Above Grnd: 1,150 Sq. Ft.
- Year Built: 1954
- Year Built Source: Assessor
- Property Condition: Good
Lot Features
- Lot Size (Acres): 0.18
- Lot Size (Sq. Ft.): 7,841
- Lot Size Source: Assessor
- Lot Dimensions: 70 x 110
- Zoning: NC6.5
- Lot Description: Level, Front Yard, Rear Yard
Financial Considerations
- Price Per Sq. Ft.: $334.78
- Tax w/Assessment: $52,100
- Tax Amount: $2,472
- Tax Year: 2025
Disclosures and Reports
- Ownership: Fee Simple
- Exclusions: Personal Property/Staging Items
- Inclusions: Washer and Dryer AS IS condition. Brand new kitchen appliances. Pool table in basement AS IS.
Listed by VRA Realty, Teresa Marie Foster