This is a carousel with tiles that activate property listing cards. Use the previous and next buttons to navigate.
1/1
$412,500
This is a carousel with tiles that activate property listing cards. Use the previous and next buttons to navigate.
1/1
Property Description
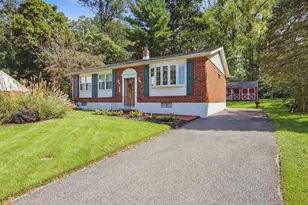
Welcome to this beautifully updated 3-bedroom 1-full 2-half Bath ranch in the highly desirable Limestone Acres neighborhood of Wilmington where modern updates meet effortless everyday living. From the moment you step inside, you're greeted by a bright, open-concept layout designed for both comfort and entertaining. The stunning kitchen is truly the heart of the home, featuring sleek gray cabinetry, stainless steel appliances, and a large statement island with seating, perfect for gatherings, morning coffee, or casual dining. Natural light pours in through multiple windows, highlighting the clean finishes and newer luxury vinyl plank flooring throughout. The main living area flows seamlessly into the dining and living spaces, creating an inviting atmosphere that feels both spacious and connected. Down the hall, you'll find three well-sized bedrooms and a beautifully updated full bathroom. Each space is thoughtfully designed with neutral tones, making it easy for any buyer to move right in and make it their own. The fully finished lower level offers incredible bonus space, ideal for a family room, home office, gym, or play area. It includes a stylish half bath and new flooring throughout the basement, giving you flexibility for any lifestyle. Step outside and enjoy the backyard space, perfect for relaxing, entertaining, or future customization. This home checks all the boxes: open layout, updated kitchen and baths, a finished basement, and move-in ready condition all in a sought-after location. Homes like this don't last long. Schedule your showing today.
Full Property Details
Full Property Details for 4611 Griffin Dr
General
- Sold For: $412,500
- Taxes: $3,087 (2025)
- Status: Closed
- Type: Single Family
- Source: BrightMLSPhilly
- MLS ID: DENC2099526
- Added to Site: 52 day(s) ago
Interior
- Rooms/Areas: Living Room, Primary Bedroom, Bedroom 2, Bedroom 3, Kitchen, Basement, Bathroom 1, Bathroom 2, Bathroom 3
- Interior Features: Ceiling Fan(s), Crown Moldings, Dining Area, Entry Level Bedroom, Family Room Off Kitchen, Floor Plan - Open
- Appliances: Built-In Microwave, Dishwasher, Oven/Range - Electric, Refrigerator, Stainless Steel Appliances, Water Heater - High-Efficiency
- Flooring: Ceramic Tile, Hardwood, Laminated
Rooms
Bathrooms
- Total Bathrooms: 3
- Full Bathrooms: 1
- Half Bathrooms: 2
- Main Floor Baths: 3
- Main - Full Baths: 1
- Main - 1/2 Baths: 2
Bedrooms
- Total Bedrooms: 3
- Bedrooms Main & Up: 3
Exterior
- Exterior Features: Sidewalks
Parking
- Garage: Yes
- Garage Spaces: 1
- Total Spaces: 1
- Parking Features: Asphalt Driveway
- Parking Type: Attached Garage, Driveway, On Street, Off Street
- Garage Description: Built In, Garage - Side Entry
Location
- Area: Elsmere/Newport/Pike Creek (30903)
- County: NEW CASTLE
- Subdivision: LIMESTONE ACRES
- Driving Directions: Turn right on Griffin
- Location Details: Suburban
School Information
- School District: Red Clay Consolidated
Community
- Pets Allowed: Yes
- Pets: No Pet Restrictions
Heating & Cooling
- Central air: Yes
- Cooling Type: Central A/C
- Cooling Fuel: Electric
- Heating Type: Central
- Heating Fuel: Central
- Water Heater: Electric
Utilities
- Sewer: Public Sewer
- Water: Public
- Utility Description: Cable TV Available, Electric Available, Sewer Available, Water Available
Structural Information
- Architectural Style: Ranch/Rambler
- Structure Type: Detached
- Construction: Brick, Vinyl Siding, Aluminum Siding
- Basement: Yes
- Basement Desc.: Fully Finished
- Foundation: Slab
- Roof: Asphalt, Fiberglass
- Walls/Ceilings: Dry Wall
- Windows: Double Pane
- Stories Description: Main
- Square Feet: 2,025
- Sq. Ft. Source: Estimated
- Living Area: 2,025 Sq. Ft.
- Finished Above Grnd: 1,300 Sq. Ft.
- Finished Below Grnd: 725 Sq. Ft.
- Basement Finished: 100%
- Year Built: 1959
- Year Built Source: Assessor
Additional Structures
- Other Structures: Shed
Lot Features
- Lot Size (Acres): 0.22
- Lot Size (Sq. Ft.): 9,583
- Lot Size Source: Assessor
- Lot Dimensions: 80.00 x 120.00
- Zoning: NC6.5
- Fencing (Description): Rear
Financial Considerations
- Price Per Sq. Ft.: $326.92
- Assessment Year: 2025
- School Tax: $2,533
- City/TownTax Freq: Annually
- County Tax: $554
- County Tax Freq: Annually
- Tax w/Assessment: $351,700
- Tax Amount: $3,087
- Tax Year: 2025
- Terms: Standard Sale
- Tax Total Finished Sq. Ft.: 1275
Disclosures and Reports
- Ownership: Fee Simple
- Exclusions: See Sellers Disclosures forms
- Inclusions: See Sellers Disclosures forms
- Lot Number: 145
Get Pre-Approved Today
Schools
Schools serving 4611 Griffin Dr
School District:Red Clay Consolidated School District
| Name | Grades | Distance |
|---|---|---|
Heritage Elementary School 2815 Highlands Lane, Wilmington, DE 19808 | K-5 | 1.2 mi |
Dickinson (John) High School 1801 Milltown Road, Wilmington, DE 19808 | 9-12 | 0.6 mi |
Skyline Middle School 2900 Skyline Drive, Wilmington, DE 19808 | 6-8 | 1.3 mi |
Disclaimer:
School attendance boundaries provided by ATTOM Data Solutions and are for reference only. Contact the school directly to verify enrollment eligibility.
Price & Sales History for 4611 Griffin Dr
Date
Details
Price
Change
Source
5/11/2026
Sold
$412,500
-2.94%
MLS
4/06/2026
Listed
$425,000
—
MLS
Disclaimer: Historical sales information is derived from public records provided by the county offices. Information is not guaranteed and should be independently verified.
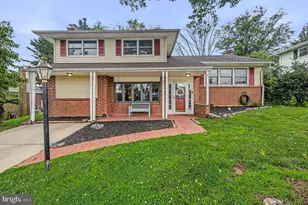
4611 Griffin Drive, Wilmington, DE 19808 (MLS# DENC2099526) is a Single Family property that was sold at $412,500 on May 11, 2026. This property was sold by Ayana Morton from our Wilmington Office.Want to learn more about 4611 Griffin Drive? Do you have questions about finding other Single Family real estate for sale in Wilmington? You can browse all Wilmington real estate or contact a Coldwell Banker agent to request more information.