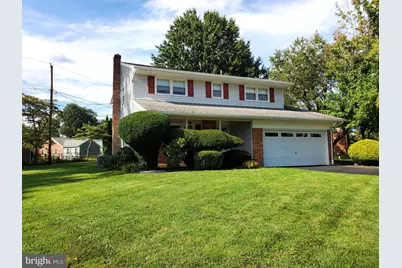
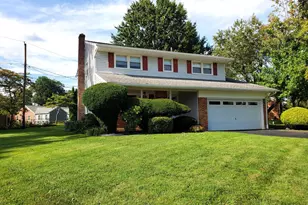
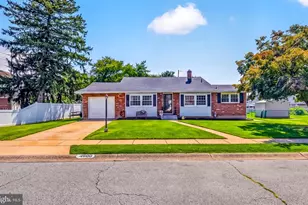
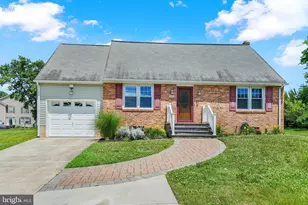
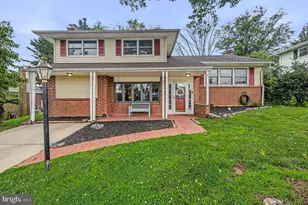
Full Property Details for 4625 Griffin Dr
General
- Sold For: $415,000
- Taxes: $2,009 (2025)
- Status: Closed
- Type: Single Family
- Source: BrightMLSPhilly
- MLS ID: DENC2108626
- Added to Site: 51 day(s) ago
Interior
- Number of Rooms: 9
- Rooms/Areas: Living Room, Dining Room, Primary Bedroom, Bedroom 2, Bedroom 3, Bedroom 4, Kitchen, Family Room, Laundry, Primary Bathroom, Full Bath, Half Bath
- Appliances: Dryer, Dishwasher, Oven - Single, Oven/Range - Electric, Refrigerator, Water Heater, Washer
- Flooring: Carpet, Ceramic Tile, Vinyl
Rooms
- Total Bathrooms: 3
- Full Bathrooms: 2
- Half Bathrooms: 1
- Upper Floor Baths: 2
- Upper - Full Baths: 2
- Main Floor Baths: 1
- Main - 1/2 Baths: 1
- Total Bedrooms: 4
- Bedrooms Upper: 4
Exterior
- Exterior Features: Street Lights
Parking
- Garage: Yes
- Garage Spaces: 2
- Total Spaces: 6
- Parking Features: Asphalt Driveway
- Parking Type: Attached Garage, Driveway
- Garage Description: Garage - Front Entry, Inside Access
Location
- Area: Elsmere/Newport/Pike Creek (30903)
- County: NEW CASTLE
- Subdivision: LIMESTONE ACRES
- Cross Streets: Muggleton Drive
- Driving Directions: Limesstone Road to Griffin Drive. Home is on the right
- Location Details: Suburban
School Information
- School District: Red Clay Consolidated
- Elementary School: Heritage
- Middle School: Skyline
- High School: Dickinson
Heating & Cooling
- Central air: Yes
- Cooling Type: Central A/C
- Cooling Fuel: Electric
- Heating Type: 90% Forced Air
- Heating Fuel: Natural Gas
- Water Heater: Electric
Utilities
- Sewer: Public Sewer
- Water: Public
- Utility Description: Cable TV Available, Natural Gas Available, Sewer Available, Water Available
Structural Information
- Architectural Style: Colonial
- Structure Type: Detached
- Construction: Brick, Vinyl Siding, Aluminum Siding
- Basement: Yes
- Basement Desc.: Partially Finished
- Foundation: Block
- Roof: Fiberglass
- Walls/Ceilings: Dry Wall
- Windows: Insulated
- Stories Description: Lower 1, Main, Upper 1
- Square Feet: 2,125
- Sq. Ft. Source: Estimated
- Living Area: 2,125 Sq. Ft.
- Finished Above Grnd: 1,800 Sq. Ft.
- Finished Below Grnd: 325 Sq. Ft.
- Basement Finished: 50%
- Year Built: 1961
- Year Built Source: Assessor
- Property Condition: Very Good
Lot Features
- Lot Size (Acres): 0.34
- Lot Size (Sq. Ft.): 14,810
- Lot Size Source: Assessor
- Lot Dimensions: 108.60 x 120.00
- Zoning: NC6.5
- Lot Description: Corner, Level, Rear Yard, Front Yard, SideYard(s)
Financial Considerations
- Price Per Sq. Ft.: $238.89
- Assessment Year: 2025
- School Tax: $1,648
- City/TownTax Freq: Annually
- County Tax: $361
- County Tax Freq: Annually
- Tax w/Assessment: $228,800
- Tax Amount: $2,009
- Tax Year: 2025
- Terms: Standard Sale
- Tax Total Finished Sq. Ft.: 1800
Disclosures and Reports
- Ownership: Fee Simple
- Inclusions: refrigerator, washer, dryer, window treatment and blinds, portable dishwasher
- Lot Number: 31
Listed by BHHS Fox & Roach - Hockessin, Wayne M West
Sold by Long & Foster Real Estate, Inc., Heather Guerke