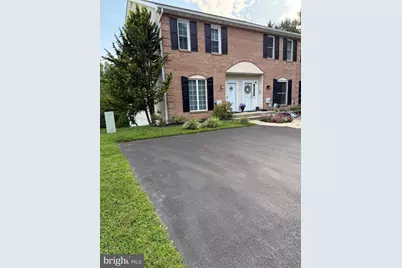
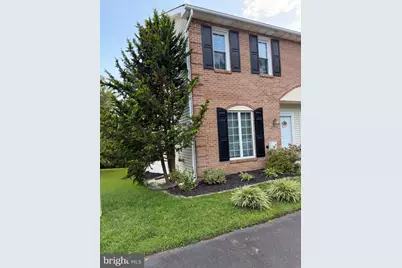
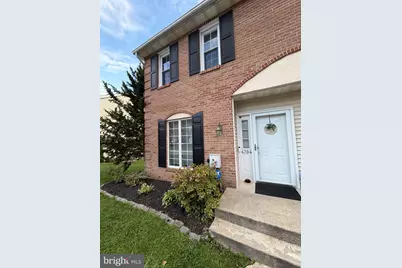
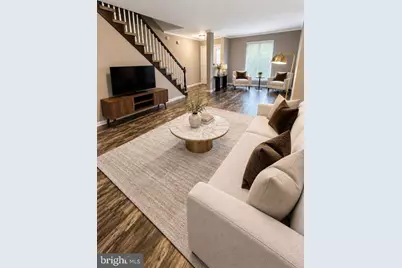
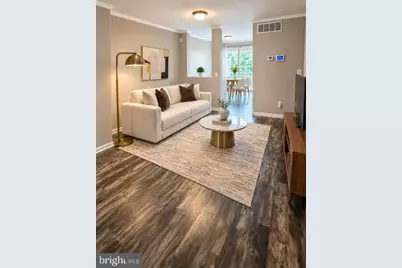
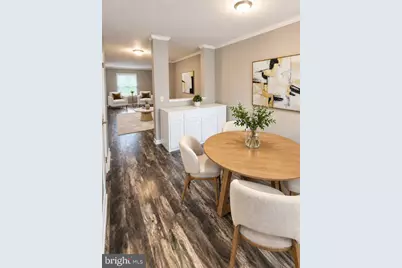
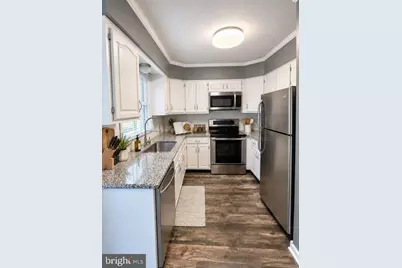
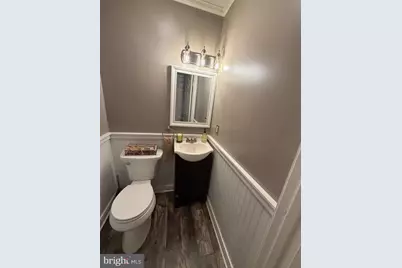
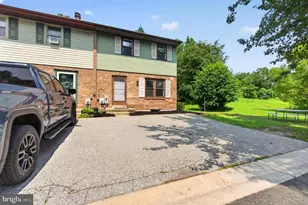
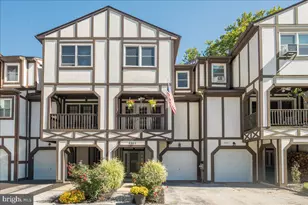
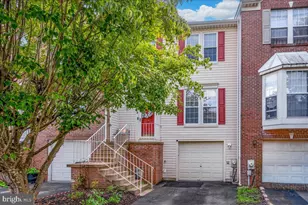
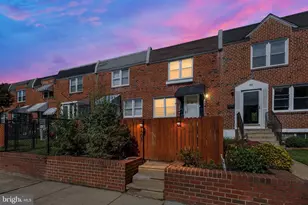
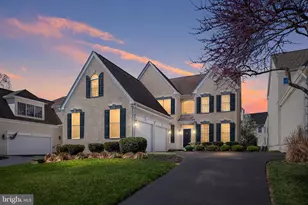
Full Property Details for 4704 Weatherhill Dr
General
- Price: $385,000
- HOA FEE: $17/month
- HOA FEE FREQ.: Annually
- Taxes: $3,128 (2025)
- Status: Active
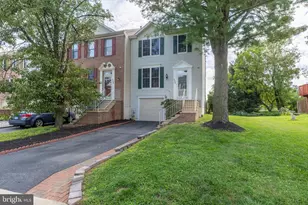
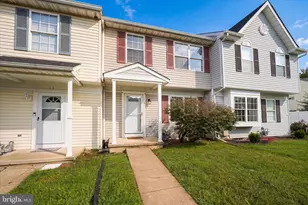
- Type: Townhouse
- Source: BrightMLSPhilly
- MLS ID: DENC2110220
- Updated: 9/12/2026
- Added to Site: 22 day(s) ago
Interior
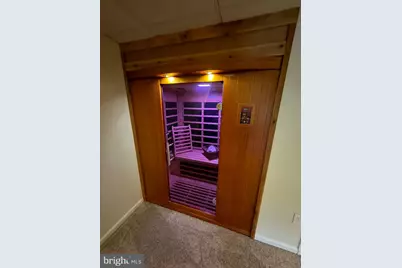
- Interior Features: Sauna, Kitchen - Eat-In
Rooms
- Total Bathrooms: 3
- Full Bathrooms: 2
- Half Bathrooms: 1
- Upper Floor Baths: 2
- Upper - Full Baths: 2
- Main Floor Baths: 1
- Main - 1/2 Baths: 1
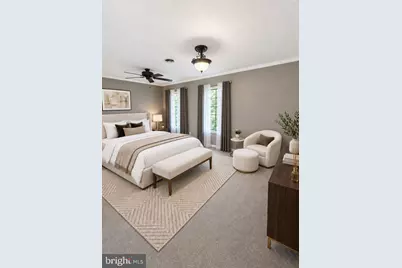
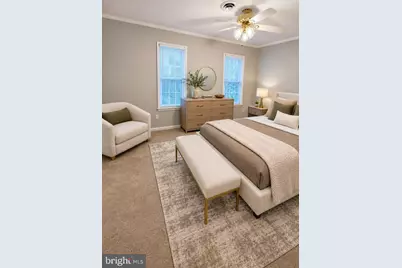
- Total Bedrooms: 2
- Bedrooms Upper: 2
Exterior
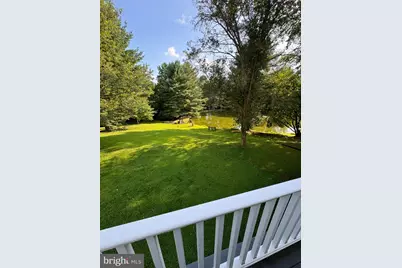
- Porch/Patio/Deck: Deck(s)
Parking
- Total Spaces: 3
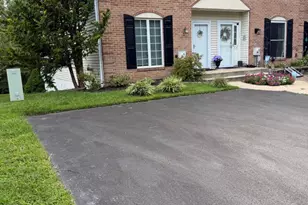
- Parking Features: Asphalt Driveway
- Parking Type: Driveway, Off Street, On Street
Location
- Area: Hockssn/Greenvl/Centrvl (30902)
- County: NEW CASTLE
- Subdivision: WEATHERHILL FARMS
- Cross Streets: Limestone Rd
- Driving Directions: From Limestone Rt turn right onto Stoney Batter Rd, turn right onto Weatherhill Dr to 4704 Weatherhill Dr.
School Information
- School District: Red Clay Consolidated
Community
- Association: Yes
- Assoc. Fees Include: Snow Removal, Common Area Maintenance
Heating & Cooling
- Central air: Yes
- Cooling Type: Central A/C
- Cooling Fuel: Electric
- Heating Type: Heat Pump(s)
- Heating Fuel: Electric
- Water Heater: Electric
Utilities
- Sewer: Public Sewer
- Water: Public
Structural Information
- Architectural Style: Contemporary
- Structure Type: End of Row/Townhouse
- Construction: Brick, Brick Front
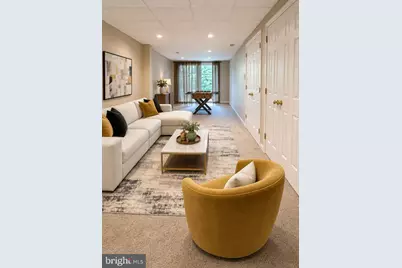
- Basement: Yes
- Basement Desc.: Fully Finished
- Foundation: Concrete Perimeter
- Roof: Asphalt
- Walls/Ceilings: Dry Wall
- Stories Description: Main, Upper 1
- Square Feet: 2,000
- Sq. Ft. Source: Estimated
- Living Area: 2,000 Sq. Ft.
- Finished Above Grnd: 2,000 Sq. Ft.
- Year Built: 1988
- Year Built Source: Assessor
- Property Condition: Excellent
Lot Features
- Lot Size (Acres): 0.08
- Lot Size (Sq. Ft.): 3,485
- Lot Size Source: Assessor
- Zoning: NCPUD
Financial Considerations
- Price Per Sq. Ft.: $192.5
- Association Fee: $200
- Assoc Fee Freq.: Annually
- Assessment Year: 2025
- School Tax: $2,484
- City/TownTax Freq: Annually
- County Tax: $544
- County Tax Freq: Annually
- Tax w/Assessment: $345,000
- Tax Amount: $3,128
- Tax Year: 2025
Disclosures and Reports
- Ownership: Fee Simple
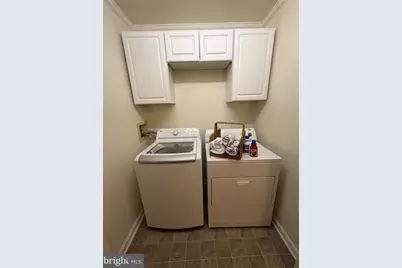
- Inclusions: Stainless steel refrigerator, stove, built in microwave, dishwasher, and washer and dryer. Alarm system is owned and can be taken over by new owner easliy.
- Lot Number: 124
Listed by RE/MAX Associates-Hockessin, Melinda A Proctor