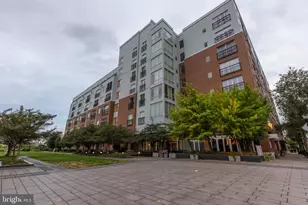
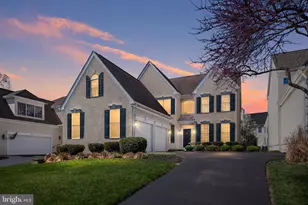
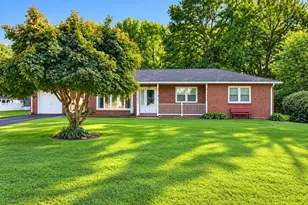
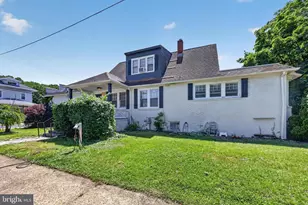
Full Property Details for 4711 Claremont Ct #264
General
- Price: $270,000
- HOA FEE: $365/month
- Taxes: $2,208 (2025)
- Status: Active
- Type: Condo
- Source: BrightMLSPhilly
- MLS ID: DENC2111100
- Updated: 9/28/2026
- Added to Site: 10 day(s) ago
Interior
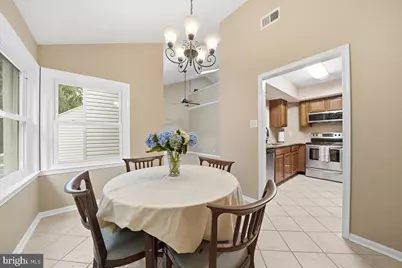
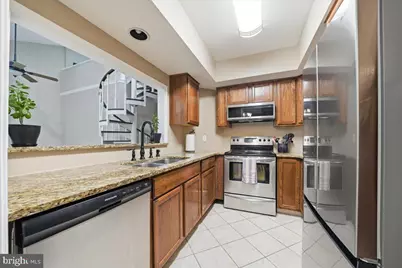
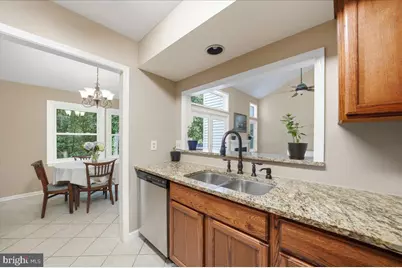
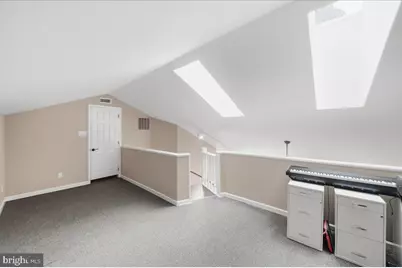
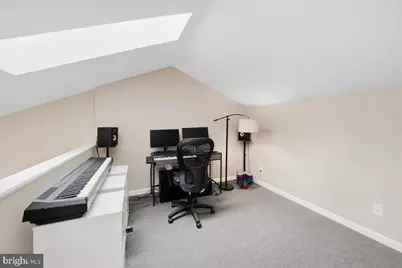
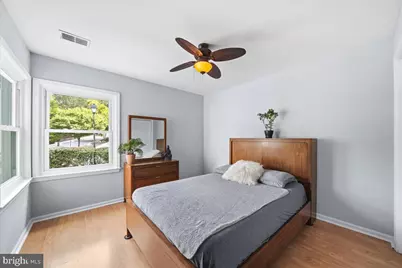
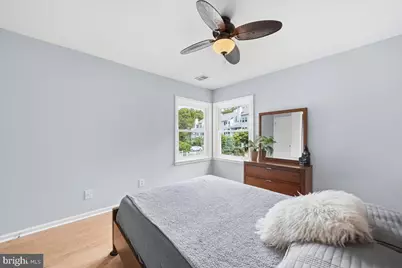
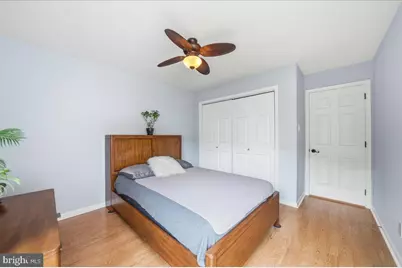
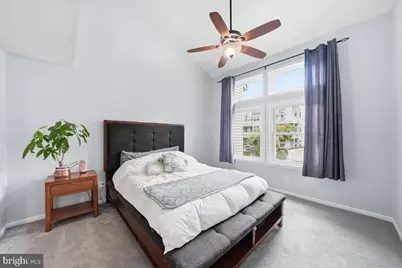
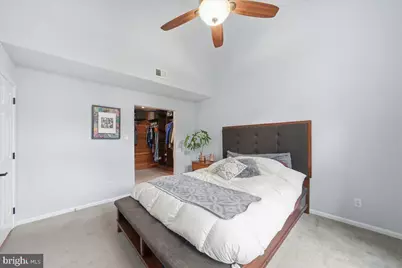
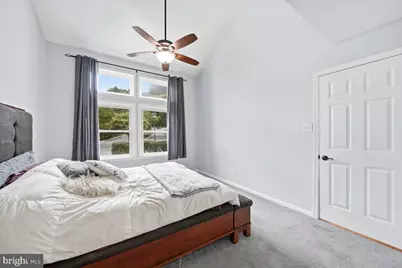
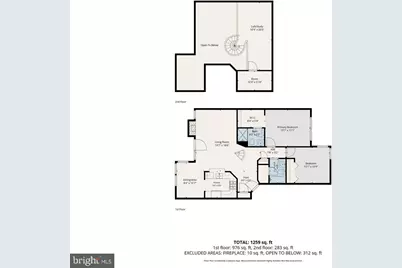
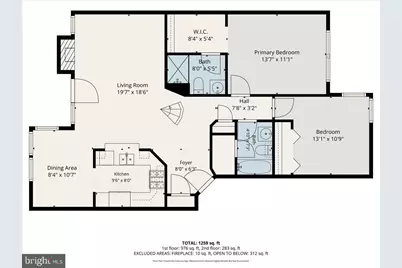
- Rooms/Areas: Primary Bedroom, Bedroom 2, Kitchen, Loft
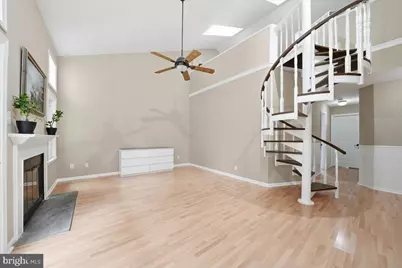
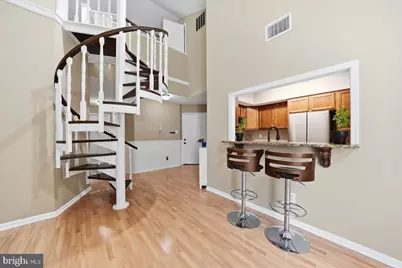
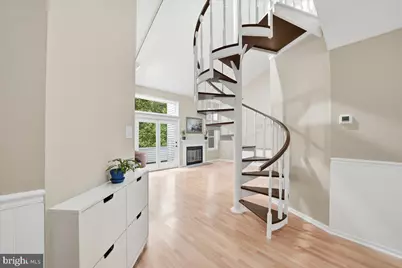
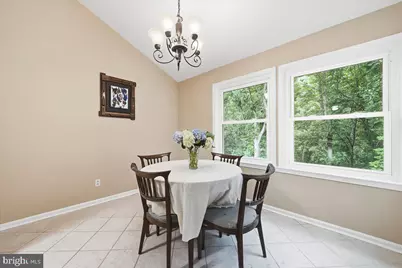
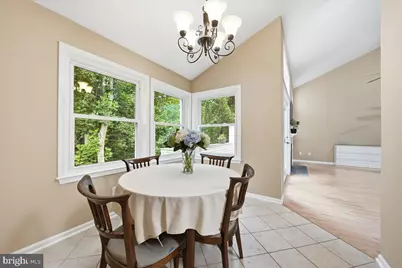
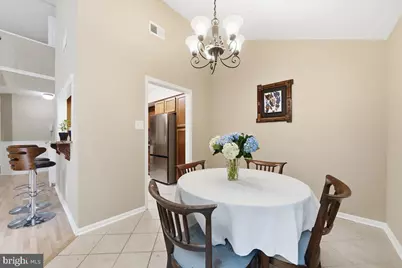
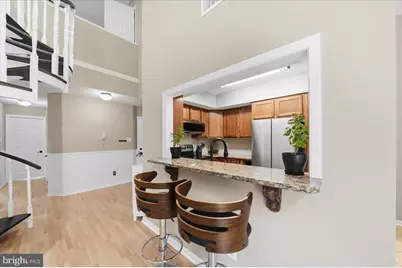
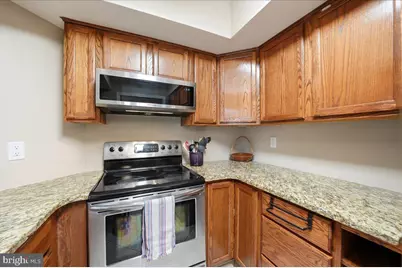
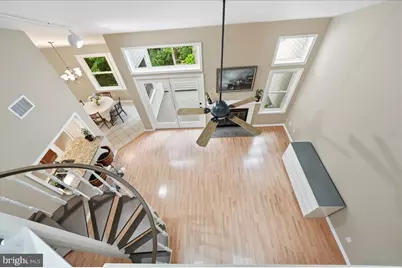
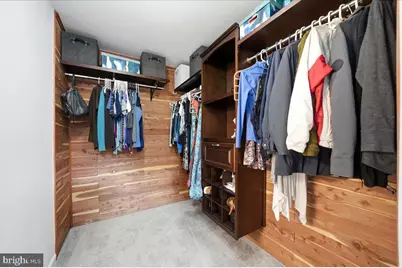
- Interior Features: Breakfast Area, Ceiling Fan(s), Curved Staircase, Dining Area, Entry Level Bedroom, Family Room Off Kitchen, Primary Bath(s), Skylight(s), Spiral Staircase, Upgraded Countertops, Walk-in Closet(s), Wood Floors
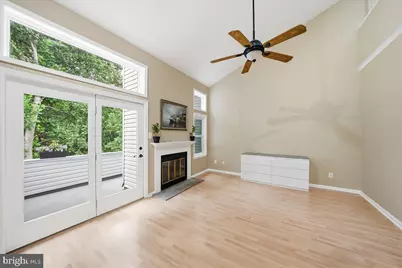
- Fireplace: Yes
- Number of Fireplaces: 1
- Fireplace(s): Other
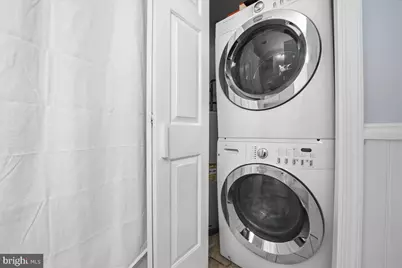
- Appliances: Built-In Range, Dishwasher, Dryer - Front Loading, Microwave, Oven/Range - Electric, Refrigerator, Stainless Steel Appliances, Washer - Front Loading, Washer/Dryer Stacked, Water Heater
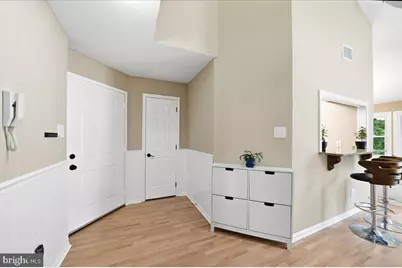
- Flooring: Carpet, Engineered Wood, Tile/Brick
Rooms
- Total Bathrooms: 2
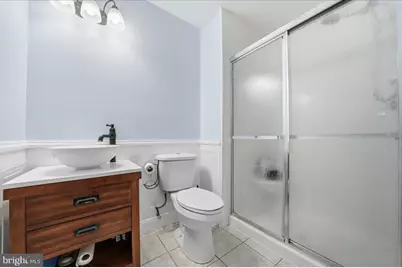
- Full Bathrooms: 2
- Main Floor Baths: 2
- Main - Full Baths: 2
- Total Bedrooms: 2
- Bedrooms Main & Up: 2
Additional Information
- Security/Safety: Intercom
Exterior
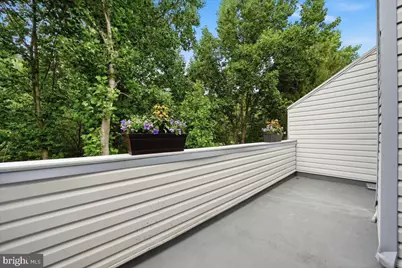
- Porch/Patio/Deck: Balcony, Deck(s)
Parking
- Parking Features: Paved Parking
- Parking Type: Parking Lot
Location
- Area: Elsmere/Newport/Pike Creek (30903)
- County: NEW CASTLE
- Subdivision: BIRCH POINTE
- Driving Directions: Use GPS
- Location Details: Suburban
School Information
- School District: Red Clay Consolidated
Community
- Association: Yes
- Assoc. Fees Include: Snow Removal, Trash, Water, Sewer, Common Area Maintenance
- Pets Allowed: Yes
- Pets: Cats OK, Dogs OK
Heating & Cooling
- Central air: Yes
- Cooling Type: Central A/C
- Cooling Fuel: Electric
- Heating Type: Heat Pump(s), Forced Air
- Heating Fuel: Electric
- Water Heater: Electric
Utilities
- Sewer: Public Sewer
- Water: Public
Structural Information
- Architectural Style: Contemporary, Loft, Loft with Bedrooms
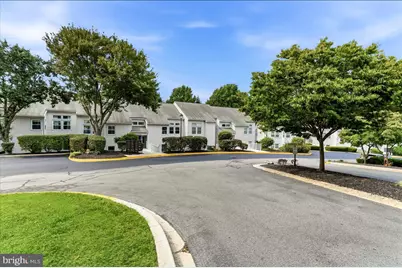
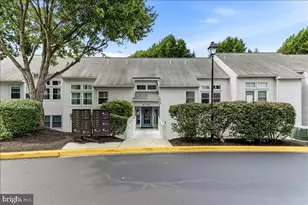
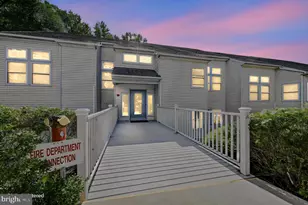
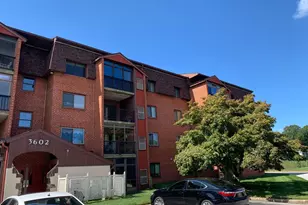
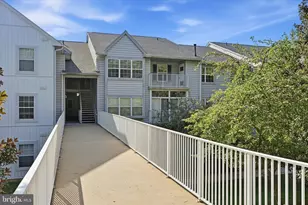
- Structure Type: Garden 1 - 4 Floors
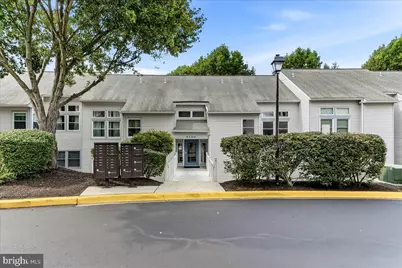
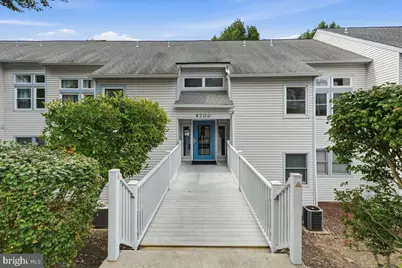
- Construction: Vinyl Siding
- Roof: Shingle
- Walls/Ceilings: 2 Story Ceilings, 9'+ Ceilings, High, Vaulted Ceiling
- Windows: Skylights, Transom
- Doors: Double Entry, Six Panel
- Entry Floor Number: 1
- Stories Description: Main
- Square Feet: 1,546
- Sq. Ft. Source: Estimated
- Living Area: 1,546 Sq. Ft.
- Finished Above Grnd: 1,546 Sq. Ft.
- Year Built: 1985
- Year Built Source: Assessor
- Property Condition: Excellent
Lot Features
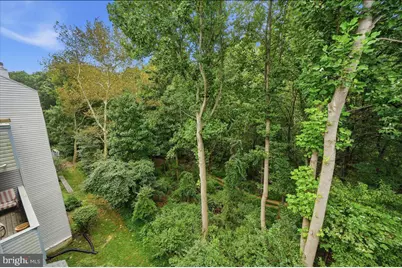
- Property View: Trees/Woods
- Lot Size Source: Assessor
- Street/Road Desc.: Paved
- Zoning: NCAP
- Lot Description: Backs to Trees
Financial Considerations
- Price Per Sq. Ft.: $174.64
- Association Fee: $365
- Assoc Fee Freq.: Monthly
- Assessment Year: 2025
- School Tax: $1,811
- City/TownTax Freq: Annually
- County Tax: $397
- County Tax Freq: Annually
- Tax w/Assessment: $251,600
- Tax Amount: $2,208
- Tax Year: 2025
Disclosures and Reports
- Ownership: Fee Simple
- Inclusions: Washer, Dryer, Refrigerator, barstools
- Lot Number: 122.C.0264
Listed by Beiler-Campbell Realtors-Avondale, Shannon C Przywara