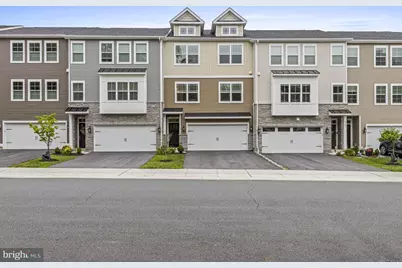
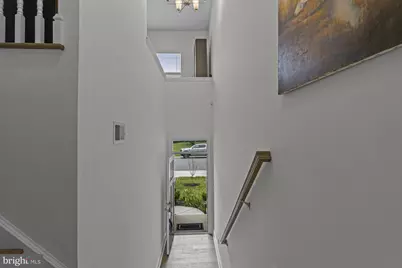
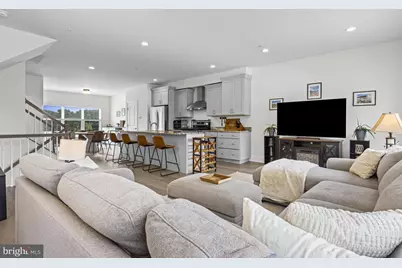
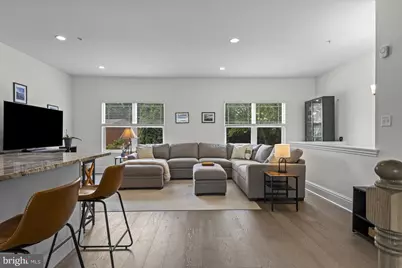
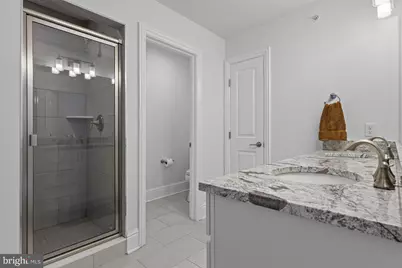
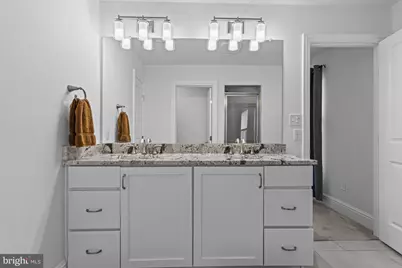
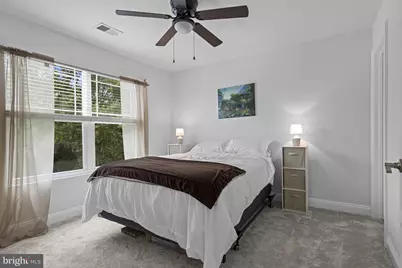
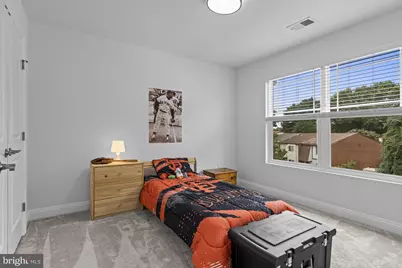
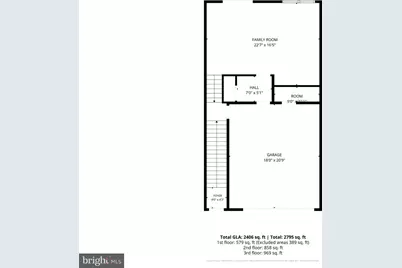
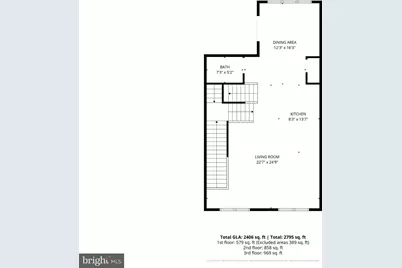
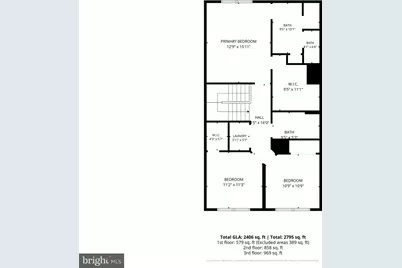
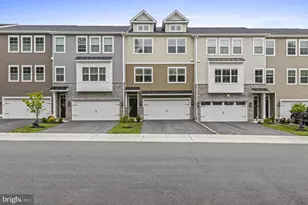
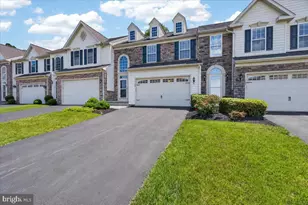
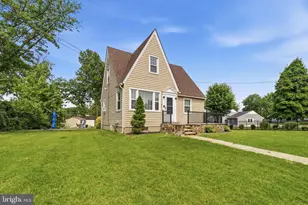
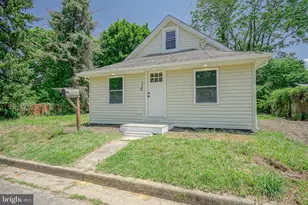
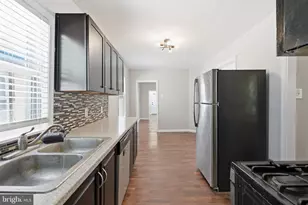
Full Property Details for 4795 Hogan Dr
General
- Price: $649,000
- HOA FEE: $150/month
- Taxes: $5,012 (2025)
- Status: Active
- Type: Townhouse
- Source: BrightMLSPhilly
- MLS ID: DENC2106644
- Updated: 7/10/2026
- Added to Site: 2 day(s) ago
Interior
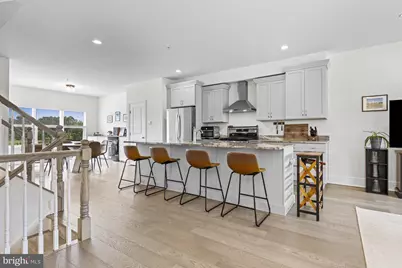
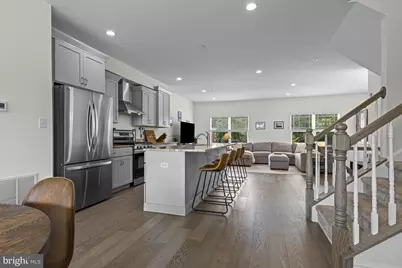
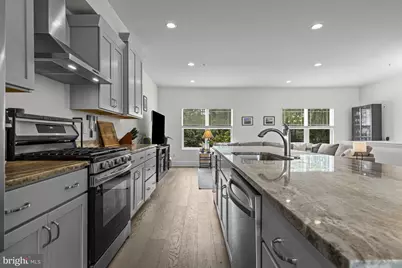
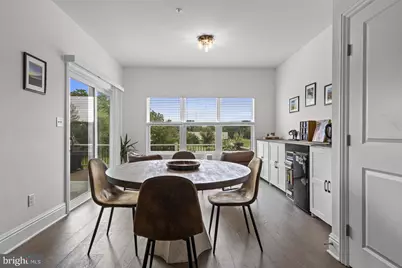
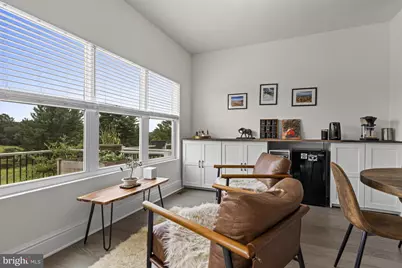
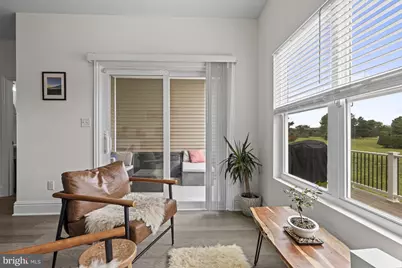
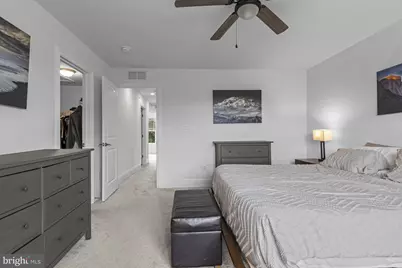
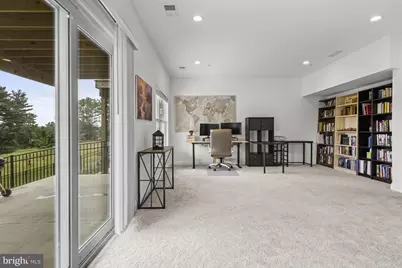
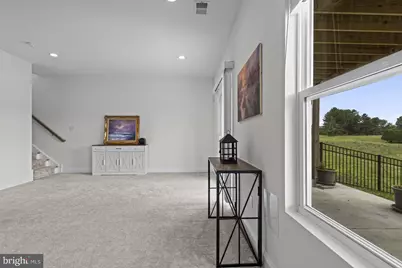
- Interior Features: Breakfast Area, Combination Kitchen/Living, Crown Moldings, Family Room Off Kitchen, Floor Plan - Open, Kitchen - Eat-In, Kitchen - Island, Pantry, Primary Bath(s), Recessed Lighting, Upgraded Countertops, Walk-in Closet(s), Wood Floors
Rooms
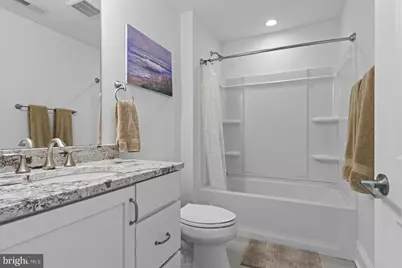
- Total Bathrooms: 3
- Full Bathrooms: 2
- Half Bathrooms: 1
- Upper 2 - Full Baths: 2
- Upper Floor Baths: 3
- Upper - Full Baths: 2
- Upper - 1/2 Baths: 1
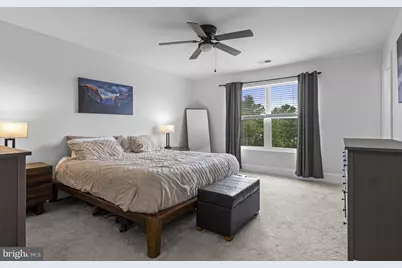
- Total Bedrooms: 3
- Bedrooms Upper: 3
- Bedrooms-Up2: 3
Exterior
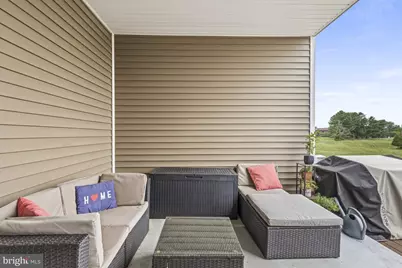
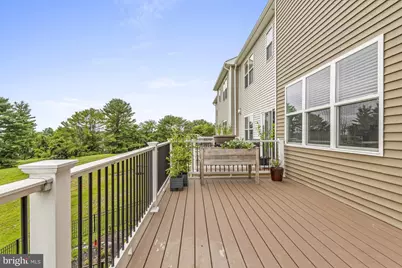
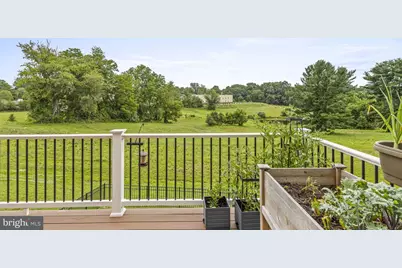
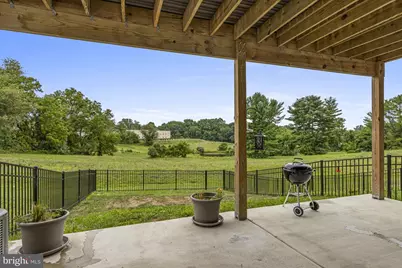
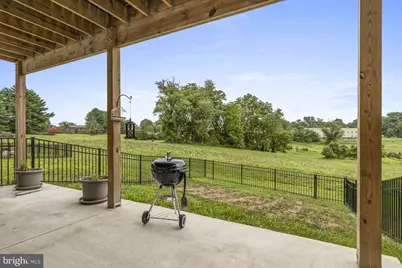
- Porch/Patio/Deck: Deck(s), Porch(es)
Parking
- Garage: Yes
- Garage Spaces: 2
- Total Spaces: 2
- Parking Type: Attached Garage, Driveway
- Garage Description: Garage - Rear Entry, Inside Access
Location
- Area: Elsmere/Newport/Pike Creek (30903)
- County: NEW CASTLE
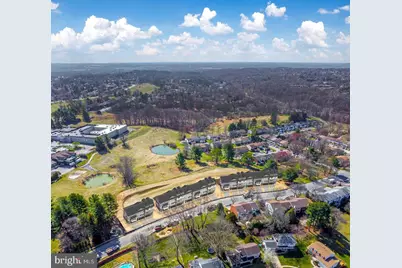
- Subdivision: OVERLOOK AT LINDEN RUN
- Building Name: NONE AVAILABLE
- Driving Directions: From Limestone Rd, Turn onto Mermaid Blvd. Turn left onto Hogan. Townhome on the left.
School Information
- School District: Red Clay Consolidated
Community
- Association: Yes
- Assoc. Fees Include: Lawn Care Front, Lawn Maintenance, Snow Removal, Trash
Heating & Cooling
- Central air: Yes
- Cooling Type: Central A/C
- Cooling Fuel: Electric
- Heating Type: Forced Air
- Heating Fuel: Propane - Metered
- Water Heater: Electric
Utilities
- Sewer: Public Sewer
- Water: Public
Structural Information
- Architectural Style: Traditional
- Structure Type: Interior Row/Townhouse
- Construction: Vinyl Siding
- Foundation: Concrete Perimeter
- Stories Description: Upper 1, Upper 2
- Square Feet: 2,440
- Sq. Ft. Source: Estimated
- Living Area: 2,440 Sq. Ft.
- Finished Above Grnd: 2,440 Sq. Ft.
- Year Built: 2024
- Year Built Source: Estimated
Lot Features
- Lot Size (Acres): 0.07
- Lot Size (Sq. Ft.): 3,049
- Lot Size Source: Estimated
- Zoning: NCTH
Financial Considerations
- Price Per Sq. Ft.: $265.98
- Association Fee: $150
- Assoc Fee Freq.: Monthly
- Tax w/Assessment: $571,200
- Tax Amount: $5,012
- Tax Year: 2025
Disclosures and Reports
- Ownership: Fee Simple
- Exclusions: Simply Safe alarm system
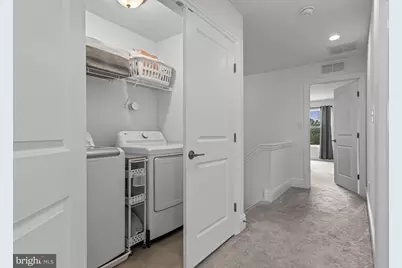
- Inclusions: Fridge, washer/dryer, ceiling rack in garage
Listed by Patterson-Schwartz - Greenville, Victoria A Dickinson