This is a carousel with tiles that activate property listing cards. Use the previous and next buttons to navigate.
1/1
$818,200
This is a carousel with tiles that activate property listing cards. Use the previous and next buttons to navigate.
1/1
Property Description
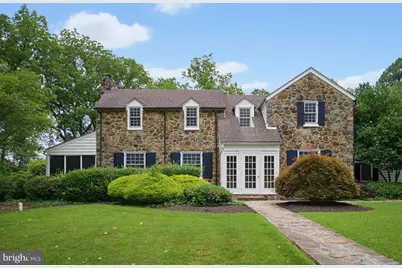
Welcome to this traditional stone manor-style home with old world charm set on a .92 acre corner lot in sought-after Sedgely Farms. A classic center-hall layout is flanked by formal living and dining rooms. The living room features a wood burning fireplace and easy access to the wrap around screened-in porch and slate patio. Spacious formal dining room includes a deep-set bay window. The kitchen and adjoining great room will certainly be the hub of this home. Kitchen offers maple cabinets, granite counters, an island, and a breakfast nook. The great room addition measures 19x30, complete with a wet bar, a mud room area, and a wall of extra storage cabinets. A bonus first-floor Office/Den/Library features paneled walls, built-in bookshelves, and a wood burning fireplace. The second floor features the Primary Bedroom with en-suite, 2 bedrooms and hall bath, as well as, a 4th bedroom and additional bath that could serve as an au-paire or teenager suite with easy access to the back staircase. Unique to this level is a large laundry room that opens onto a sunroom. The expansive grounds offer many opportunites for sports activities, entertaining, or quiet relaxation. Property includes a detached two-car garage, extra parking spaces, and whole house generator. Bring your vision and make this gracious home your own. Property is being sold in "As-is" condition. OFFER DEADLINE Saturday at Noon.
Full Property Details
Full Property Details for 4900 Threadneedle Rd
General
- Sold For: $818,200
- HOA FEE: $5/month
- HOA FEE FREQ.: Annually
- Taxes: $5,516 (2025)
- Status: Closed
- Type: Single Family
- Source: BrightMLSPhilly
- MLS ID: DENC2103660
- Added to Site: 98 day(s) ago
Interior
- Number of Rooms: 11
- Rooms/Areas: Living Room, Dining Room, Kitchen, Den, Sun/Florida Room, Great Room, Laundry
Rooms
Bathrooms
- Total Bathrooms: 4
- Full Bathrooms: 3
- Half Bathrooms: 1
- Upper Floor Baths: 3
- Upper - Full Baths: 3
- Main Floor Baths: 1
- Main - 1/2 Baths: 1
Bedrooms
- Total Bedrooms: 4
- Bedrooms Upper: 4
Parking
- Garage: Yes
- Garage Spaces: 2
- Total Spaces: 7
- Parking Type: Detached Garage, Driveway
- Garage Description: Other
Location
- Area: Hockssn/Greenvl/Centrvl (30902)
- County: NEW CASTLE
- Subdivision: SEDGELY FARMS
- Building Name: NONE AVAILABLE
- Driving Directions: From Wilmington, Lancaster Pike West to Right onto Courtney Road. House on the left at the corner of Courtney and Threadneedle.
School Information
- School District: Red Clay Consolidated
Community
- Association: Yes
Heating & Cooling
- Central air: Yes
- Cooling Type: Central A/C, Ductless/Mini-Split
- Cooling Fuel: Natural Gas
- Heating Type: Forced Air
- Heating Fuel: Natural Gas
- Water Heater: Natural Gas
Utilities
- Sewer: Public Sewer
- Water: Public
Structural Information
- Architectural Style: Colonial
- Structure Type: Detached
- Construction: Stone
- Basement: Yes
- Basement Desc.: Partial
- Foundation: Concrete Perimeter
- Stories Description: Lower 1, Main, Upper 1
- Square Feet: 3,975
- Sq. Ft. Source: Assessor
- Living Area: 3,975 Sq. Ft.
- Finished Above Grnd: 3,975 Sq. Ft.
- Year Built: 1940
- Year Built Source: Estimated
Lot Features
- Lot Size (Acres): 0.92
- Lot Size (Sq. Ft.): 40,075
- Lot Size Source: Estimated
- Zoning: RES
Financial Considerations
- Price Per Sq. Ft.: $210.06
- Association Fee: $60
- Assoc Fee Freq.: Annually
- Tax w/Assessment: $696,600
- Tax Amount: $5,516
- Tax Year: 2025
- Terms: Standard Sale
Disclosures and Reports
- Ownership: Fee Simple
- Exclusions: Personal property
Listed by Patterson-Schwartz - Greenville, Barbara H Riley
Sold by Crown Homes Real Estate, Alyssa Houghtling

Get Pre-Approved Today
Schools
Schools serving 4900 Threadneedle Rd
School District:Red Clay Consolidated School District
| Name | Grades | Distance |
|---|---|---|
Brandywine Springs School 2916 Duncan Road, Wilmington, DE 19808 | K-8 | 2.3 mi |
duPont (Alexis I.) Middle School 3130 Kennett Pike, Greenville, DE 19807 | 6-8 | 1.7 mi |
duPont (Alexis I.) High School 50 Hillside Road, Wilmington, DE 19807 | 9-12 | 1.3 mi |
Disclaimer:
School attendance boundaries provided by ATTOM Data Solutions and are for reference only. Contact the school directly to verify enrollment eligibility.
Price & Sales History for 4900 Threadneedle Rd
Date
Details
Price
Change
Source
8/17/2026
Sold
$818,200
-2.01%
MLS
7/23/2026
Price Reduced
$835,000
-12.01%
MLS
6/02/2026
Listed
$949,000
—
MLS
Disclaimer: Historical sales information is derived from public records provided by the county offices. Information is not guaranteed and should be independently verified.
4900 Threadneedle Road, Wilmington, DE 19807 (MLS# DENC2103660) is a Single Family property that was sold at $818,200 on August 17, 2026. Want to learn more about 4900 Threadneedle Road? Do you have questions about finding other Single Family real estate for sale in Wilmington? You can browse all Wilmington real estate or contact a Coldwell Banker agent to request more information.