
This is a carousel with tiles that activate property listing cards. Use the previous and next buttons to navigate.
1/1
$225,000
This is a carousel with tiles that activate property listing cards. Use the previous and next buttons to navigate.
1/1
Property Description
Welcome to this beautifully updated 1-bedroom condo in the heart of Pike Creek! This bright and airy home offers a designed layout with soaring ceilings, neutral finishes, and stylish updates throughout. Step into the welcoming foyer with a convenient coat closet and continue into the open kitchen and dining area featuring recessed lighting, white cabinetry, granite countertops, stainless steel appliances, abundant cabinet space, and a breakfast bar perfect for casual dining or entertaining. A striking chandelier and stone accent wall add warmth and character to the dining space. Just off the kitchen, you'll find a convenient laundry/storage area with a washer and dryer included. The kitchen overlooks the sunken living room below, where dramatic vaulted ceilings, transom windows, and an electric fireplace with floor-to-ceiling stone surround, create an inviting focal point. Natural light pours in through several windows and sliding doors leading to the peaceful patio - the perfect place to enjoy your morning coffee or unwind while enjoying nature. The spacious bedroom also features vaulted ceilings, patio access, a walk-in closet, and a bright, neutral palette. The updated bathroom includes granite countertops, updated lighting, and a beautifully tiled tub surround. Ideally located near shopping, restaurants, parks, and hiking trails, this move-in ready condo offers low-maintenance living in one of Pike Creek's most convenient and desirable locations. Comfortable, cheerful, and beautifully refreshed - this is a place you'll truly love coming home to.
Full Property Details
Full Property Details for 4901 Diana Dr #217
General
- Sold For: $225,000
- HOA FEE: $365/month
- Taxes: $1,890 (2025)
- Status: Closed
- Type: Condo
- Source: BrightMLSPhilly
- MLS ID: DENC2102740
- Added to Site: 61 day(s) ago
Interior
- Interior Features: Ceiling Fan(s), Dining Area, Floor Plan - Open, Kitchen - Table Space, Upgraded Countertops, Walk-in Closet(s)
- Fireplace: Yes
- Number of Fireplaces: 1
- Fireplace(s): Electric
- Appliances: Built-In Microwave, Dishwasher, Disposal, Dryer - Electric, Intercom, Oven/Range - Electric, Refrigerator, Stainless Steel Appliances, Water Heater, Washer - Front Loading
- Flooring: Luxury Vinyl Plank
Rooms
Bathrooms
- Total Bathrooms: 1
- Full Bathrooms: 1
- Lower Floor Baths: 1
- Lower - Full Baths: 1
Bedrooms
- Total Bedrooms: 1
- Bedrooms Lower: 1
Exterior
- Exterior Features: Exterior Lighting
- Porch/Patio/Deck: Patio(s)
Parking
- Parking Features: Paved Parking
- Parking Type: Off Street
Location
- Area: Elsmere/Newport/Pike Creek (30903)
- County: NEW CASTLE
- Subdivision: BIRCH POINTE
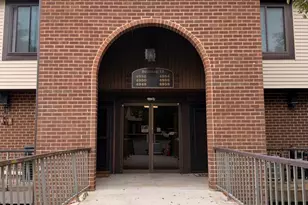
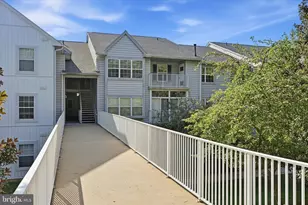
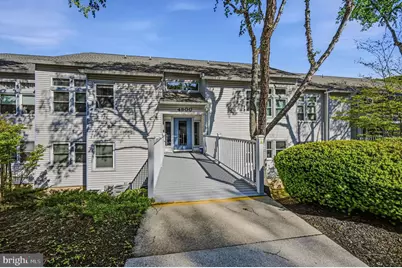
- Driving Directions: Please use GPS. The correct building/entry door is marked 4900, there are railings on each side of walkway, and the mailboxes are in front of the walkway.
School Information
- School District: Red Clay Consolidated
Community
- Assoc. Fees Include: Common Area Maintenance, Lawn Maintenance, Snow Removal, Trash, Water, Sewer, Ext Bldg Maint, Road Maintenance
- Pets Allowed: Yes
- Pets: Number Limit
Heating & Cooling
- Central air: Yes
- Cooling Type: Central A/C
- Cooling Fuel: Electric
- Heating Type: Heat Pump(s)
- Heating Fuel: Electric
- Water Heater: Electric
Utilities
- Sewer: Public Sewer
- Water: Public
Structural Information
- Architectural Style: Contemporary
- Structure Type: Garden 1 - 4 Floors
- Construction: Vinyl Siding
- Foundation: Slab
- Roof: Shingle
- Walls/Ceilings: 9'+ Ceilings, Dry Wall
- Windows: Double Hung
- Entry Floor Number: 1
- Stories Description: Lower 1
- Sq. Ft. Source: Assessor
- Year Built: 1985
- Year Built Source: Assessor
Unit Information
- Unit Floor in Bldg.: 2
Unit 1
- Bathrooms-Lower: 1
- Bedrooms-Lower: 1
Lot Features
- Lot Size Source: Assessor
- Zoning: NCAP
Financial Considerations
- Condo Fee: $365
- Condo Fee Freq: Monthly
- Assessment Year: 2025
- School Tax: $1,551
- City/TownTax Freq: Annually
- County Tax: $339
- County Tax Freq: Annually
- Tax w/Assessment: $215,400
- Tax Amount: $1,890
- Tax Year: 2025
- Terms: Standard Sale
Disclosures and Reports
- Ownership: Fee Simple
- Condo: Yes
- Inclusions: Appliances in as is condition.
- Lot Number: 122.C.0217
Get Pre-Approved Today
Schools
Schools serving 4901 Diana Dr #217
School District:Red Clay Consolidated School District
| Name | Grades | Distance |
|---|---|---|
Linden Hill Elementary School 3415 Skyline Drive, Wilmington, DE 19808 | K-5 | 0.5 mi |
Skyline Middle School 2900 Skyline Drive, Wilmington, DE 19808 | 6-8 | 0.6 mi |
Dickinson (John) High School 1801 Milltown Road, Wilmington, DE 19808 | 9-12 | 1.3 mi |
Disclaimer:
School attendance boundaries provided by ATTOM Data Solutions and are for reference only. Contact the school directly to verify enrollment eligibility.
Price & Sales History for 4901 Diana Dr #217
Date
Details
Price
Change
Source
6/17/2026
Sold
$225,000
4.65%
MLS
5/14/2026
Listed
$215,000
—
MLS
Disclaimer: Historical sales information is derived from public records provided by the county offices. Information is not guaranteed and should be independently verified.
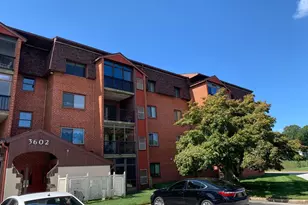
4901 Diana Drive #217, Wilmington, DE 19808 (MLS# DENC2102740) is a Condo property that was sold at $225,000 on June 17, 2026. This property was sold by Applebaum Nolte Team from our Wilmington Office.Want to learn more about 4901 Diana Drive #217? Do you have questions about finding other Condo real estate for sale in Wilmington? You can browse all Wilmington real estate or contact a Coldwell Banker agent to request more information.