This is a carousel with tiles that activate property listing cards. Use the previous and next buttons to navigate.
1/1
$299,900
This is a carousel with tiles that activate property listing cards. Use the previous and next buttons to navigate.
1/1
Property Description
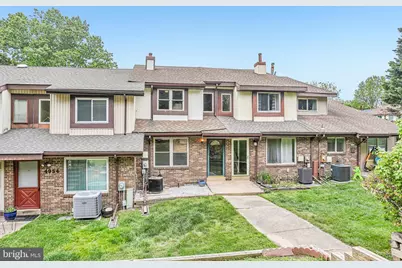
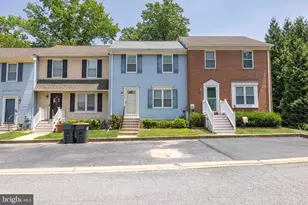
Showcase 2BR, 1.1BA townhouse that has been totally renovated in ever popular Pepper Ridge. Enter into a bright, welcoming living and dining area that features designer flooring, modern lighting, and an electric fireplace flanked by built-in shelving. This space offers both contemporary appeal and functionality, perfect for everyday living and entertaining alike. The stylish kitchen is the focal point of the home, featuring 42" white cabinetry, immaculate granite countertops, modern appliances, and sleek tile backsplash. A sizeable center island offers additional seating and preparation area, making it an ideal space for family and friends to gather. Upstairs, two generously-sized bedrooms featuring an abundance of natural light await. The main bathroom has been updated with current finishes, ensuring convenience and elegance. The possibilities continue in the finished lower level, offering extra versatile living space, including a dedicated laundry area. Step outside onto a private deck, complete with an awning, perfect for savoring a warm cup of coffee in the morning or hosting barbecues during those balmy summer evenings. The property also benefits from a one-car garage and a recently paved driveway that can accommodate two cars. Conveniently located, this home is only minutes away from the University of Delaware and Goldey Beacom College, Christiana Hospital, and various state parks. This home is in move in condition and is an absolute standout at this price!
Full Property Details
Full Property Details for 4956 Mermaid Blvd
General
- Sold For: $299,900
- Taxes: $2,560 (2025)
- Status: Closed
- Type: Townhouse
- Source: BrightMLSPhilly
- MLS ID: DENC2103164
- Added to Site: 60 day(s) ago
Interior
- Number of Rooms: 5
- Fireplace: Yes
- Number of Fireplaces: 1
- Fireplace(s): Electric
Rooms
Bathrooms
- Total Bathrooms: 2
- Full Bathrooms: 1
- Half Bathrooms: 1
- Upper 2 - Full Baths: 1
- Upper Floor Baths: 1
- Upper - Full Baths: 1
- Main Floor Baths: 1
- Main - 1/2 Baths: 1
Bedrooms
- Total Bedrooms: 2
- Bedrooms Upper: 2
- Bedrooms-Up2: 2
Exterior
- Porch/Patio/Deck: Deck(s)
Parking
- Garage: Yes
- Garage Spaces: 1
- Total Spaces: 3
- Parking Type: Attached Garage, Driveway, Off Street
- Garage Description: Garage Door Opener
Location
- Area: Elsmere/Newport/Pike Creek (30903)
- County: NEW CASTLE
- Subdivision: PEPPER RIDGE
- Building Name: NONE AVAILABLE
- Driving Directions: N on Limestone Rd (Route #7) L on Mermaid Boulevard
School Information
- School District: Red Clay Consolidated
- Elementary School: Linden Hill
- Middle School: Skyline
- High School: John Dickinson
Heating & Cooling
- Central air: Yes
- Cooling Type: Central A/C
- Cooling Fuel: Electric
- Heating Type: Forced Air
- Heating Fuel: Oil
- Water Heater: Electric
Utilities
- Sewer: Public Sewer
- Water: Public
- Utility Description: Under Ground
Structural Information
- Architectural Style: Contemporary
- Structure Type: Interior Row/Townhouse
- Construction: Aluminum Siding, Brick, Cedar
- Basement: Yes
- Basement Desc.: Daylight, Partial, Walkout Level
- Foundation: Block
- Stories Description: Main, Upper 2
- Square Feet: 1,930
- Sq. Ft. Source: Assessor
- Living Area: 1,930 Sq. Ft.
- Finished Above Grnd: 1,225 Sq. Ft.
- Finished Below Grnd: 705 Sq. Ft.
- Year Built: 1977
- Year Built Source: Estimated
Lot Features
- Lot Size (Acres): 0.07
- Lot Size (Sq. Ft.): 3,049
- Lot Size Source: Estimated
- Lot Dimensions: 16 x 168
- Zoning: NCTH
Financial Considerations
- Price Per Sq. Ft.: $244.82
- Assessment Year: 2025
- School Tax: $2,100
- County Tax: $460
- County Tax Freq: Annually
- Tax w/Assessment: $291,600
- Tax Amount: $2,560
- Tax Year: 2025
- Terms: Standard Sale
Disclosures and Reports
- Ownership: Fee Simple
- Inclusions: Refrigerator, Washer & Dryer in "as is condition"
Listed by Patterson-Schwartz-Brandywine, George W Manolakos
Sold by Keller Williams Realty Central-Delaware, Shirley M Whitney

Get Pre-Approved Today
Schools
Schools serving 4956 Mermaid Blvd
School District:Red Clay Consolidated School District
| Name | Grades | Distance |
|---|---|---|
Linden Hill Elementary School 3415 Skyline Drive, Wilmington, DE 19808 | K-5 | 0.7 mi |
Skyline Middle School 2900 Skyline Drive, Wilmington, DE 19808 | 6-8 | 1.3 mi |
Dickinson (John) High School 1801 Milltown Road, Wilmington, DE 19808 | 9-12 | 1.9 mi |
Disclaimer:
School attendance boundaries provided by ATTOM Data Solutions and are for reference only. Contact the school directly to verify enrollment eligibility.
Price & Sales History for 4956 Mermaid Blvd
Date
Details
Price
Change
Source
7/07/2026
Sold
$299,900
—
MLS
5/15/2026
Listed
$299,900
—
MLS
Disclaimer: Historical sales information is derived from public records provided by the county offices. Information is not guaranteed and should be independently verified.
4956 Mermaid Boulevard, Wilmington, DE 19808 (MLS# DENC2103164) is a Townhouse property that was sold at $299,900 on July 07, 2026. Want to learn more about 4956 Mermaid Boulevard? Do you have questions about finding other Townhouse real estate for sale in Wilmington? You can browse all Wilmington real estate or contact a Coldwell Banker agent to request more information.