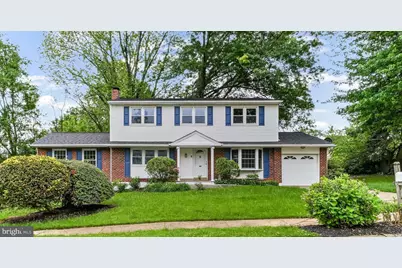
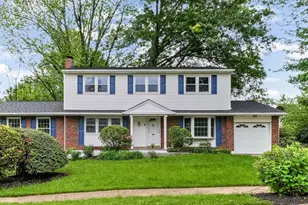
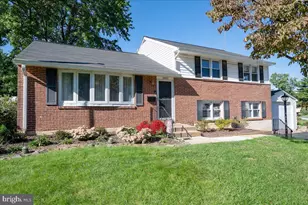
Full Property Details for 5 Crown Ct
General
- Sold For: $539,900
- Taxes: $4,137 (2025)
- Status: Closed
- Type: Single Family
- Source: BrightMLSPhilly
- MLS ID: DENC2101610
- Added to Site: 137 day(s) ago
Interior
- Interior Features: Floor Plan - Traditional, Kitchen - Eat-In, Kitchen - Island, Upgraded Countertops, Family Room Off Kitchen, Primary Bath(s), Bathroom - Stall Shower, Wood Floors
- Fireplace: Yes
- Number of Fireplaces: 1
- Fireplace(s): Fireplace - Glass Doors, Insert
- Appliances: Built-In Microwave, Built-In Range, Disposal, Dryer - Front Loading, Exhaust Fan, Microwave, Oven - Self Cleaning, Range Hood, Refrigerator, Stainless Steel Appliances, Stove, Washer, Water Heater
- Flooring: Carpet, Ceramic Tile, Engineered Wood, Hardwood, Solid Hardwood, Vinyl
Rooms
- Total Bathrooms: 3
- Full Bathrooms: 2
- Half Bathrooms: 1
- Upper Floor Baths: 2
- Upper - Full Baths: 2
- Main Floor Baths: 1
- Main - 1/2 Baths: 1
- Total Bedrooms: 4
- Bedrooms Upper: 4
Additional Information
- Security/Safety: Exterior Cameras
Exterior
- Exterior Features: Exterior Lighting
- Porch/Patio/Deck: Patio(s), Porch(es)
Parking
- Garage: Yes
- Garage Spaces: 1
- Total Spaces: 3
- Parking Features: Paved Driveway
- Parking Type: Attached Garage, Driveway, On Street
- Garage Description: Garage - Front Entry
Location
- Area: Brandywine (30901)
- County: NEW CASTLE
- Subdivision: KINGSRIDGE
- Driving Directions: From US1: South on 202 to Naaman's Road, Left on Naamans Rd to Grubb Rd, Right on Grubb Rd to Kingsridge. Left into Kingsridge to 5 Crown Ct.
School Information
- School District: Brandywine
- High School: Brandywine
Heating & Cooling
- Central air: Yes
- Cooling Type: Central A/C, Ceiling Fan(s)
- Cooling Fuel: Electric
- Heating Type: Forced Air
- Heating Fuel: Natural Gas
- Water Heater: Natural Gas
Utilities
- Sewer: Public Sewer
- Water: Public
- Utility Description: Cable TV Available, Electric Available, Natural Gas Available, Phone Available, Sewer Available, Water Available
Structural Information
- Architectural Style: Colonial
- Structure Type: Detached
- Construction: Brick, Vinyl Siding, Combination
- Basement: Yes
- Basement Desc.: Partially Finished
- Foundation: Block
- Roof: Asphalt, Shingle
- Walls/Ceilings: 2 Story Ceilings, Dry Wall
- Windows: Double Hung, Double Pane, Screens
- Entry Floor Number: 1
- Stories Description: Main, Upper 1
- Square Feet: 2,275
- Sq. Ft. Source: Assessor
- Living Area: 2,275 Sq. Ft.
- Finished Above Grnd: 2,275 Sq. Ft.
- Year Built: 1967
- Year Built Source: Assessor
Unit Information
Lot Features
- Lot Size (Acres): 0.26
- Lot Size (Sq. Ft.): 11,326
- Lot Size Source: Assessor
- Lot Dimensions: 109.60 x 94.60
- Street/Road Desc.: Paved
- Zoning: NC10
- Lot Description: Backs to Trees, Cul-de-sac, Front Yard, SideYard(s)
Financial Considerations
- Price Per Sq. Ft.: $237.32
- Assessment Year: 2025
- School Tax: $3,389
- City/TownTax Freq: Annually
- County Tax: $748
- County Tax Freq: Annually
- Tax w/Assessment: $474,800
- Tax Amount: $4,137
- Tax Year: 2025
- Terms: Standard Sale
- Tax Total Finished Sq. Ft.: 2275
Disclosures and Reports
- Ownership: Fee Simple
- Exclusions: All personal property of Seller
- Inclusions: Washer, Dryer, Refrigerator, all in "as-in-condition" with no monetary value
- Lot Number: 164
Listed by Beiler-Campbell Realtors-Kennett Square, Ethel Ann Murphy
Sold by Long & Foster Real Estate, Inc., Mia Burch