This is a carousel with tiles that activate property listing cards. Use the previous and next buttons to navigate.
1/1
$236,000
This is a carousel with tiles that activate property listing cards. Use the previous and next buttons to navigate.
1/1
Property Description
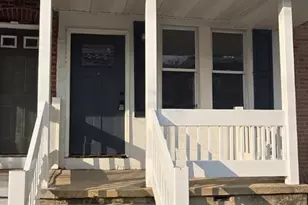
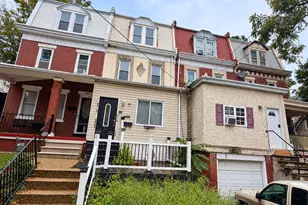
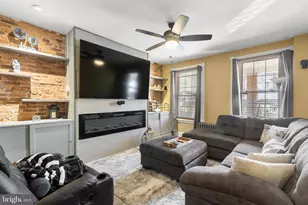
Welcome to this beautifully updated end-unit townhome offering space, style, and a flexible layout across multiple levels. Featuring 4 bedrooms and 2.5 bathrooms, including a lower-level bedroom, this home is perfect for comfortable everyday living with room to grow. The main level offers a bright and inviting living space with refinished hardwood floors, fresh paint, and great natural light. The updated kitchen features quartz countertops, white shaker cabinets, stainless steel appliances, and a clean subway tile backsplash, designed with both style and functionality in mind. Upstairs, you'll find well-sized bedrooms with hardwood flooring and ample closet space. The primary bedroom includes a private en-suite full bathroom and double closets, offering both convenience and comfort. An additional full bathroom has been updated with modern finishes. The lower level adds valuable living space with a bedroom and flexible area, ideal for guests, a home office, or a private retreat. Step outside to your private backyard with a brick patio and deck, perfect for relaxing, entertaining, or enjoying outdoor space. Rare for the area, the home also includes 2 off-street parking spaces for added convenience.
Full Property Details
Full Property Details for 501 E 5th St
General
- Sold For: $236,000
- Taxes: $3,011 (2025)
- Status: Closed
- Type: Townhouse
- Source: BrightMLSPhilly
- MLS ID: DENC2102236
- Added to Site: 72 day(s) ago
Interior
- Appliances: Built-In Range, Built-In Microwave, Oven/Range - Gas, Refrigerator, Stainless Steel Appliances
- Flooring: Ceramic Tile, Hardwood
Rooms
Bathrooms
- Total Bathrooms: 3
- Full Bathrooms: 2
- Half Bathrooms: 1
- Upper Floor Baths: 2
- Upper - Full Baths: 2
- Lower Floor Baths: 1
- Lower - 1/2 Baths: 1
Bedrooms
- Total Bedrooms: 4
- Bedrooms Upper: 3
- Bedrooms Lower: 1
Parking
- Assigned Spaces: 2
- Parking Features: Assigned
- Parking Type: Parking Lot
Location
- Area: Wilmington (30906)
- County: NEW CASTLE
- Driving Directions: See mapping feature...
- City Limits: Yes
School Information
- School District: Christina
Heating & Cooling
- Central air: Yes
- Cooling Type: Central A/C
- Cooling Fuel: Natural Gas
- Heating Type: Forced Air
- Heating Fuel: Natural Gas
- Water Heater: Electric, Natural Gas
Utilities
- Sewer: Public Sewer
- Water: Public
Structural Information
- Architectural Style: Traditional
- Structure Type: End of Row/Townhouse
- Construction: Frame, Brick
- Basement: Yes
- Basement Desc.: Full, Partially Finished
- Foundation: Permanent
- Roof: Shingle
- Walls/Ceilings: Brick, Dry Wall
- Stories Description: Lower 1, Main, Upper 1
- Square Feet: 1,325
- Sq. Ft. Source: Assessor
- Living Area: 1,325 Sq. Ft.
- Finished Above Grnd: 1,325 Sq. Ft.
- Year Built: 1965
- Year Built Source: Assessor
- Property Condition: Excellent
Unit Information
Unit 1
- Bathrooms-Lower: 1
- Bedrooms-Lower: 1
Lot Features
- Lot Size (Acres): 0.05
- Lot Size (Sq. Ft.): 2,178
- Lot Size Source: Assessor
- Lot Dimensions: 18.00 x 112.10
- Zoning: 26R-3
- Fencing (Description): Wood
Financial Considerations
- Price Per Sq. Ft.: $173.58
- Assessment Year: 2025
- School Tax: $2,014
- City/TownTax: $894
- City/TownTax Freq: Annually
- County Tax: $103
- County Tax Freq: Annually
- Tax w/Assessment: $239,000
- Tax Amount: $3,011
- Tax Year: 2025
- Terms: Standard Sale
- Tax Total Finished Sq. Ft.: 1325
Disclosures and Reports
- Ownership: Fee Simple
- Lot Number: 154
Listed by FSBO Broker, Lee Franklin Wolff
Sold by Crown Homes Real Estate, Yonathan Galindo

Get Pre-Approved Today
Schools
Schools serving 501 E 5th St
School District:Christina School District
| Name | Grades | Distance |
|---|---|---|
The Bancroft School 700 North Lombard Street, Wilmington, DE 19801 | PK-5 | 0.1 mi |
The Bayard School 200 South Dupont Street, Wilmington, DE 19805 | 6-8 | 1.4 mi |
Newark High School 750 East Delaware Avenue, Newark, DE 19711 | 9-12 | 11.1 mi |
Disclaimer:
School attendance boundaries provided by ATTOM Data Solutions and are for reference only. Contact the school directly to verify enrollment eligibility.
Price & Sales History for 501 E 5th St
Date
Details
Price
Change
Source
6/08/2026
Sold
$236,000
2.61%
MLS
5/03/2026
Listed
$229,999
—
MLS
Disclaimer: Historical sales information is derived from public records provided by the county offices. Information is not guaranteed and should be independently verified.
501 E 5th Street, Wilmington, DE 19801 (MLS# DENC2102236) is a Townhouse property that was sold at $236,000 on June 08, 2026. Want to learn more about 501 E 5th Street? Do you have questions about finding other Townhouse real estate for sale in Wilmington? You can browse all Wilmington real estate or contact a Coldwell Banker agent to request more information.