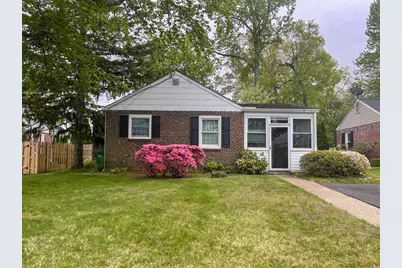
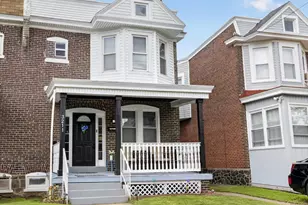
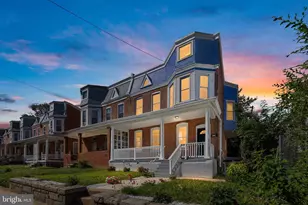
Full Property Details for 502 Sharpley Ln
General
- Sold For: $309,000
- Taxes: $2,412 (2025)
- Status: Closed
- Type: Single Family
- Source: BrightMLSPhilly
- MLS ID: DENC2099112
- Added to Site: 197 day(s) ago
Interior
- Number of Rooms: 4
- Rooms/Areas: Bedroom 2, Bedroom 3, Bedroom 1, Bathroom 1
- Fireplace: Yes
- Number of Fireplaces: 1
- Fireplace(s): Brick, Mantel(s)
- Appliances: Oven/Range - Electric, Refrigerator, Washer, Dryer, Water Heater
- Flooring: Hardwood, Tile/Brick, Vinyl
Rooms
- Total Bathrooms: 1
- Full Bathrooms: 1
- Main Floor Baths: 1
- Main - Full Baths: 1
- Total Bedrooms: 3
- Bedrooms Main & Up: 3
Exterior
- Porch/Patio/Deck: Patio(s), Porch(es), Screened
Parking
- Total Spaces: 2
- Parking Type: Driveway
Location
- Area: Brandywine (30901)
- County: NEW CASTLE
- Subdivision: BELLEWOOD
- Driving Directions: From Foulk Road, turn onto Bellewood Road, turn left onto Sharpley Road. Home will be on the right.
School Information
- School District: Brandywine
Heating & Cooling
- Central air: Yes
- Cooling Type: Central A/C
- Cooling Fuel: Electric
- Heating Type: Forced Air
- Heating Fuel: Natural Gas
- Water Heater: Natural Gas
Utilities
- Sewer: Public Sewer
- Water: Public
Structural Information
- Architectural Style: Ranch/Rambler
- Structure Type: Detached
- Construction: Brick, Frame
- Foundation: Slab
- Stories Description: Main
- Square Feet: 1,125
- Sq. Ft. Source: Estimated
- Living Area: 1,125 Sq. Ft.
- Finished Above Grnd: 1,125 Sq. Ft.
- Year Built: 1955
- Year Built Source: Estimated
Lot Features
- Lot Size (Acres): 0.15
- Lot Size (Sq. Ft.): 6,534
- Lot Size Source: Estimated
- Lot Dimensions: 59.00 x 110.60
- Zoning: NC6.5
Financial Considerations
- Price Per Sq. Ft.: $288.89
- Assessment Year: 2025
- School Tax: $1,856
- County Tax: $555
- County Tax Freq: Annually
- Tax w/Assessment: $310,200
- Tax Amount: $2,412
- Tax Year: 2025
- Terms: Standard Sale
- Tax Total Finished Sq. Ft.: 1125
Disclosures and Reports
- Ownership: Fee Simple
- Inclusions: Appliances in as-is condition
- Lot Number: 78
Listed by Long & Foster Real Estate, Inc., Kyle McKean
Sold by Foraker Realty Co., Brian D. Foraker