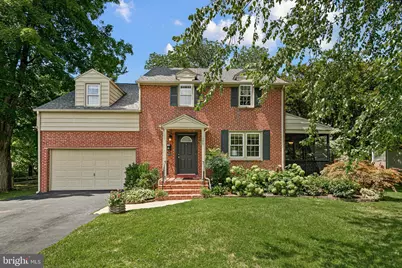
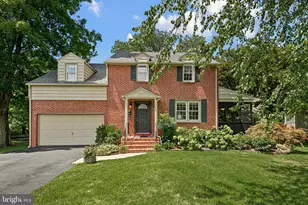
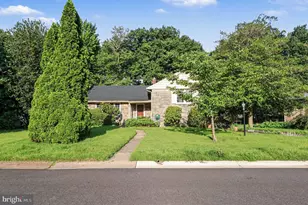
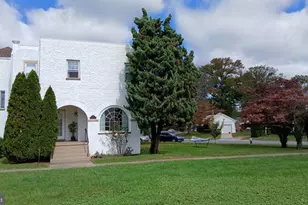
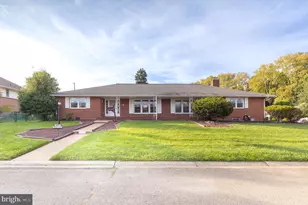
Full Property Details for 506 Brighton Rd
General
- Sold For: $506,000
- Taxes: $3,293 (2025)
- Status: Closed
- Type: Single Family
- Source: BrightMLSPhilly
- MLS ID: DENC2104594
- Added to Site: 67 day(s) ago
Interior
- Rooms/Areas: Kitchen, Bedroom 1, Utility Room
- Interior Features: Floor Plan - Traditional, Formal/Separate Dining Room, Pantry
- Fireplace: Yes
- Number of Fireplaces: 1
- Appliances: Disposal, Dishwasher, Dryer - Electric, Water Heater, Washer
- Flooring: Fully Carpeted, Tile/Brick, Solid Hardwood
Rooms
- Total Bathrooms: 2
- Full Bathrooms: 1
- Half Bathrooms: 1
- Upper Floor Baths: 1
- Upper - Full Baths: 1
- Main Floor Baths: 1
- Main - 1/2 Baths: 1
- Total Bedrooms: 3
- Bedrooms Upper: 3
Parking
- Garage: Yes
- Garage Spaces: 1
- Total Spaces: 1
- Parking Features: Asphalt Driveway
- Parking Type: Attached Garage, Driveway
- Garage Description: Garage - Front Entry
Location
- Area: Brandywine (30901)
- County: NEW CASTLE
- Subdivision: NORTH HILLS
- Cross Streets: Washington Street Extension
- Driving Directions: Head up Marsh Rd northbound and turn left onto Woodland Dr Then, make a right on Brighton Rd.
School Information
- School District: Brandywine
- Elementary School: Harlan
- Middle School: Dupont
- High School: Mount Pleasant
Community
- Assoc. Name: NORTH HILLS CIVIL ASSOCIATION
- Pets Allowed: Yes
- Pets: No Pet Restrictions
Heating & Cooling
- Central air: Yes
- Cooling Type: Central A/C
- Cooling Fuel: Natural Gas
- Heating Type: Forced Air
- Heating Fuel: Natural Gas
- Water Heater: Natural Gas
Utilities
- Sewer: Public Sewer
- Water: Public
Structural Information
- Architectural Style: Colonial
- Structure Type: Detached
- Construction: Brick, Aluminum Siding
- Basement: Yes
- Basement Desc.: Partial
- Foundation: Block
- Roof: Shingle
- Stories Description: Main, Upper 1
- Square Feet: 1,600
- Sq. Ft. Source: Assessor
- Living Area: 1,600 Sq. Ft.
- Finished Above Grnd: 1,600 Sq. Ft.
- Year Built: 1958
- Year Built Source: Estimated
- Property Condition: Good
Lot Features
- Lot Size (Acres): 0.29
- Lot Size (Sq. Ft.): 12,632
- Lot Size Source: Assessor
- Lot Dimensions: 100.00 x 125.00
- Zoning: NC10
- Fencing (Description): Wood
Financial Considerations
- Price Per Sq. Ft.: $299.38
- Assessment Year: 2025
- School Tax: $3,091
- City/TownTax Freq: Annually
- County Tax: $701
- County Tax Freq: Annually
- Tax w/Assessment: $433,000
- Tax Amount: $3,293
- Tax Year: 2025
- Terms: Standard Sale
- Tax Total Finished Sq. Ft.: 1600
Disclosures and Reports
- Ownership: Fee Simple
- Inclusions: TV & speakers
- Lot Number: 134
Listed by Compass, Nancy A Fleming and Compass Pennsylvania, LLC, Taylor Wardlow
Sold by Compass, Deborah D Dicamilla