This is a carousel with tiles that activate property listing cards. Use the previous and next buttons to navigate.
1/1
$460,000
This is a carousel with tiles that activate property listing cards. Use the previous and next buttons to navigate.
1/1
Property Description
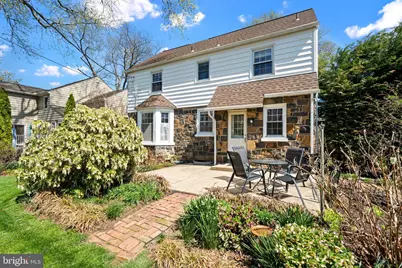
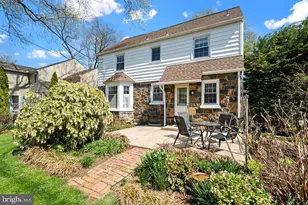
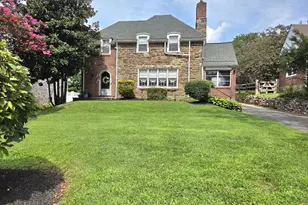
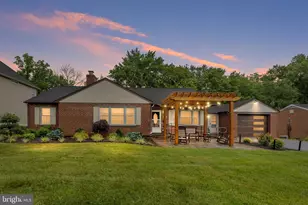
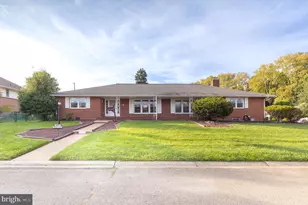
Don't miss out on this charming Colonial located in the popular North Hills neighborhood within the Brandywine School District. This classic fieldstone home offers 3 bedrooms and 2.5 baths, with beautiful hardwood floors throughout. As you enter, you're welcomed into a spacious living room featuring an elegant wood-burning fireplace, flanked by windows on each side that fill the space with natural light. The room flows seamlessly into the dining room, highlighted by a detailed archway and a charming bay window. All windows have been replaced and feature deep sills that reflect the home's timeless character. Additional details include custom millwork throughout. The kitchen offers hardwood flooring, a gas range with built-in microwave, a pantry, and a cozy breakfast nook. It also provides access to the garage and a private backyard. The professionally landscaped yard boasts a lush garden, a nicely sized patio for relaxing or entertaining, and a shed that truly stands out as a feature. Upstairs, the spacious primary bedroom is filled with natural light and includes a private en-suite bathroom with a shower stall. The second bedroom features a dressing area, currently used as an office nook, and provides access to a balcony-perfect for enjoying your morning coffee. The third bedroom is generously sized with ample closet space. An updated hall bathroom completes the second floor. There is also a full attic with pull-down stairs for additional storage. The partially finished basement offers extra living or recreational space. The roof (2017), hot water heater (less than 4 years old), and electrical outlet updates completed by a licensed electrician. Conveniently located near major interstates, with easy access to Wilmington and Claymont train stations, and just a short drive to Philadelphia International Airport. Enjoy nearby shopping & county and state parks including Bellevue State Park, Rockwood Park, and Bringhurst Woods.
Full Property Details
Full Property Details for 512 Lennox Rd
General
- Sold For: $460,000
- HOA FEE: $1/month
- HOA FEE FREQ.: Annually
- Taxes: $3,683 (2025)
- Status: Closed
- Type: Single Family
- Source: BrightMLSPhilly
- MLS ID: DENC2100216
- Added to Site: 48 day(s) ago
Interior
- Number of Rooms: 11
- Rooms/Areas: Living Room, Dining Room, Primary Bedroom, Bedroom 2, Bedroom 3, Kitchen, Breakfast Room, Great Room, Primary Bathroom, Full Bath, Half Bath
- Fireplace: Yes
- Number of Fireplaces: 1
- Fireplace(s): Wood
- Flooring: Hardwood, Carpet
Rooms
Bathrooms
- Total Bathrooms: 3
- Full Bathrooms: 2
- Half Bathrooms: 1
- Upper Floor Baths: 2
- Upper - Full Baths: 2
- Main Floor Baths: 1
- Main - 1/2 Baths: 1
Bedrooms
- Total Bedrooms: 3
- Bedrooms Upper: 3
Parking
- Garage: Yes
- Garage Spaces: 1
- Total Spaces: 3
- Parking Type: Attached Garage, Driveway
- Garage Description: Garage - Front Entry, Inside Access
Location
- Area: Brandywine (30901)
- County: NEW CASTLE
- Subdivision: NORTH HILLS
- Driving Directions: Washington Ext. Right onto Lennox. Home is on the right.
School Information
- School District: Brandywine
- Elementary School: Mount Pleasant
- Middle School: Dupont
- High School: Mount Pleasant
Community
- Association: Yes
Heating & Cooling
- Central air: Yes
- Cooling Type: Central A/C
- Cooling Fuel: Electric
- Heating Type: 90% Forced Air
- Heating Fuel: Central
- Water Heater: Natural Gas
Utilities
- Sewer: Public Sewer
- Water: Public
Structural Information
- Structure Type: Detached
- Construction: Stone, Vinyl Siding
- Basement: Yes
- Basement Desc.: Partially Finished
- Foundation: Block
- Stories Description: Lower 1, Main, Upper 1
- Square Feet: 1,975
- Sq. Ft. Source: Assessor
- Living Area: 1,975 Sq. Ft.
- Finished Above Grnd: 1,975 Sq. Ft.
- Year Built: 1958
- Year Built Source: Estimated
- Property Condition: Excellent
Lot Features
- Property View: Garden/Lawn
- Lot Size (Acres): 0.19
- Lot Size (Sq. Ft.): 8,276
- Lot Size Source: Estimated
- Zoning: NC6.5
- Fencing (Description): Fully
Financial Considerations
- Price Per Sq. Ft.: $220.2
- Association Fee: $15
- Assoc Fee Freq.: Annually
- Assessment Year: 2025
- School Tax: $3,017
- County Tax: $666
- County Tax Freq: Annually
- Tax w/Assessment: $422,700
- Tax Amount: $3,683
- Tax Year: 2025
- Terms: Standard Sale
- Tax Total Finished Sq. Ft.: 1975
Disclosures and Reports
- Ownership: Fee Simple
- Lot Number: 209
Listed by BHHS Fox & Roach-Greenville, Julie Allport
Sold by RE/MAX Associates-Wilmington, Daniel J. Devine

Get Pre-Approved Today
Schools
Schools serving 512 Lennox Rd
School District:Brandywine School District
| Name | Grades | Distance |
|---|---|---|
Mount Pleasant Elementary School, Wilmington, DE 500 Duncan Road, Wilmington, DE 19809 | K-5 | 0.6 mi |
duPont (Pierre S.) Middle School 701 West 34th Street, Wilmington, DE 19802 | 6-8 | 1.4 mi |
Mount Pleasant High School 5201 Washington Street, Wilmington, DE 19809 | 9-12 | 0.2 mi |
Disclaimer:
School attendance boundaries provided by ATTOM Data Solutions and are for reference only. Contact the school directly to verify enrollment eligibility.
Price & Sales History for 512 Lennox Rd
Date
Details
Price
Change
Source
5/27/2026
Sold
$460,000
5.77%
MLS
4/10/2026
Listed
$434,900
—
MLS
Disclaimer: Historical sales information is derived from public records provided by the county offices. Information is not guaranteed and should be independently verified.
512 Lennox Road, Wilmington, DE 19809 (MLS# DENC2100216) is a Single Family property that was sold at $460,000 on May 27, 2026. Want to learn more about 512 Lennox Road? Do you have questions about finding other Single Family real estate for sale in Wilmington? You can browse all Wilmington real estate or contact a Coldwell Banker agent to request more information.