This is a carousel with tiles that activate property listing cards. Use the previous and next buttons to navigate.
1/1
$534,000
This is a carousel with tiles that activate property listing cards. Use the previous and next buttons to navigate.
1/1
Property Description
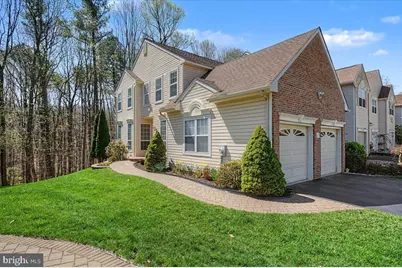
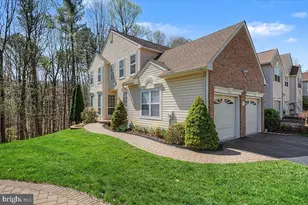
Fantastic end unit townhome in popular North Pointe!!! Rarely available larger model with a two car garage, this property is situated on a premium lot backing to woods and miles of parkland with walking trails. Immaculately maintained by the current owner, this home features a desirable floor plan with several spacious living areas, beginning with its elegant two story foyer open to the living room and dining room filled with natural light. The spacious family room will be everyone's favorite, with it's vaulted ceiling, wood-burning fireplace, built-ins, gorgeous wooded views, and access to the private deck that allows one to relax and dine literally right next to a park! The nearby den offers a cozy additional living space, and the open kitchen includes hardwoods, granite countertops, solid cabinetry, a nearby wide pantry, convenient garage access, and a pleasant dining area with wide bay window. The entire main level has a terrific flow for everyday living and entertaining. Upstairs, you'll appreciate the three generously sized bedrooms with large closets, including a tranquil primary suite with beautiful views, walk-in closet, and spacious full bath with double vanity, garden tub, and convenient stall shower. And there's more... The hardwood staircase leads to the lower level with its huge finished basement, walk-out to paver patio and backyard, a large laundry area with lots of additional storage space, and an office or potential fourth bedroom with walk-in closet! Ideally located close to all major roadways, employers, restaurants, shopping, schools, recreation areas, and more. This property is truly an oasis for nature lovers and anyone looking for a serene home convenient to everything the nearby Hockessin and Wilmington communities offer. Don't miss the opportunity to make it your own!
Full Property Details
Full Property Details for 517 Southhampton Ln
General
- Sold For: $534,000
- HOA FEE: $24/month
- HOA FEE FREQ.: Annually
- Taxes: $4,946 (2025)
- Status: Closed
- Type: Townhouse
- Source: BrightMLSPhilly
- MLS ID: DENC2100332
- Added to Site: 98 day(s) ago
Interior
- Fireplace: Yes
- Number of Fireplaces: 1
- Fireplace(s): Wood
- Flooring: Carpet, Ceramic Tile, Hardwood
Rooms
Bathrooms
- Total Bathrooms: 3
- Full Bathrooms: 2
- Half Bathrooms: 1
- Upper Floor Baths: 2
- Upper - Full Baths: 2
- Main Floor Baths: 1
- Main - 1/2 Baths: 1
Bedrooms
- Total Bedrooms: 3
- Bedrooms Upper: 3
Exterior
- Porch/Patio/Deck: Deck(s), Patio(s), Porch(es)
Parking
- Garage: Yes
- Garage Spaces: 2
- Total Spaces: 4
- Parking Type: Attached Garage, Driveway, On Street
- Garage Description: Garage - Front Entry
Location
- Area: Elsmere/Newport/Pike Creek (30903)
- County: NEW CASTLE
- Subdivision: NORTH POINTE
- Building Name: NONE AVAILABLE
- Driving Directions: Rt 7 (Limestone Rd) to right onto Mermaid Stony Batter Rd, right onto North Pointe Blvd, take second right onto N Waterford, then right onto Southhampton Ln.
School Information
- School District: Red Clay Consolidated
Community
- Association: Yes
Heating & Cooling
- Central air: Yes
- Cooling Type: Central A/C
- Cooling Fuel: Electric
- Heating Type: Forced Air
- Heating Fuel: Natural Gas
- Water Heater: Natural Gas
Utilities
- Sewer: Public Sewer
- Water: Public
Structural Information
- Architectural Style: Colonial
- Structure Type: End of Row/Townhouse
- Construction: Brick, Vinyl Siding
- Basement: Yes
- Basement Desc.: Fully Finished, Walkout Level
- Foundation: Block
- Roof: Architectural Shingle
- Stories Description: Main, Upper 1
- Square Feet: 3,866
- Sq. Ft. Source: Estimated
- Living Area: 3,866 Sq. Ft.
- Finished Above Grnd: 2,500 Sq. Ft.
- Finished Below Grnd: 1,366 Sq. Ft.
- Year Built: 1996
- Year Built Source: Estimated
Lot Features
- Property View: Trees/Woods
- Lot Size (Acres): 0.15
- Lot Size (Sq. Ft.): 6,534
- Lot Size Source: Estimated
- Zoning: NCPUD
- Lot Description: Backs - Parkland, Backs to Trees
Financial Considerations
- Price Per Sq. Ft.: $211.6
- Association Fee: $288
- Assoc Fee Freq.: Annually
- Tax w/Assessment: $544,200
- Tax Amount: $4,946
- Tax Year: 2025
- Terms: Standard Sale
Disclosures and Reports
- Ownership: Fee Simple
- Inclusions: Appliances as-is, washer/dryer as-is
Listed by Patterson-Schwartz-Hockessin, Deborah D Baker
Sold by White Robbins Property Management, Tucker Robbins

Get Pre-Approved Today
Schools
Schools serving 517 Southhampton Ln
School District:Red Clay Consolidated School District
| Name | Grades | Distance |
|---|---|---|
Linden Hill Elementary School 3415 Skyline Drive, Wilmington, DE 19808 | K-5 | 1 mi |
Dickinson (John) High School 1801 Milltown Road, Wilmington, DE 19808 | 9-12 | 1.3 mi |
Skyline Middle School 2900 Skyline Drive, Wilmington, DE 19808 | 6-8 | 1.5 mi |
Disclaimer:
School attendance boundaries provided by ATTOM Data Solutions and are for reference only. Contact the school directly to verify enrollment eligibility.
Price & Sales History for 517 Southhampton Ln
Date
Details
Price
Change
Source
5/29/2026
Sold
$534,000
0.95%
MLS
4/07/2026
Listed
$529,000
—
MLS
Disclaimer: Historical sales information is derived from public records provided by the county offices. Information is not guaranteed and should be independently verified.
517 Southhampton Lane, Wilmington, DE 19808 (MLS# DENC2100332) is a Townhouse property that was sold at $534,000 on May 29, 2026. Want to learn more about 517 Southhampton Lane? Do you have questions about finding other Townhouse real estate for sale in Wilmington? You can browse all Wilmington real estate or contact a Coldwell Banker agent to request more information.