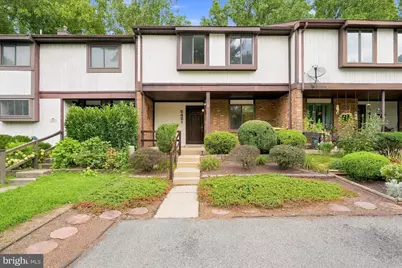
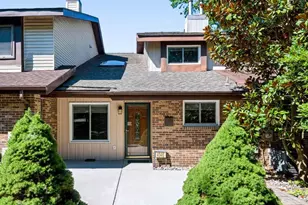
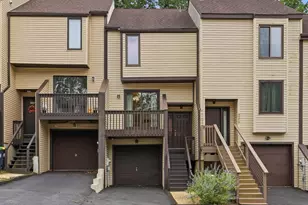
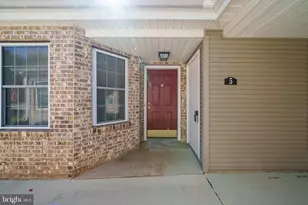
Full Property Details for 5421 Doral Dr
General
- Sold For: $334,819
- HOA FEE: $5/month
- HOA FEE FREQ.: Annually
- Taxes: $3,119 (2025)
- Status: Closed
- Type: Townhouse
- Source: BrightMLSPhilly
- MLS ID: DENC2110238
- Added to Site: 47 day(s) ago
Interior
- Rooms/Areas: Living Room, Dining Room, Primary Bedroom, Bedroom 2, Bedroom 3, Kitchen, Family Room
- Interior Features: Bathroom - Stall Shower, Bathroom - Tub Shower, Carpet, Combination Kitchen/Dining, Floor Plan - Open, Kitchen - Eat-In, Primary Bath(s), Upgraded Countertops
- Fireplace: Yes
- Number of Fireplaces: 1
- Fireplace(s): Stone
- Appliances: Built-In Range, Dishwasher, Disposal, Stainless Steel Appliances
- Flooring: Laminate Plank, Partially Carpeted
Rooms
- Total Bathrooms: 3
- Full Bathrooms: 2
- Half Bathrooms: 1
- Upper Floor Baths: 2
- Upper - Full Baths: 2
- Main Floor Baths: 1
- Main - 1/2 Baths: 1
- Total Bedrooms: 3
- Bedrooms Upper: 3
Exterior
- Porch/Patio/Deck: Deck(s)
Parking
- Assigned Spaces: 2
- Parking Features: Assigned
- Parking Type: Parking Lot
Location
- Area: Elsmere/Newport/Pike Creek (30903)
- County: NEW CASTLE
- Subdivision: FAIRWAY FALLS
- Building Name: NONE AVAILABLE
- Cross Streets: Delray
- Driving Directions: Route 7 (Limestone Road) onto Skyline Drive, R on Fairway Dr., R on Delray, R - Doral Home on left.
School Information
- School District: Red Clay Consolidated
Community
- Association: Yes
- Assoc. Fees Include: Common Area Maintenance, Snow Removal
Heating & Cooling
- Central air: Yes
- Cooling Type: Central A/C
- Cooling Fuel: Electric
- Heating Type: Forced Air
- Heating Fuel: Oil
- Water Heater: Oil
Utilities
- Sewer: Public Sewer
- Water: Public
Structural Information
- Architectural Style: Contemporary
- Structure Type: Interior Row/Townhouse
- Construction: Aluminum Siding, Brick, Vinyl Siding, Wood Siding
- Basement: Yes
- Basement Entrance: Yes
- Basement Desc.: Fully Finished, Interior Access, Outside Entrance, Walkout Level
- Foundation: Block
- Roof: Pitched
- Walls/Ceilings: Cathedral Ceilings, Vaulted Ceilings
- Stories Description: Main, Upper 1
- Square Feet: 1,575
- Sq. Ft. Source: Estimated
- Living Area: 1,575 Sq. Ft.
- Finished Above Grnd: 1,575 Sq. Ft.
- Year Built: 1979
- Year Built Source: Estimated
- Property Condition: Good
Lot Features
- Lot Size (Acres): 0.07
- Lot Size (Sq. Ft.): 3,049
- Lot Size Source: Estimated
- Lot Dimensions: 24 x 125
- Zoning: NCTH
- Lot Description: Backs - Open Common Area, Backs to Trees
Financial Considerations
- Price Per Sq. Ft.: $222.22
- Association Fee: $65
- Assoc Fee Freq.: Annually
- Tax w/Assessment: $344,200
- Tax Amount: $3,119
- Tax Year: 2025
- Terms: Standard Sale
Disclosures and Reports
- Ownership: Fee Simple
- Inclusions: Appliances convey in "as is" condition
- Lot Number: 190
Listed by Patterson-Schwartz-Hockessin, Peggy Centrella
Sold by BHHS Fox & Roach - Hockessin, Judy Chen