
This is a carousel with tiles that activate property listing cards. Use the previous and next buttons to navigate.
1/1
$490,000
This is a carousel with tiles that activate property listing cards. Use the previous and next buttons to navigate.
1/1
Property Description
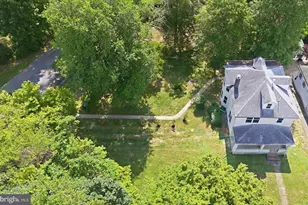
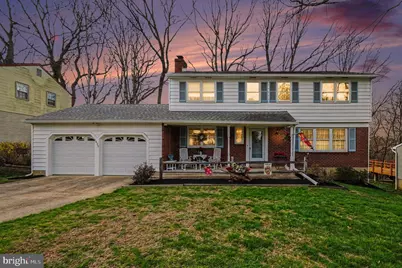
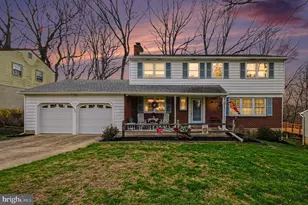
Welcome to your next home in the highly sought-after Hills of Skyline-where opportunities are rare and lifestyle is everything. You're greeted by a welcoming foyer that opens to a light-filled living room, creating an inviting space for both everyday living and entertaining. The adjoining dining area is perfect for hosting gatherings, while the eat-in kitchen serves as the heart of the home with ample space for casual meals and conversation. Just off the kitchen, a cozy family room offers the perfect place to relax, with seamless access to a spacious deck that truly extends your living space outdoors. Enjoy summer evenings with the convenience of a Weber grill with a built-in natural gas-ideal for effortless barbecuing, morning coffee, or unwinding at the end of the day. Practicality meets comfort with a main-level laundry area, powder room, and attached garage for added convenience. Upstairs, you'll find four generously sized bedrooms, including a spacious primary suite with a walk-in closet and access to a well-appointed full bath. The additional bedrooms offer flexibility for guests or a home office. The lower level adds even more versatility, featuring a large recreation room perfect for entertaining, movie nights, or a playroom. An additional room provides the ideal space for a home gym, office, or hobby area, along with plenty of storage. Location truly sets this home apart. Situated directly across the street from Carousel Farm Park & Equestrian Center, you'll enjoy immediate access to scenic hiking trails and a 10-acre off-leash dog park. You're also just across from Skyline Swim Club, making summer fun incredibly convenient. Plus, you're only minutes from a wide variety of shopping, dining, and everyday essentials. With its spacious layout, thoughtful features, and unbeatable location in one of Wilmington's most desirable neighborhoods, this is more than a home-it's a rare opportunity to be part of the Hills of Skyline community.
Full Property Details
Full Property Details for 5425 Crestline Rd
General
- Sold For: $490,000
- HOA FEE: $4/month
- HOA FEE FREQ.: Annually
- Taxes: $4,116 (2025)
- Status: Closed
- Type: Single Family
- Source: BrightMLSPhilly
- MLS ID: DENC2099920
- Added to Site: 95 day(s) ago
Interior
- Rooms/Areas: Living Room, Dining Room, Primary Bedroom, Bedroom 2, Bedroom 3, Bedroom 4, Kitchen, Family Room, Foyer, Laundry, Recreation Room, Utility Room, Workshop, Bathroom 2, Primary Bathroom, Half Bath
- Interior Features: Attic/House Fan, Bathroom - Stall Shower, Breakfast Area, Ceiling Fan(s), Chair Railings, Floor Plan - Traditional, Formal/Separate Dining Room, Kitchen - Eat-In, Primary Bath(s), Walk-in Closet(s), Wood Floors
- Fireplace: Yes
- Number of Fireplaces: 1
- Fireplace(s): Gas/Propane
- Appliances: Built-In Microwave, Dishwasher, Dryer, Exhaust Fan, Refrigerator, Stove, Washer, Water Heater
- Flooring: Hardwood, Carpet, Ceramic Tile
Rooms
Bathrooms
- Total Bathrooms: 4
- Full Bathrooms: 2
- Half Bathrooms: 2
- Upper Floor Baths: 2
- Upper - Full Baths: 2
- Main Floor Baths: 1
- Main - 1/2 Baths: 1
- Lower Floor Baths: 1
- Lower - 1/2 Baths: 1
Bedrooms
- Total Bedrooms: 4
- Bedrooms Upper: 4
Additional Information
- Shared Amenities: None
Exterior
- Exterior Features: Play Area, BBQ Grill
- Porch/Patio/Deck: Deck(s), Patio(s)
Parking
- Garage: Yes
- Garage Spaces: 2
- Total Spaces: 6
- Parking Features: Concrete Driveway
- Parking Type: Driveway, Attached Garage
- Garage Description: Garage - Front Entry, Garage Door Opener
Location
- Area: Elsmere/Newport/Pike Creek (30903)
- County: NEW CASTLE
- Subdivision: SKYLINE HILLS OF
- Driving Directions: New Linden Hill Rd to Skyline Dr, right on Crestline Rd
- Location Details: Suburban
School Information
- School District: Red Clay Consolidated
- Elementary School: Heritage
- Middle School: Skyline
- High School: John Dickinson
Community
- Association: Yes
- Assoc. Fees Include: Snow Removal, Common Area Maintenance
- Pets Allowed: Yes
- Pets: No Pet Restrictions
Heating & Cooling
- Central air: Yes
- Cooling Type: Central A/C
- Cooling Fuel: Electric
- Heating Type: Central, Forced Air
- Heating Fuel: Natural Gas
- Water Heater: Electric
Utilities
- Sewer: Public Sewer
- Water: Public
Structural Information
- Architectural Style: Colonial
- Structure Type: Detached
- Construction: Frame, Brick
- Basement: Yes
- Basement Entrance: Yes
- Basement Desc.: Rear Entrance, Walkout Level, Fully Finished
- Foundation: Block
- Roof: Architectural Shingle
- Walls/Ceilings: Dry Wall
- Stories Description: Lower 1, Main, Upper 1
- Square Feet: 2,597
- Sq. Ft. Source: Estimated
- Living Area: 2,275 Sq. Ft.
- Finished Above Grnd: 1,819 Sq. Ft.
- Finished Below Grnd: 456 Sq. Ft.
- Year Built: 1967
- Year Built Source: Assessor
- Property Condition: Excellent
Unit Information
Unit 1
- Bathrooms-Lower: 1
Additional Structures
- Other Structures: Shed
Lot Features
- Property View: Trees/Woods
- Lot Size (Acres): 0.22
- Lot Size (Sq. Ft.): 9,583
- Lot Size Source: Assessor
- Lot Dimensions: 80.00 x 120.00
- Street/Road Desc.: Black Top
- Zoning: NC10
- Fencing (Description): Partially, Rear
Financial Considerations
- Price Per Sq. Ft.: $274.88
- Association Fee: $50
- Assoc Fee Freq.: Annually
- Assessment Year: 2025
- School Tax: $3,377
- City/TownTax Freq: Annually
- County Tax: $739
- County Tax Freq: Annually
- Tax w/Assessment: $469,100
- Tax Amount: $4,116
- Tax Year: 2025
- Terms: Standard Sale
- Tax Total Finished Sq. Ft.: 2275
Disclosures and Reports
- Ownership: Fee Simple
- Lot Number: 16
Get Pre-Approved Today
Schools
Schools serving 5425 Crestline Rd
School District:Red Clay Consolidated School District
| Name | Grades | Distance |
|---|---|---|
Heritage Elementary School 2815 Highlands Lane, Wilmington, DE 19808 | K-5 | 0.4 mi |
Skyline Middle School 2900 Skyline Drive, Wilmington, DE 19808 | 6-8 | 0.3 mi |
Dickinson (John) High School 1801 Milltown Road, Wilmington, DE 19808 | 9-12 | 1.1 mi |
Disclaimer:
School attendance boundaries provided by ATTOM Data Solutions and are for reference only. Contact the school directly to verify enrollment eligibility.
Price & Sales History for 5425 Crestline Rd
Date
Details
Price
Change
Source
5/29/2026
Sold
$490,000
-2%
MLS
4/24/2026
Price Reduced
$499,999
-3.83%
MLS
4/13/2026
Price Reduced
$519,900
-1.89%
MLS
4/10/2026
Listed
$529,900
—
MLS
Disclaimer: Historical sales information is derived from public records provided by the county offices. Information is not guaranteed and should be independently verified.
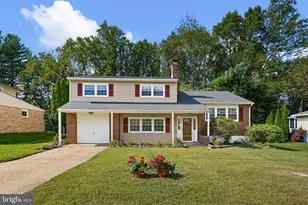
5425 Crestline Road, Wilmington, DE 19808 (MLS# DENC2099920) is a Single Family property that was sold at $490,000 on May 29, 2026. This property was listed by The Martin Home Group from our Harford County Regional Office Office.Want to learn more about 5425 Crestline Road? Do you have questions about finding other Single Family real estate for sale in Wilmington? You can browse all Wilmington real estate or contact a Coldwell Banker agent to request more information.