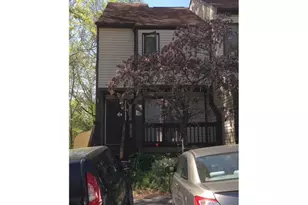
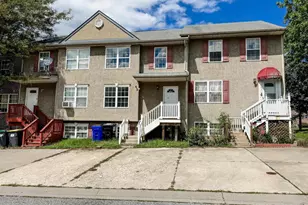
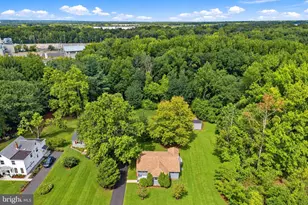
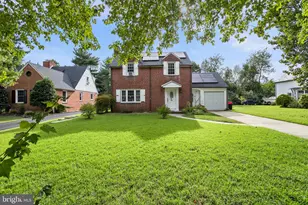
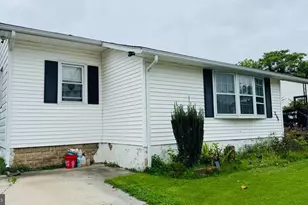
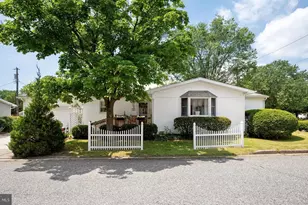
Full Property Details for 5427 Jenmatt Dr
General
- Price: $315,000
- HOA FEE: $2/month
- HOA FEE FREQ.: Annually
- Taxes: $2,788 (2025)
- Status: Under Contract
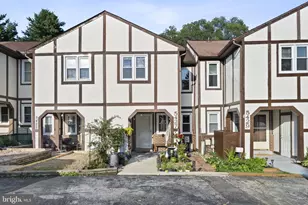
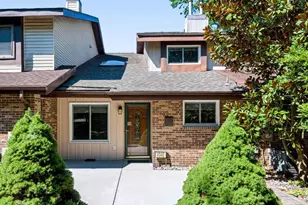
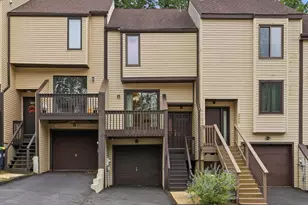
- Type: Townhouse
- Source: BrightMLSPhilly
- MLS ID: DENC2109468
- Updated: 9/12/2026
- Added to Site: 45 day(s) ago
Interior
- Number of Rooms: 6
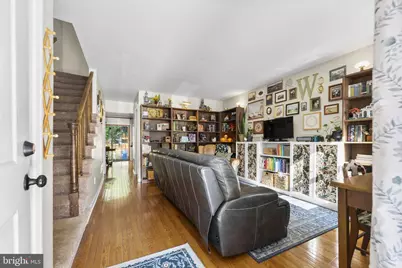
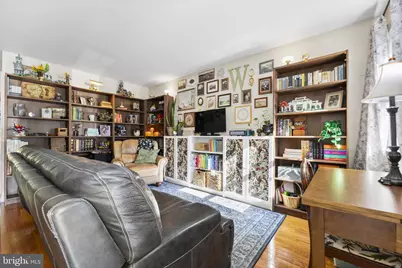
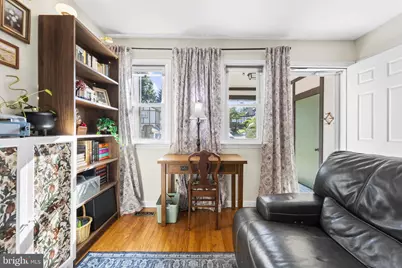
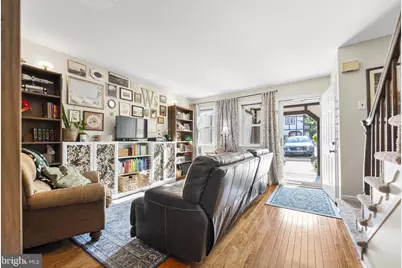
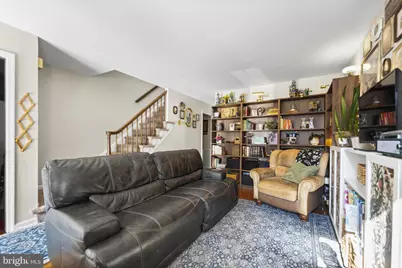
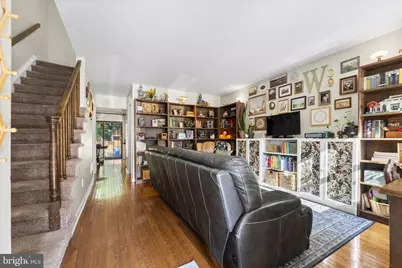
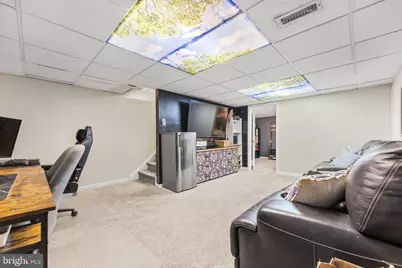
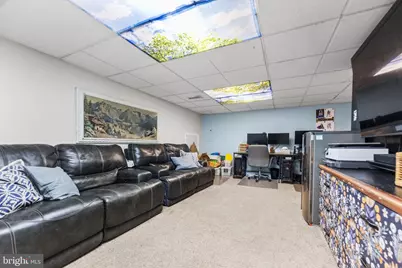
- Rooms/Areas: Family Room
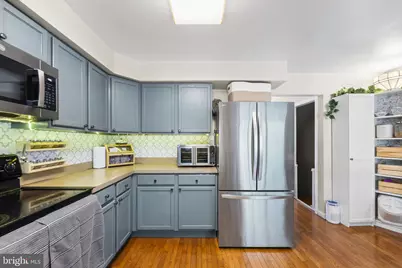
- Interior Features: Kitchen - Eat-In
- Appliances: Oven - Self Cleaning
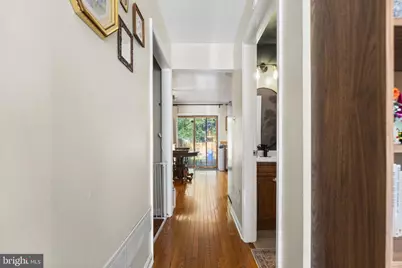
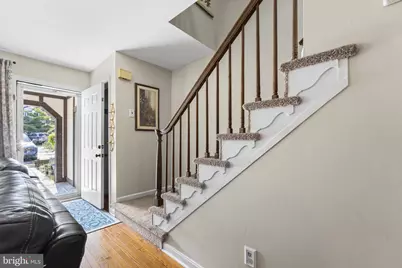
- Flooring: Wood, Fully Carpeted, Tile/Brick
Rooms
- Total Bathrooms: 2
- Full Bathrooms: 1
- Half Bathrooms: 1
- Upper Floor Baths: 1
- Upper - Full Baths: 1
- Main Floor Baths: 1
- Main - 1/2 Baths: 1
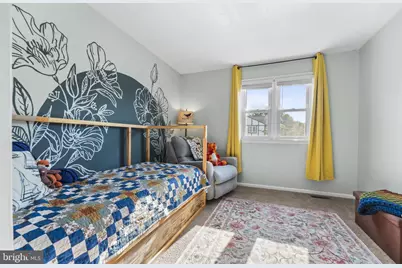
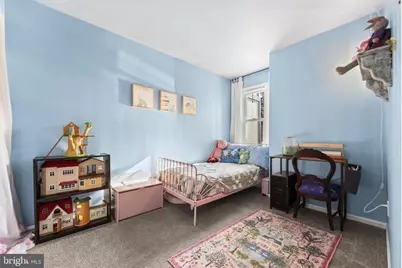
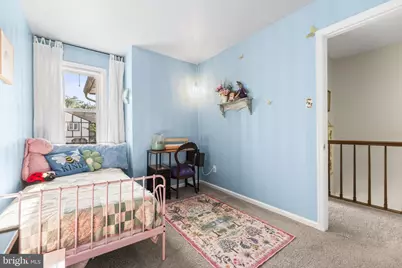
- Total Bedrooms: 3
- Bedrooms Upper: 3
Exterior
- Exterior Features: Street Lights
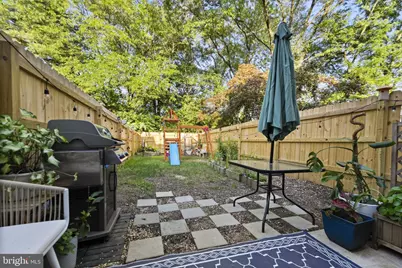
- Porch/Patio/Deck: Patio(s), Porch(es)
Parking
- Total Spaces: 2
- Parking Type: Parking Lot
Location
- Area: Elsmere/Newport/Pike Creek (30903)
- County: NEW CASTLE
- Subdivision: LINDEN HILL SQUARE
- Cross Streets: Fairmont Drive
- Driving Directions: Limestone Road to New Linden Hill Road to Skyline drive left onto Fairmont Drive and left onto Jenmatt Drive
School Information
- School District: Red Clay Consolidated
- High School: John Dickinson
Community
Heating & Cooling
- Central air: Yes
- Cooling Type: Central A/C
- Cooling Fuel: Electric
- Heating Type: Heat Pump - Electric BackUp
- Heating Fuel: Electric
- Water Heater: Electric
Utilities
- Sewer: Public Sewer
- Water: Public
Structural Information
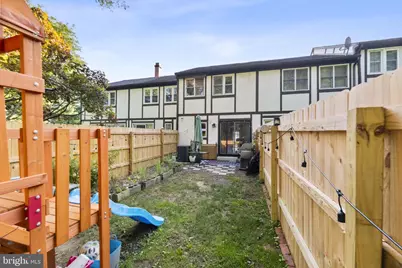
- Architectural Style: Tudor
- Structure Type: Interior Row/Townhouse
- Construction: Brick, Synthetic Stucco
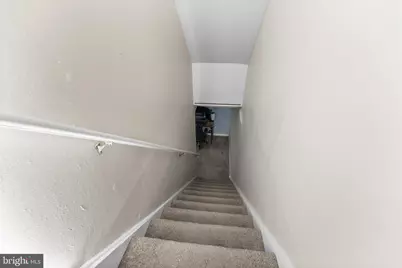
- Basement: Yes
- Basement Desc.: Full
- Foundation: Block
- Stories Description: Main, Upper 1
- Square Feet: 1,725
- Sq. Ft. Source: Estimated
- Living Area: 1,725 Sq. Ft.
- Finished Above Grnd: 1,224 Sq. Ft.
- Finished Below Grnd: 501 Sq. Ft.
- Year Built: 1981
- Year Built Source: Assessor
Lot Features
- Lot Size (Acres): 0.06
- Lot Size (Sq. Ft.): 2,614
- Lot Size Source: Assessor
- Lot Dimensions: 12.00 x 168.90
- Zoning: NCTH
Financial Considerations
- Price Per Sq. Ft.: $257.35
- Association Fee: $25
- Assoc Fee Freq.: Annually
- Assessment Year: 2025
- School Tax: $2,287
- City/TownTax Freq: Annually
- County Tax: $501
- County Tax Freq: Annually
- Tax w/Assessment: $317,600
- Tax Amount: $2,788
- Tax Year: 2025
- Tax Total Finished Sq. Ft.: 1725
Disclosures and Reports
- Ownership: Fee Simple
- Exclusions: Personal Property
- Lot Number: 57
Listed by Foraker Realty Co., PRINCE TYHEEM WALKER