This is a carousel with tiles that activate property listing cards. Use the previous and next buttons to navigate.
1/1
$517,000
This is a carousel with tiles that activate property listing cards. Use the previous and next buttons to navigate.
1/1
Property Description
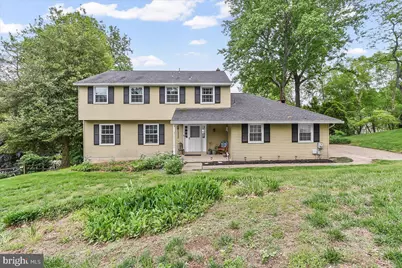
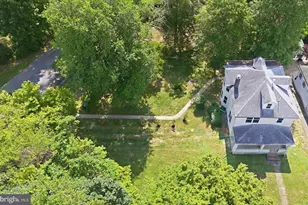
Nestled in the serene and very desirable Skyline Hills community, this charming colonial offers the perfect blend of comfort, style, and functionality. With 2,175 square feet of thoughtfully designed living space, the home features 4 spacious bedrooms and 2.5 bathrooms, providing ample room for everyday living and entertaining. The main level welcomes you with a warm and inviting atmosphere featuring generous room sizes and a logical floor plan. You will enjoy the incredible brand new kitchen that is masterfully designed for both cooking and gathering. This kitchen is truly second to none! A second floor laundry adds everyday convenience. The second floor also features the spacious primary bedroom with ensuite bath as well as 3 additional good sized bedrooms and a full hall bath. The fully finished basement offers exceptional versatility perfect for a game room, home office, gym, or media space. Step outside to a large rear deck, ideal for entertaining or relaxing, overlooking a beautiful back yard with plenty of space for outdoor enjoyment, gardening, and play. Additional highlights include a two-car side-entry garage and driveway parking for added convenience and curb appeal. This home combines classic colonial charm with modern updates throughout, all set in a peaceful neighborhood close to local amenities! Schedule your private showing today-this one will not last!
Full Property Details
Full Property Details for 5449 Crestline Rd
General
- Sold For: $517,000
- Taxes: $4,227 (2025)
- Status: Closed
- Type: Single Family
- Source: BrightMLSPhilly
- MLS ID: DENC2102792
- Added to Site: 62 day(s) ago
Interior
- Rooms/Areas: Living Room, Dining Room, Primary Bedroom, Bedroom 2, Bedroom 3, Bedroom 4, Kitchen, Family Room
- Fireplace: Yes
- Number of Fireplaces: 1
- Flooring: Carpet, Ceramic Tile, Hardwood
Rooms
Bathrooms
- Total Bathrooms: 3
- Full Bathrooms: 2
- Half Bathrooms: 1
- Upper Floor Baths: 2
- Upper - Full Baths: 2
- Main Floor Baths: 1
- Main - 1/2 Baths: 1
Bedrooms
- Total Bedrooms: 4
- Bedrooms Upper: 4
Exterior
- Porch/Patio/Deck: Deck(s), Porch(es)
Parking
- Garage: Yes
- Garage Spaces: 2
- Total Spaces: 2
- Parking Type: Attached Garage, Driveway
- Garage Description: Garage - Side Entry
Location
- Area: Elsmere/Newport/Pike Creek (30903)
- County: NEW CASTLE
- Subdivision: SKYLINE HILLS OF
- Driving Directions: From New Linden Hill Rd, turn onto Skyline Dr, then turn right onto Crestline Rd.
School Information
- School District: Red Clay Consolidated
Heating & Cooling
- Central air: Yes
- Cooling Type: Central A/C
- Cooling Fuel: Electric
- Heating Type: Forced Air
- Heating Fuel: Oil
- Water Heater: Electric
Utilities
- Sewer: Public Sewer
- Water: Public
Structural Information
- Architectural Style: Colonial
- Structure Type: Detached
- Construction: Vinyl Siding, Aluminum Siding
- Basement: Yes
- Basement Desc.: Fully Finished, Walkout Level
- Foundation: Block
- Roof: Shingle
- Stories Description: Main, Upper 1
- Square Feet: 2,870
- Sq. Ft. Source: Estimated
- Living Area: 2,870 Sq. Ft.
- Finished Above Grnd: 2,175 Sq. Ft.
- Finished Below Grnd: 695 Sq. Ft.
- Year Built: 1970
- Year Built Source: Assessor
Lot Features
- Lot Size (Acres): 0.38
- Lot Size (Sq. Ft.): 16,553
- Lot Size Source: Assessor
- Lot Dimensions: 100.00 x 160.50
- Zoning: NC10
Financial Considerations
- Price Per Sq. Ft.: $241.38
- Assessment Year: 2025
- School Tax: $3,468
- City/TownTax Freq: Annually
- County Tax: $759
- County Tax Freq: Annually
- Tax w/Assessment: $481,600
- Tax Amount: $4,227
- Tax Year: 2025
- Terms: Standard Sale
- Tax Total Finished Sq. Ft.: 2175
Disclosures and Reports
- Ownership: Fee Simple
- Exclusions: Water treatment system is excluded.
- Inclusions: Pellet stove is negotiable.
- Lot Number: 9
Listed by KW Greater West Chester, John Patrick
Sold by KW Greater West Chester, Michele King

Get Pre-Approved Today
Schools
Schools serving 5449 Crestline Rd
School District:Red Clay Consolidated School District
| Name | Grades | Distance |
|---|---|---|
Heritage Elementary School 2815 Highlands Lane, Wilmington, DE 19808 | K-5 | 0.3 mi |
Skyline Middle School 2900 Skyline Drive, Wilmington, DE 19808 | 6-8 | 0.2 mi |
Dickinson (John) High School 1801 Milltown Road, Wilmington, DE 19808 | 9-12 | 1.1 mi |
Disclaimer:
School attendance boundaries provided by ATTOM Data Solutions and are for reference only. Contact the school directly to verify enrollment eligibility.
Price & Sales History for 5449 Crestline Rd
Date
Details
Price
Change
Source
6/30/2026
Sold
$517,000
-1.52%
MLS
5/24/2026
Price Reduced
$525,000
-4.55%
MLS
5/13/2026
Listed
$550,000
—
MLS
Disclaimer: Historical sales information is derived from public records provided by the county offices. Information is not guaranteed and should be independently verified.
5449 Crestline Road, Wilmington, DE 19808 (MLS# DENC2102792) is a Single Family property that was sold at $517,000 on June 30, 2026. Want to learn more about 5449 Crestline Road? Do you have questions about finding other Single Family real estate for sale in Wilmington? You can browse all Wilmington real estate or contact a Coldwell Banker agent to request more information.