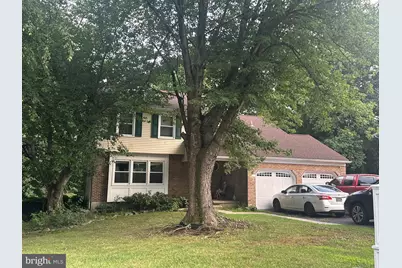
This is a carousel with tiles that activate property listing cards. Use the previous and next buttons to navigate.
1/1
$385,000
This is a carousel with tiles that activate property listing cards. Use the previous and next buttons to navigate.
1/1
Property Description
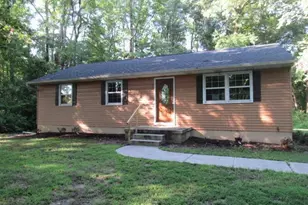
Opportunity awaits at 56 Woodward Drive, ideally situated on a quiet cul-de-sac in the sought-after Wood Creek community near Hockessin and the Pennsylvania state line. Backing to preserved woodlands, this property offers a rare sense of peace, privacy, and serenity, with tranquil wooded views that create a relaxing retreat from the everyday. The home features three bedrooms, two and a half bathrooms, a formal living room and dining room, an eat-in kitchen, and a spacious family room highlighted by a wood-burning fireplace. The finished walkout basement expands the living space with a recreation room, private office, abundant storage, and a rough-in for an additional full bathroom with a shower. Outdoor living is enhanced by a two-level wraparound deck overlooking the peaceful woodland backdrop, along with a lower-level patio accessible from the walkout basement. Whether enjoying quiet mornings, evening sunsets, or the natural surroundings, the setting offers exceptional potential for creating a private outdoor escape. Adding to the home's appeal, several major systems have been replaced within the past five years, including the roof, HVAC system, and water heater. This property still requires substantial cleaning, renovations, and updating, making it an excellent opportunity for investors, contractors, or buyers with vision who are ready to restore and transform a well-located home. Priced to reflect its current condition and encourage strong buyer interest, this is a chance to create significant value in an established community. Bring your imagination and see the possibilities.
Full Property Details
Full Property Details for 56 Woodward Dr
General
- Sold For: $385,000
- HOA FEE: $10/month
- HOA FEE FREQ.: Annually
- Taxes: $4,913 (2025)
- Status: Closed
- Type: Single Family
- Source: BrightMLSPhilly
- MLS ID: DENC2106966
- Added to Site: 103 day(s) ago
Interior
- Rooms/Areas: Living Room, Dining Room, Kitchen, Family Room, Foyer, Office, Recreation Room, Storage Room
- Fireplace: Yes
- Number of Fireplaces: 1
- Fireplace(s): Wood
Rooms
Bathrooms
- Total Bathrooms: 3
- Full Bathrooms: 2
- Half Bathrooms: 1
- Upper Floor Baths: 2
- Upper - Full Baths: 2
- Main Floor Baths: 1
- Main - 1/2 Baths: 1
Bedrooms
- Total Bedrooms: 3
- Bedrooms Upper: 3
Parking
- Garage: Yes
- Garage Spaces: 2
- Total Spaces: 2
- Parking Type: Attached Garage
- Garage Description: Garage Door Opener
Location
- Area: Hockssn/Greenvl/Centrvl (30902)
- County: NEW CASTLE
- Subdivision: WOOD CREEK
- Driving Directions: Preferred GPS Method
School Information
- School District: Red Clay Consolidated
Community
- Association: Yes
Heating & Cooling
- Central air: Yes
- Cooling Type: Central A/C
- Cooling Fuel: Electric
- Heating Type: Heat Pump(s)
- Heating Fuel: Electric
- Water Heater: 60+ Gallon Tank
Utilities
- Sewer: Public Sewer
- Water: Public
- Utility Description: Cable TV
Structural Information
- Architectural Style: Colonial
- Structure Type: Detached
- Construction: Aluminum Siding, Brick, Vinyl Siding
- Basement: Yes
- Basement Desc.: Full, Fully Finished, Walkout Level
- Foundation: Block
- Stories Description: Main, Upper 1
- Square Feet: 2,960
- Sq. Ft. Source: Estimated
- Living Area: 2,960 Sq. Ft.
- Finished Above Grnd: 2,275 Sq. Ft.
- Finished Below Grnd: 685 Sq. Ft.
- Year Built: 1988
- Year Built Source: Estimated
Lot Features
- Lot Size (Acres): 0.36
- Lot Size (Sq. Ft.): 15,682
- Lot Size Source: Estimated
- Lot Dimensions: 48.00 x 145.00
- Zoning: NCPUD
Financial Considerations
- Price Per Sq. Ft.: $186.37
- Association Fee: $125
- Assoc Fee Freq.: Annually
- Assessment Year: 2025
- School Tax: $3,902
- County Tax: $854
- County Tax Freq: Annually
- Tax w/Assessment: $541,900
- Tax Amount: $4,913
- Tax Year: 2025
- Terms: Standard Sale
- Tax Total Finished Sq. Ft.: 2275
Disclosures and Reports
- Ownership: Fee Simple
- Lot Number: 135
Listed by Empower Real Estate, LLC, Shonda D Kelly
Sold by EXP Realty, LLC, Erik Bashford
Get Pre-Approved Today
Schools
Schools serving 56 Woodward Dr
School District:Red Clay Consolidated School District
| Name | Grades | Distance |
|---|---|---|
Linden Hill Elementary School 3415 Skyline Drive, Wilmington, DE 19808 | K-5 | 1 mi |
Dickinson (John) High School 1801 Milltown Road, Wilmington, DE 19808 | 9-12 | 0.8 mi |
Skyline Middle School 2900 Skyline Drive, Wilmington, DE 19808 | 6-8 | 1.2 mi |
Disclaimer:
School attendance boundaries provided by ATTOM Data Solutions and are for reference only. Contact the school directly to verify enrollment eligibility.
Price & Sales History for 56 Woodward Dr
Date
Details
Price
Change
Source
9/15/2026
Sold
$385,000
-9.2%
MLS
8/07/2026
Price Reduced
$424,000
-1.17%
MLS
7/30/2026
Price Reduced
$429,000
-6.72%
MLS
7/13/2026
Listed
$459,900
—
MLS
Disclaimer: Historical sales information is derived from public records provided by the county offices. Information is not guaranteed and should be independently verified.
56 Woodward Drive, Wilmington, DE 19808 (MLS# DENC2106966) is a Single Family property that was sold at $385,000 on September 15, 2026. Want to learn more about 56 Woodward Drive? Do you have questions about finding other Single Family real estate for sale in Wilmington? You can browse all Wilmington real estate or contact a Coldwell Banker agent to request more information.