This is a carousel with tiles that activate property listing cards. Use the previous and next buttons to navigate.
1/1
$520,000
This is a carousel with tiles that activate property listing cards. Use the previous and next buttons to navigate.
1/1
Property Description
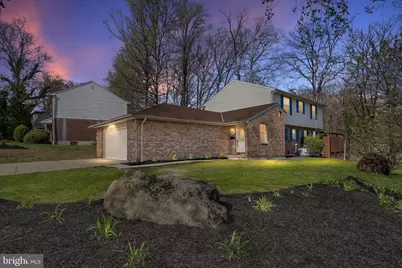
Classic amenities, circular floorplan, and around-the-corner conveniences with home on Coverly Rd.! Tucked in coveted Brandywine Hills community with park-like setting of wrought iron streetlamps, mature-aged trees, and ribbons of sidewalks is this beautiful 3B/2.5B brick/siding corner home with dual-width driveway, front-entry 2-car garage, and wrap-around deck. Ideally located, home is walkable to Rockwood Park and Greenway trail, as well as Wilm Brew Works and coffee cafes. It is down the road from Branmar Plaza, 1 mile to Rt. 202 corridor, and easy drive to downtown Wilm. restaurant and entertainment scene. Plus, merely steps away from bus line, 10 mins. to Wilm. train station and 25 mins. to Phil. Airport. Foyer of home is warm and welcoming with vaulted ceiling, carpeted staircase, and sizable alcove, perfect for catch-all table. Appreciate endless stretch of handsome main level hardwood floors, neutral hues throughout and lovely, open layout. To left is expansive LR where gem of room is a 4 ft. bump-out that offers extra square footage and showcases stunning bay window with wide ledge, home for potted plants and framed photos. Collection of couches and chairs can easily be arranged for conversing with friends and capturing natural light. 2 stately columns, which elevate elegance, subtly mark oversize entrance to equally imposing, adjoining DR which offers spacious window and wall for dining hutch/chest. Small corridor with alcoves on both sides, ideal for built-ins to display blooms, baskets and books, connects DR to hallway with PR/laundry room, validating free-flowing floor plan. Applaud the architecture here! Cleverly, DR is completely open to kitchen and borders a breakfast bar that serves double duty both as extra seating in DR and for casual snacks and chats in kitchen. Complementing contemporary vibe and soothing cream colors, kitchen does not disappoint! Striking cream cabinets/2 upper glass cabinets are accented with brushed bronze hardware, while rich granite countertops provide dramatic contrast to sleek SS appliances. Kitchen extends to delightful sun-infused morning nook where round table accentuates the space and glass sliders grant access to sweeping deck. This front-to-back succession of main rooms creates fluid floorplan where movement is seamless. Kitchen effortlessly wraps to cozy FR with floor-to-ceiling brick FP nestled in corner, while windows grace far wall. Enjoy a fire on a cold winter's night while catching up on the latest news or watching the newest movie! Hall from FR leads past PR, laundry room, hall closet, and LL access, back to front foyer. Bonus beauty is finished LL with alcove for bar, pocket door to storage and large separate room that is perfect for office nook, playroom, exercise area, or craft corner! Relish another level of living! Carpeted steps from foyer lead to landing with porthole window and continue to 2 nd level where pull-down attic maximizes storage in home. 2 spacious secondary BRs feature tan carpeting, ceiling fans, and large closets, while situated between 2 BRs is updated hall bath. Welcome to splendid and sprawling primary BR! Grand double doors offer glimpse of what's to come as well as granting access to this luxurious and large primary suite that encompasses width of home with additional space for charming sitting niche or retreat area. Enjoy lavish ceramic tile bath of both shower and soaking tub, as well as big walk-in closet with window and all-around room for all-season wardrobes! During warm months, step outside and soak up the sun on the open deck or experience dinner al-fresco on the covered deck. Best of both worlds! Appreciate nature's changing colors and scents in a private and peaceful setting! Enjoy the best of city living in the wooded enclave of Brandywine Hills. Come see why this is one of N. Wilmington's most coveted locations!
Full Property Details
Full Property Details for 601 Coverly Rd
General
- Sold For: $520,000
- HOA FEE: $5/month
- HOA FEE FREQ.: Annually
- Taxes: $6,389 (2025)
- Status: Closed
- Type: Single Family
- Source: BrightMLSPhilly
- MLS ID: DENC2100502
- Added to Site: 134 day(s) ago
Interior
- Interior Features: Breakfast Area, Built-Ins, Combination Kitchen/Dining, Combination Kitchen/Living, Crown Moldings, Dining Area, Family Room Off Kitchen, Floor Plan - Open, Floor Plan - Traditional, Kitchen - Eat-In, Walk-in Closet(s), Window Treatments, Wood Floors, Other
- Fireplace: Yes
- Number of Fireplaces: 1
- Fireplace(s): Brick
- Flooring: Hardwood, Carpet
Rooms
Bathrooms
- Total Bathrooms: 3
- Full Bathrooms: 2
- Half Bathrooms: 1
- Upper Floor Baths: 2
- Upper - Full Baths: 2
- Main Floor Baths: 1
- Main - 1/2 Baths: 1
Bedrooms
- Total Bedrooms: 3
- Bedrooms Upper: 3
Exterior
- Exterior Features: Exterior Lighting, Sidewalks, Street Lights, Other
Parking
- Garage: Yes
- Garage Spaces: 2
- Total Spaces: 5
- Parking Type: Attached Garage, Driveway, On Street
- Garage Description: Garage - Front Entry, Garage Door Opener, Inside Access, Oversized
Location
- Area: Wilmington (30906)
- County: NEW CASTLE
- Subdivision: BRANDYWINE HILLS
- Cross Streets: Lea blvd
- Driving Directions: Rockwood Road to Washington Blvd to Lea Blvd to R on Coverly
- Location Details: Other
- City Limits: Yes
School Information
- School District: Brandywine
Community
- Association: Yes
- Assoc. Name: BHCA
Heating & Cooling
- Central air: Yes
- Cooling Type: Central A/C
- Cooling Fuel: Natural Gas
- Heating Type: Heat Pump(s)
- Heating Fuel: Natural Gas
- Water Heater: Natural Gas
Utilities
- Sewer: Public Sewer
- Water: Public
Structural Information
- Architectural Style: Contemporary, Colonial
- Structure Type: Detached
- Construction: Brick
- Basement: Yes
- Basement Desc.: Full, Interior Access, Improved, Partially Finished
- Foundation: Block, Concrete Perimeter
- Roof: Architectural Shingle
- Stories Description: Main, Upper 1
- Square Feet: 2,150
- Sq. Ft. Source: Assessor
- Living Area: 2,150 Sq. Ft.
- Finished Above Grnd: 2,150 Sq. Ft.
- Year Built: 1987
- Year Built Source: Assessor
Additional Structures
- Other Structures: Other
Lot Features
- Lot Size (Acres): 0.19
- Lot Size (Sq. Ft.): 8,276
- Lot Size Source: Assessor
- Lot Dimensions: 87.80 x 132.80
- Zoning: 26R-1
Financial Considerations
- Price Per Sq. Ft.: $239.53
- Association Fee: $65
- Assoc Fee Freq.: Annually
- Assessment Year: 2025
- School Tax: $4,022
- City/TownTax: $2,122
- City/TownTax Freq: Annually
- County Tax: $245
- County Tax Freq: Annually
- Tax w/Assessment: $567,200
- Tax Amount: $6,389
- Tax Year: 2025
- Terms: Standard Sale
- Tax Total Finished Sq. Ft.: 2150
Disclosures and Reports
- Ownership: Fee Simple
- Lot Number: 115
Listed by Keller Williams Realty Wilmington, Steven P Anzulewicz
Sold by Weichert Realtors-Medford, Carmen Del Valle

Get Pre-Approved Today
Schools
Schools serving 601 Coverly Rd
School District:Brandywine School District
| Name | Grades | Distance |
|---|---|---|
Harlan (David W. ) Elementary School 3601 Jefferson Street, Wilmington, DE 19802 | K-5 | 0.3 mi |
duPont (Pierre S.) Middle School 701 West 34th Street, Wilmington, DE 19802 | 6-8 | 0.4 mi |
Concord High School 2501 Ebright Road, Wilmington, DE 19810 | 9-12 | 4.6 mi |
Disclaimer:
School attendance boundaries provided by ATTOM Data Solutions and are for reference only. Contact the school directly to verify enrollment eligibility.
Price & Sales History for 601 Coverly Rd
Date
Details
Price
Change
Source
6/19/2026
Sold
$590,000
14.56%
MLS
4/17/2026
Listed
$515,000
—
MLS
Disclaimer: Historical sales information is derived from public records provided by the county offices. Information is not guaranteed and should be independently verified.
601 Coverly Road, Wilmington, DE 19802 (MLS# DENC2100502) is a Single Family property that was sold at $520,000 on June 19, 2026. Want to learn more about 601 Coverly Road? Do you have questions about finding other Single Family real estate for sale in Wilmington? You can browse all Wilmington real estate or contact a Coldwell Banker agent to request more information.