This is a carousel with tiles that activate property listing cards. Use the previous and next buttons to navigate.
1/1
$335,000
This is a carousel with tiles that activate property listing cards. Use the previous and next buttons to navigate.
1/1
Property Description
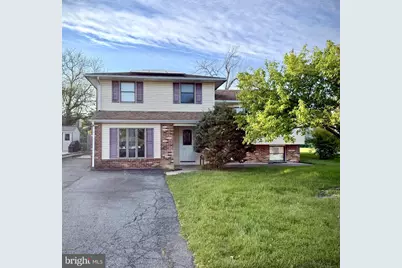
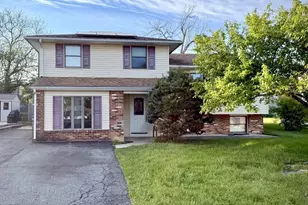
Coming Soon: 6013 Madeline Drive, Eastburn Acres Investor opportunity in Eastburn Acres. This 4 bedroom, 2.5 bath split-level home sits on a level lot with mature trees and offers a strong value-add opportunity in a well-established Wilmington location, ideal for a fix and flip, buy and hold rental, BRRRR strategy, or an owner occupant looking to build equity with some updates. The main level features hardwood floors throughout the living room, dining area, and bedrooms. A large picture window brings in natural light, and the layout flows directly into the kitchen, making it functional for everyday living or future resale appeal. The kitchen has already been updated with cherry cabinetry, granite countertops, stainless steel appliances, gas range, microwave, dishwasher, and side-by-side refrigerator. A breakfast bar opens to a bright family room with a skylight and access to a convenient half bath. Bedrooms are well-sized with hardwood flooring, ceiling fans, and solid closet space. The full hall bath includes a tub and tile surround. The home also includes a full basement with laundry hookups and additional storage potential. This property does need TLC and cosmetic updates. The lower-level family room and one additional room currently have unfinished flooring, allowing the next owner to select their own finishes and maximize value. Many of the larger items have already been addressed, leaving a clear path to add equity through renovation. Located in Eastburn Acres with quick access to major routes including I-95 and Route 1. Just minutes to Christiana Mall, shopping, dining, and grocery options. Strong rental demand area with proximity to employment centers and a short drive to the University of Delaware, making this an attractive option for a college rental or long-term investment. Great opportunity for investors searching for Wilmington DE investment property, fixer upper, rental property, or value-add real estate. Also well suited for a buyer looking to renovate and occupy while building equity.
Full Property Details
Full Property Details for 6013 Madeline Dr
General
- Sold For: $335,000
- Taxes: $3,184 (2025)
- Status: Closed
- Type: Single Family
- Source: BrightMLSPhilly
- MLS ID: DENC2102690
- Added to Site: 61 day(s) ago
Interior
- Fireplace: Yes
- Number of Fireplaces: 1
- Appliances: Dishwasher, Microwave, Oven - Single, Refrigerator, Washer
- Flooring: Hardwood
Rooms
Bathrooms
- Total Bathrooms: 3
- Full Bathrooms: 2
- Half Bathrooms: 1
- Upper Floor Baths: 1
- Upper - Full Baths: 1
- Main Floor Baths: 2
- Main - Full Baths: 1
- Main - 1/2 Baths: 1
Bedrooms
- Total Bedrooms: 4
- Bedrooms Upper: 4
Parking
- Parking Features: Paved Driveway
- Parking Type: Driveway, Off Street
Location
- Area: Wilmington (30906)
- County: NEW CASTLE
- Subdivision: EASTBURN ACRES
- Driving Directions: Take Exit 4A for DE-141 North, Continue on DE-141 North for about 5 miles, Take exit for DE-2 West / Kirkwood Hwy, Continue for about 2 miles, Turn left onto Milltown Rd, Turn right onto Stoney Batter Rd, Turn left onto Madeline Dr, Continue straight to 6013 Madeline Dr
School Information
- School District: Red Clay Consolidated
- Elementary School: Forest Oak
- Middle School: Stanton
- High School: John Dickinson
Community
- Pets Allowed: Yes
- Pets: No Pet Restrictions
Heating & Cooling
- Central air: Yes
- Cooling Type: Central A/C
- Cooling Fuel: Electric
- Heating Type: Hot Water
- Heating Fuel: Electric
- Water Heater: Natural Gas
Utilities
- Sewer: Public Sewer
- Water: Public
Structural Information
- Architectural Style: Colonial
- Structure Type: Detached
- Construction: Asphalt
- Basement: Yes
- Basement Desc.: Partial
- Foundation: Block
- Roof: Shingle
- Walls/Ceilings: Dry Wall
- Stories Description: Main, Upper 1
- Square Feet: 2,300
- Sq. Ft. Source: Assessor
- Living Area: 2,300 Sq. Ft.
- Finished Above Grnd: 2,300 Sq. Ft.
- Year Built: 1962
- Year Built Source: Assessor
- Property Condition: Below Average
Lot Features
- Lot Size (Acres): 0.16
- Lot Size (Sq. Ft.): 6,970
- Lot Size Source: Assessor
- Lot Dimensions: 65.00 x 110.00
- Zoning: NC6.5
Financial Considerations
- Price Per Sq. Ft.: $134.35
- Assessment Year: 2025
- School Tax: $2,612
- City/TownTax Freq: Annually
- County Tax: $572
- County Tax Freq: Annually
- Tax w/Assessment: $362,800
- Tax Amount: $3,184
- Tax Year: 2025
- Terms: Standard Sale
- Tax Total Finished Sq. Ft.: 2300
Disclosures and Reports
- Ownership: Fee Simple
- Exclusions: Personal Property.
- Inclusions: See seller's disclosure.
- Lot Number: 92
Listed by Keller Williams Realty Wilmington, Michael Terranova Jr.
Sold by RE/MAX Edge, Jonathan J Park

Get Pre-Approved Today
Schools
Schools serving 6013 Madeline Dr
School District:Red Clay Consolidated School District
| Name | Grades | Distance |
|---|---|---|
Forest Oak Elementary School 55 South Meadowood Drive, Newark, DE 19711 | K-5 | 0.4 mi |
Dickinson (John) High School 1801 Milltown Road, Wilmington, DE 19808 | 9-12 | 1.4 mi |
Stanton Middle School 1800 Limestone Road, Wilmington, DE 19804 | 6-8 | 1.5 mi |
Disclaimer:
School attendance boundaries provided by ATTOM Data Solutions and are for reference only. Contact the school directly to verify enrollment eligibility.
Price & Sales History for 6013 Madeline Dr
Date
Details
Price
Change
Source
6/05/2026
Sold
$335,000
8.41%
MLS
5/14/2026
Listed
$309,000
—
MLS
Disclaimer: Historical sales information is derived from public records provided by the county offices. Information is not guaranteed and should be independently verified.
6013 Madeline Drive, Wilmington, DE 19808 (MLS# DENC2102690) is a Single Family property that was sold at $335,000 on June 05, 2026. Want to learn more about 6013 Madeline Drive? Do you have questions about finding other Single Family real estate for sale in Wilmington? You can browse all Wilmington real estate or contact a Coldwell Banker agent to request more information.