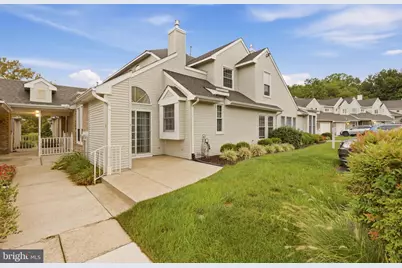
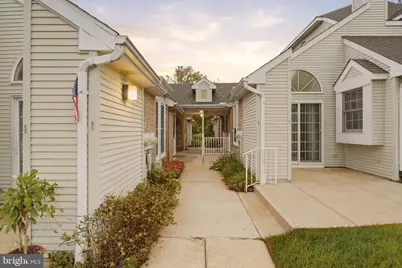
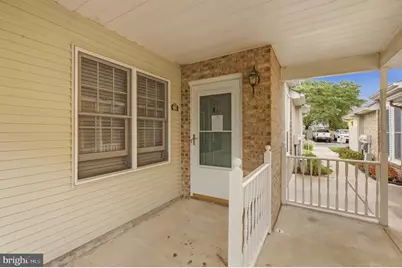
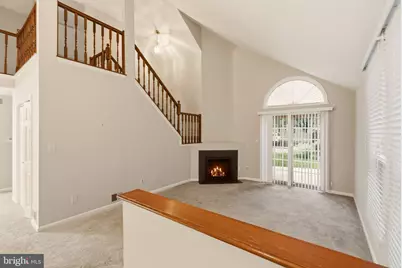
Full Property Details for 61 Standiford Ct #146
General
- Price: $279,900
- HOA FEE: $350/month
- Taxes: $2,191 (2025)
- Status: Active
- Type: Townhouse
- Source: BrightMLSPhilly
- MLS ID: DENC2111982
- Updated: 9/25/2026
- Added to Site: 3 day(s) ago
Interior
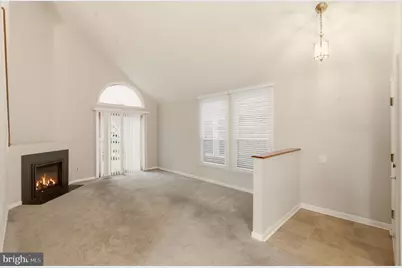
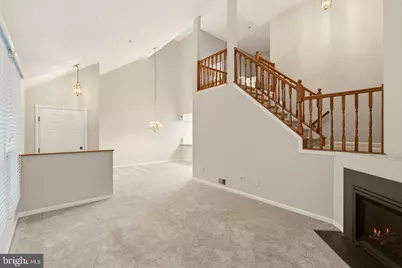
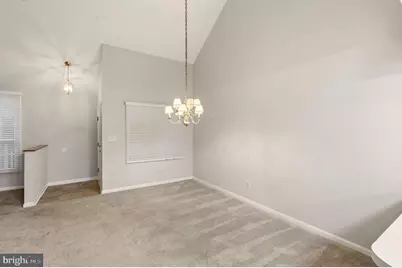
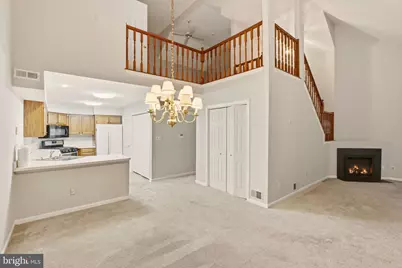
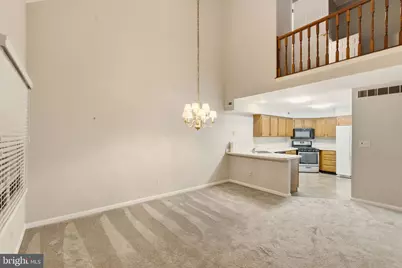
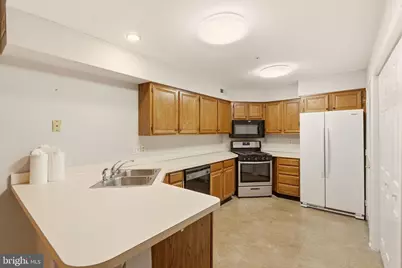
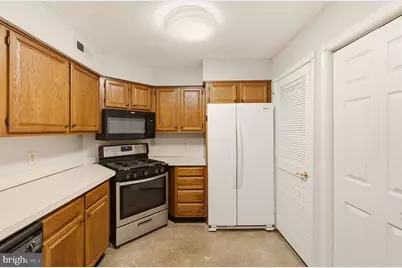
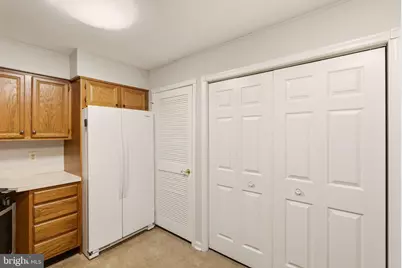
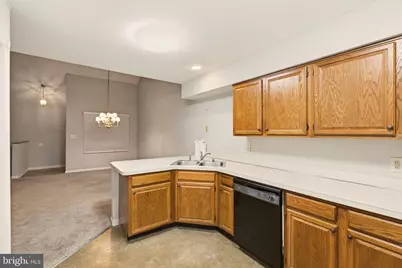
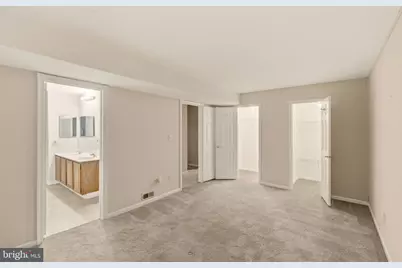
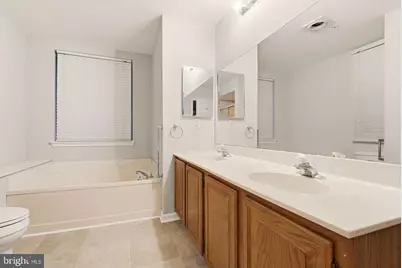
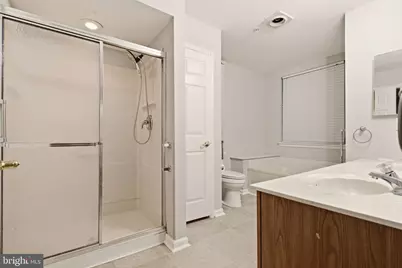
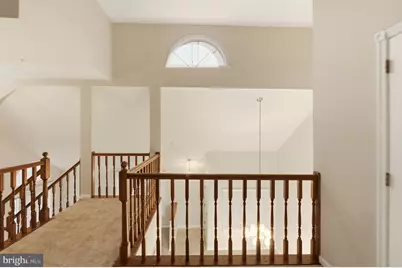
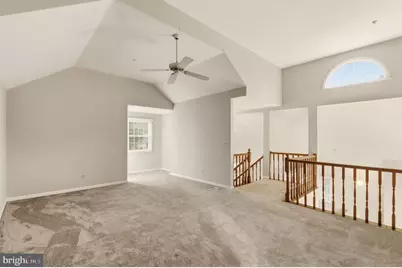
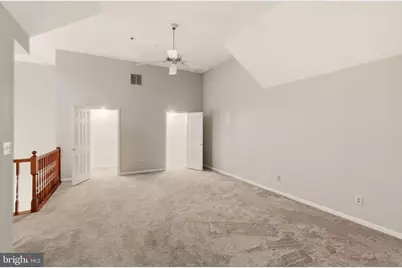
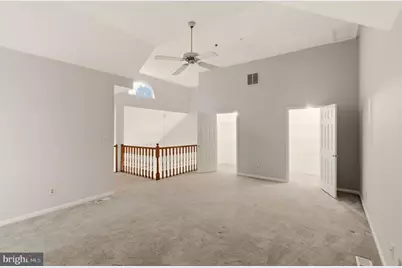
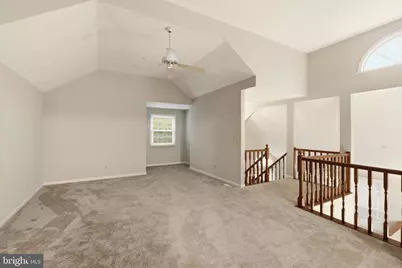
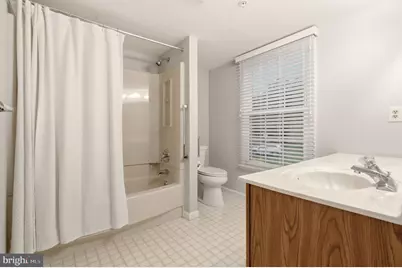
- Interior Features: Primary Bath(s), Kitchen - Eat-In, Bar, Carpet, Ceiling Fan(s), Entry Level Bedroom, Family Room Off Kitchen, Floor Plan - Open, Pantry, Recessed Lighting, Bathroom - Stall Shower, Bathroom - Soaking Tub, Walk-in Closet(s), Window Treatments
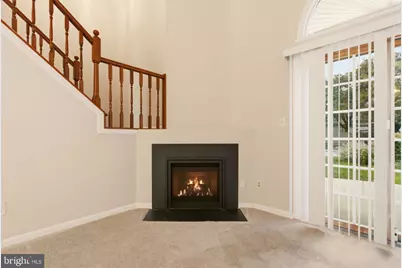
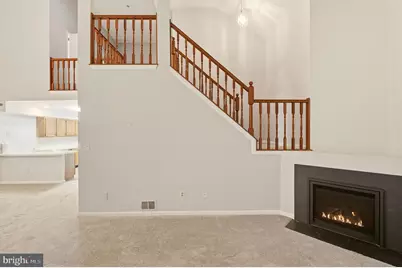
- Fireplace: Yes
- Number of Fireplaces: 1
- Fireplace(s): Gas/Propane
- Appliances: Built-In Range, Dishwasher, Refrigerator, Disposal, Dryer, Built-In Microwave, Washer
Rooms
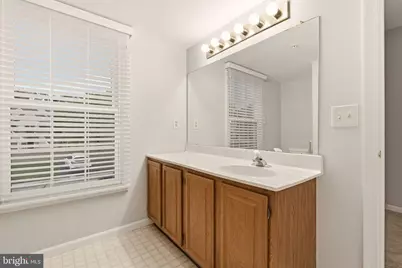
- Total Bathrooms: 2
- Full Bathrooms: 2
- Upper Floor Baths: 1
- Upper - Full Baths: 1
- Main Floor Baths: 1
- Main - Full Baths: 1
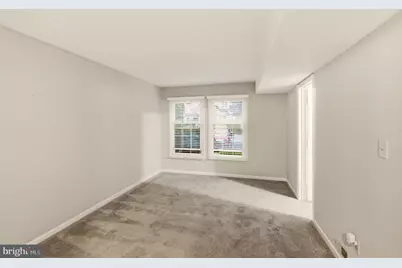
- Total Bedrooms: 2
- Bedrooms Upper: 1
- Bedrooms Main & Up: 1
Additional Information
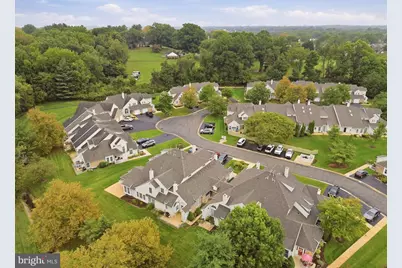
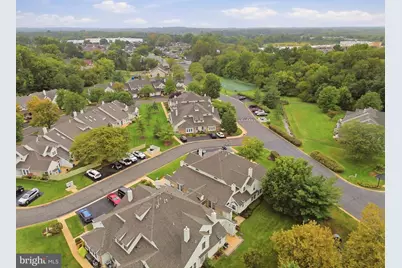
- Shared Amenities: Swimming Pool, Community Center, Exercise Room, Billiard Room, Jog/Walk Path, Recreational Center, Tennis Courts
- Shared Pool: Yes
- Pool: Yes
Exterior
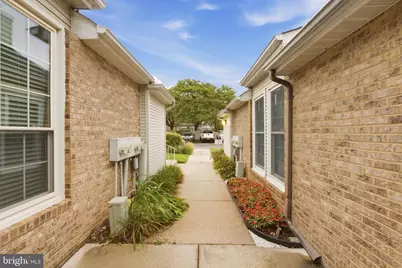
- Exterior Features: Sidewalks, Street Lights, Tennis Court(s)
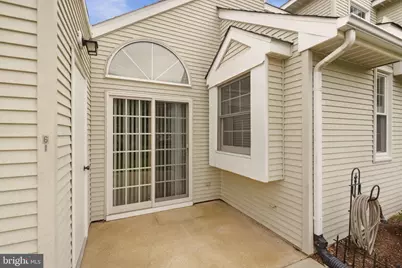
- Porch/Patio/Deck: Patio(s)
Parking
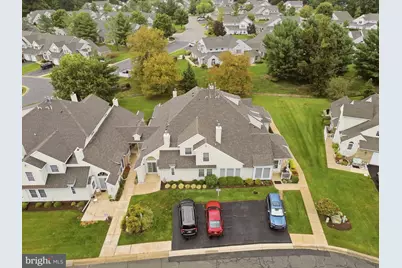
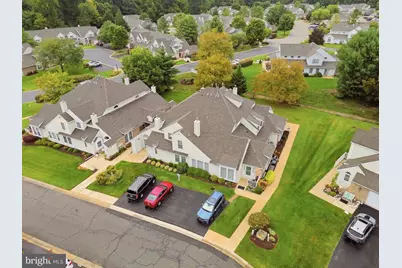
- Parking Type: Parking Lot
Location
- Area: Elsmere/Newport/Pike Creek (30903)
- County: NEW CASTLE
- Subdivision: HERSHEY RUN
- Cross Streets: Stanton Newport
- Driving Directions: DE 4 to Hershey Run Drive. Right on Standiford Court. Home is on the left.
School Information
- School District: Red Clay Consolidated
Community
- Assoc. Name: MASTRIANA PROPERTY MANAGEMENT
- Assoc. Fees Include: Common Area Maintenance, All Ground Fee, Insurance, Lawn Maintenance, Sewer, Snow Removal, Trash, Water
- Pets Allowed: Yes
- Pets: Cats OK, Dogs OK, Number Limit
- Adult Community: Yes
Heating & Cooling
- Central air: Yes
- Cooling Type: Central A/C
- Cooling Fuel: Electric
- Heating Type: Heat Pump(s)
- Heating Fuel: Natural Gas
- Water Heater: Natural Gas
Utilities
- Sewer: Public Sewer
- Water: Public
Structural Information
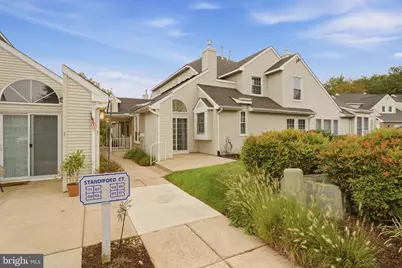
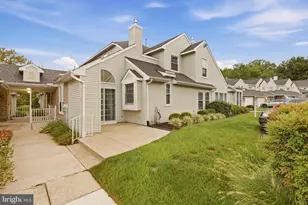
- Architectural Style: Contemporary
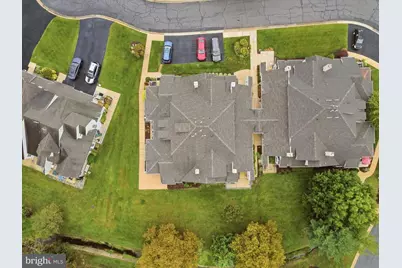
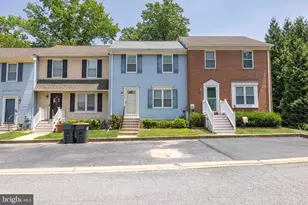
- Structure Type: End of Row/Townhouse
- Construction: Vinyl Siding
- Foundation: Slab
- Entry Floor Number: 1
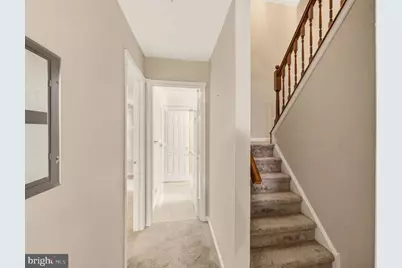
- Stories Description: Main, Upper 1
- Sq. Ft. Source: Assessor
- Year Built: 1990
- Year Built Source: Assessor
Lot Features
- Lot Size Source: Assessor
- Zoning: NCGA
Financial Considerations
- Condo Fee: $350
- Condo Fee Freq: Monthly
- Other Fee: $480
- Other Fee Freq.: One Time
- Assessment Year: 2025
- School Tax: $1,798
- City/TownTax Freq: Annually
- County Tax: $393
- County Tax Freq: Annually
- Tax w/Assessment: $57,700
- Tax Amount: $2,191
- Tax Year: 2025
Disclosures and Reports
- Ownership: Fee Simple
- Condo: Yes
- Lot Number: 066.C.0146
Listed by Long & Foster Real Estate, Inc., Eric M Buck