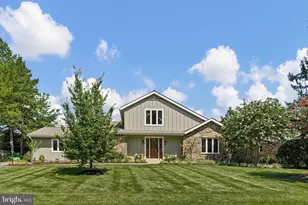
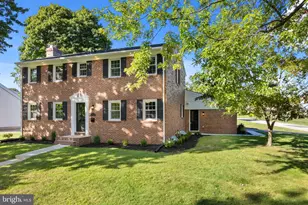
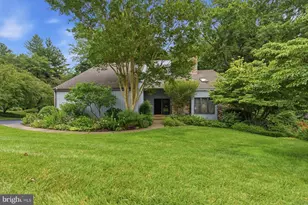
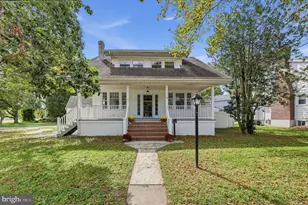
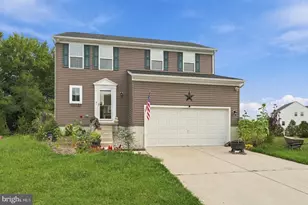
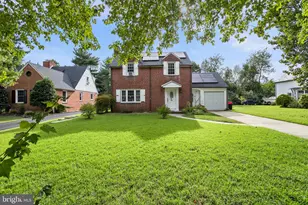
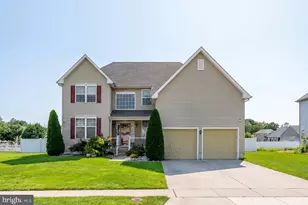
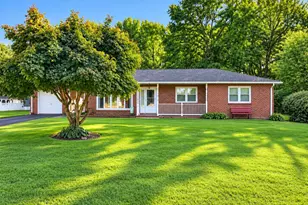
Full Property Details for 612 Whitby Dr
General
- Price: $949,500
- HOA FEE: $10/month
- Taxes: $5,472 (2025)
- Status: Pending
- Type: Single Family
- Source: BrightMLSPhilly
- MLS ID: DENC2107464
- Updated: 7/30/2026
- Added to Site: 70 day(s) ago
Interior
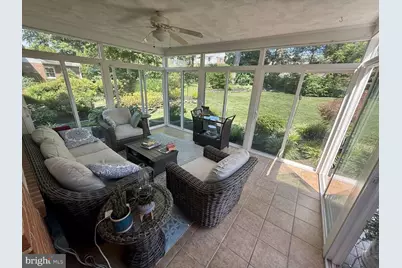
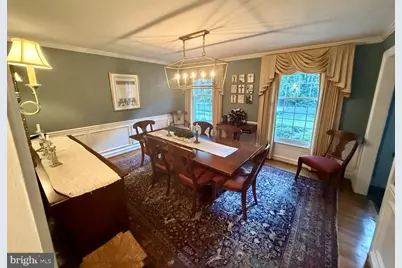
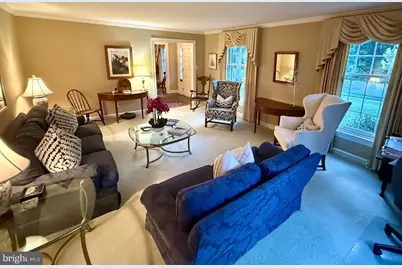
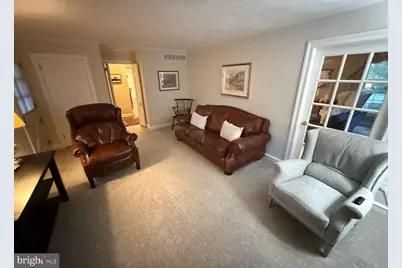
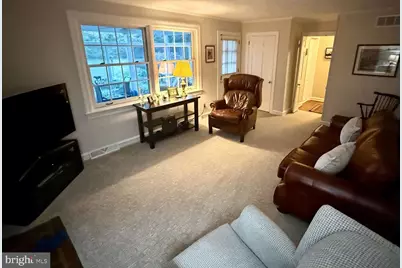
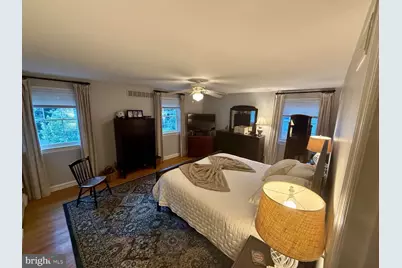
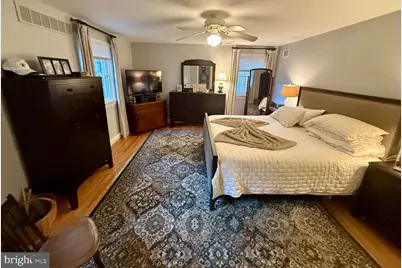
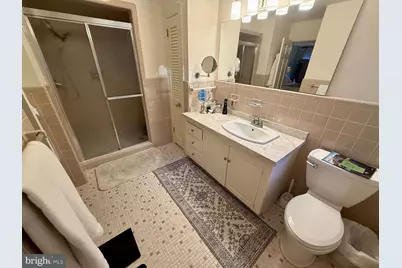
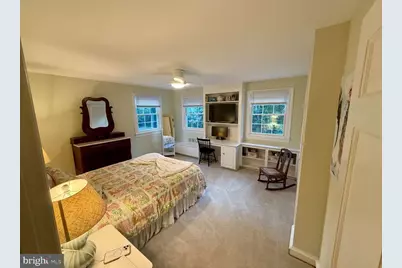
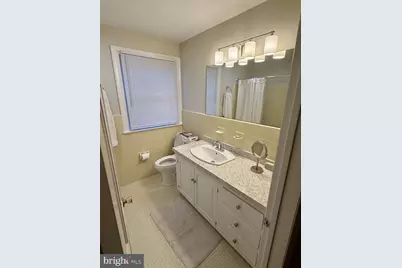
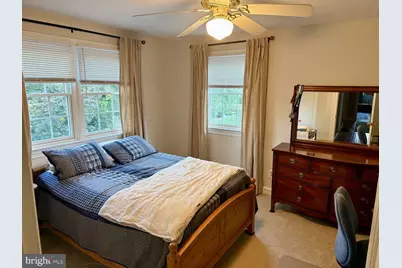
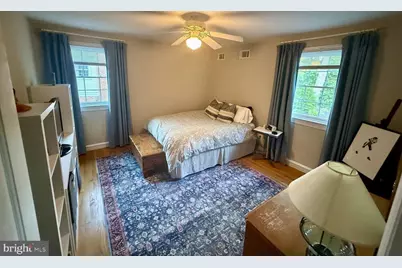
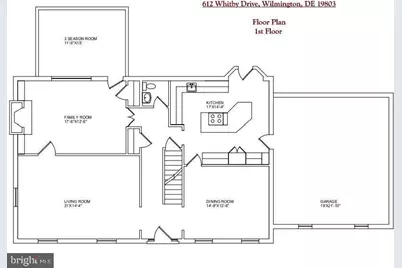
- Rooms/Areas: Living Room, Dining Room, Primary Bedroom, Bedroom 2, Bedroom 3, Bedroom 4, Kitchen, Den, Sun/Florida Room, Primary Bathroom, Full Bath, Half Bath
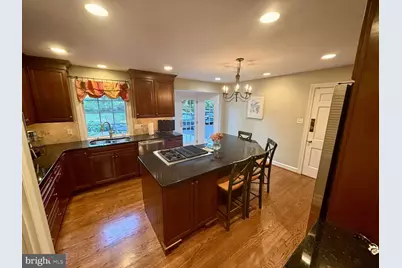
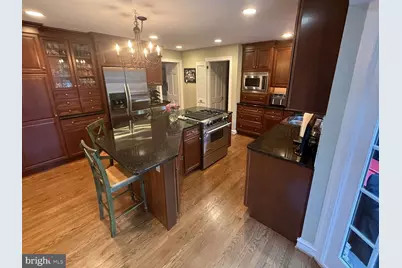
- Interior Features: Kitchen - Eat-In, Ceiling Fan(s), Chair Railings, Crown Moldings, Floor Plan - Traditional, Kitchen - Island, Wainscotting, Upgraded Countertops, Wood Floors, Bathroom - Stall Shower
- Fireplace: Yes
- Number of Fireplaces: 1
- Fireplace(s): Brick, Fireplace - Glass Doors, Gas/Propane, Mantel(s)
- Appliances: Built-In Microwave, Built-In Range, Dishwasher, Disposal, Oven - Self Cleaning, Water Heater
- Flooring: Carpet, Concrete, Hardwood, Tile/Brick, Slate
Rooms
- Total Bathrooms: 4
- Full Bathrooms: 3
- Half Bathrooms: 1
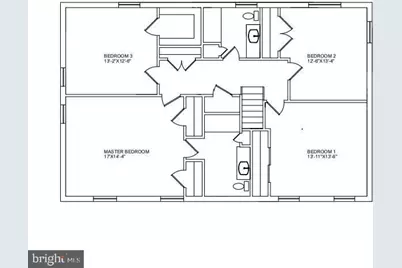
- Upper Floor Baths: 2
- Upper - Full Baths: 1
- Upper - 1/2 Baths: 1
- Main Floor Baths: 1
- Main - Full Baths: 1
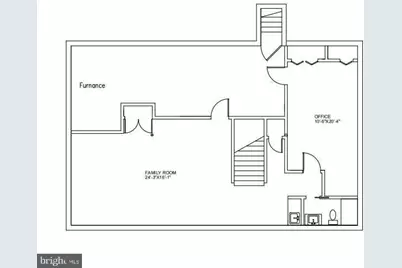
- Lower Floor Baths: 1
- Lower - Full Baths: 1
- Total Bedrooms: 4
- Bedrooms Upper: 4
Exterior
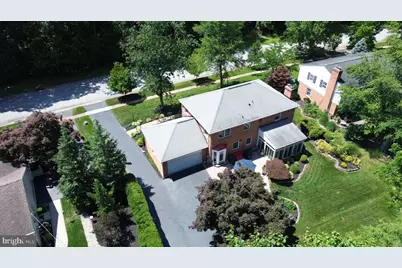
- Exterior Features: Sidewalks, Exterior Lighting
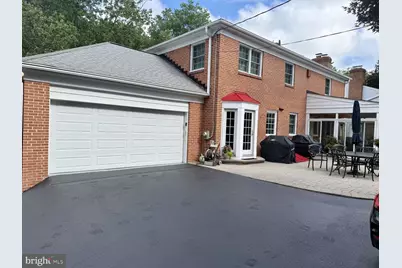
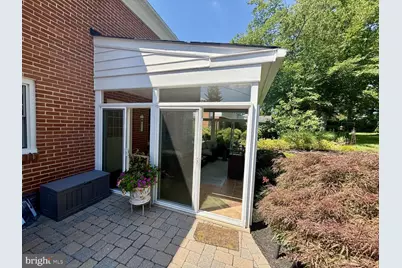
- Porch/Patio/Deck: Patio(s), Porch(es), Screened, Enclosed
Parking
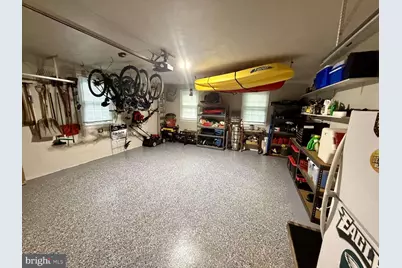
- Garage: Yes
- Garage Spaces: 2
- Total Spaces: 5
- Parking Features: Asphalt Driveway
- Parking Type: Attached Garage, Driveway
- Garage Description: Garage Door Opener
Location
- Area: Wilmington (30906)
- County: NEW CASTLE
- Subdivision: SHARPLEY
- Driving Directions: Concord Pike to Sharply Rd to Whitby Dr
- Direction Faces: Northwest
- Location Details: Middle Of Block
School Information
- School District: Brandywine
- Elementary School: Lombardy
- Middle School: Springer
- High School: Brandywine
Community
- Association: Yes
- Pets Allowed: Yes
- Pets: No Pet Restrictions
Heating & Cooling
- Central air: Yes
- Cooling Type: Central A/C, Ceiling Fan(s)
- Cooling Fuel: Electric
- Heating Type: Central, Forced Air
- Heating Fuel: Natural Gas
- Water Heater: Natural Gas
Utilities
- Sewer: Public Sewer
- Water: Community
- Utility Description: Cable TV, Multiple Phone Lines, Natural Gas Available, Sewer Available, Water Available
Structural Information
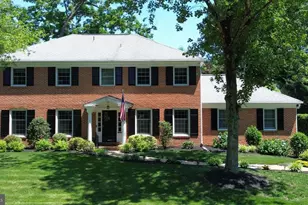
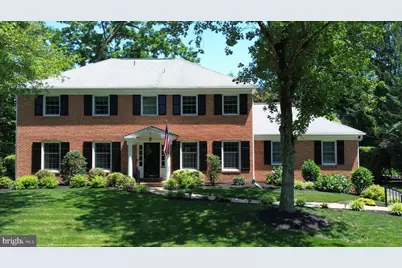
- Architectural Style: Colonial
- Structure Type: Detached
- Construction: Brick
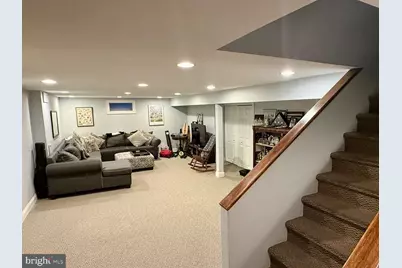
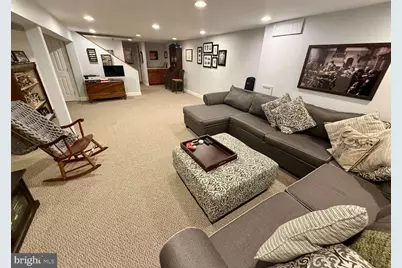
- Basement: Yes
- Basement Desc.: Full, Interior Access, Walkout Stairs, Windows
- Foundation: Block
- Roof: Shingle
- Walls/Ceilings: Dry Wall, Paneled Walls, Plaster Walls
- Windows: Double Pane, Energy Efficient, Screens
- Doors: Sliding Glass, Storm
- Entry Floor Number: 1
- Stories Description: Lower 1, Main, Upper 1
- Square Feet: 3,331
- Sq. Ft. Source: Estimated
- Living Area: 3,331 Sq. Ft.
- Finished Above Grnd: 2,538 Sq. Ft.
- Finished Below Grnd: 793 Sq. Ft.
- Basement Finished: 75%
- Year Built: 1967
- Year Built Source: Assessor
- Property Condition: Very Good
Unit Information
Lot Features
- Property View: Garden/Lawn, Street
- Lot Size (Acres): 0.34
- Lot Size (Sq. Ft.): 14,810
- Lot Size Source: Assessor
- Lot Dimensions: 102.00 x 150.00 x 91.88
- Frontage Feet: 102
- Street/Road Desc.: Paved
- Zoning: NC10
- Lot Description: Front Yard, Landscaping, Rear Yard, Road Frontage, Backs - Parkland
Financial Considerations
- Price Per Sq. Ft.: $374.11
- Association Fee: $10
- Assoc Fee Freq.: Monthly
- Assessment Year: 2025
- School Tax: $4,482
- City/TownTax Freq: Annually
- County Tax: $990
- County Tax Freq: Annually
- Tax w/Assessment: $627,900
- Tax Amount: $5,472
- Tax Year: 2025
- Tax Total Finished Sq. Ft.: 2625
Disclosures and Reports
- Ownership: Fee Simple
- Exclusions: Kitchen Refrigerator (negotiable), Washer & Dryer (Negotiable). 2nd Floor Curtains in all bedrooms, Outside appliances (Grills, Pizza Oven, Solo Stove, etc.).
- Inclusions: Kitchen Oven, Range, Microwave, Dishwasher, 1st Floor Window Treatment (draperies).
- Lot Number: 102
Listed by HomeZu by Simple Choice, Christopher J Carr




 NMLS#: 1598647