This is a carousel with tiles that activate property listing cards. Use the previous and next buttons to navigate.
1/1
$1,000,000
This is a carousel with tiles that activate property listing cards. Use the previous and next buttons to navigate.
1/1
Property Description
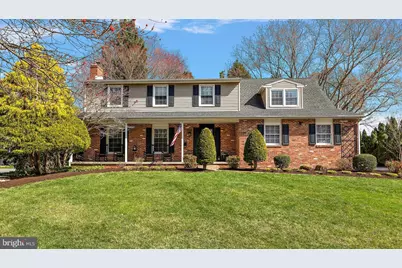
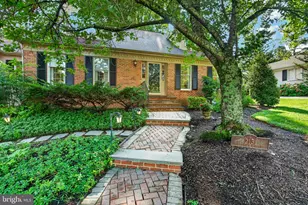
It's not often you find a home that truly has it all. This four-plus bedroom, 2.5-bath, two-story Colonial has been meticulously maintained and is ideally situated on a private lot in the highly sought-after community of Sharpley. Centrally located within walking distance to local parks and DuPont Country Club, and offering easy access to Route 202 and I-95, this location combines convenience with neighborhood charm. Arrive to outstanding curb appeal featuring a classic brick facade, mature landscaping, and a warm, inviting front porch. Step into the foyer and continue through French doors into the main living space. The living room features a handsome fireplace and mantel, crown molding, custom shelving, and flows seamlessly into the dining area and kitchen-creating an ideal layout for both everyday living and entertaining. The kitchen is designed with the entertainer in mind, offering a center island, breakfast bar, custom cabinetry, granite countertops, GE appliances, gas cooking, updated fixtures, a charming window seat, and direct access to the rear deck and patio. A warm and inviting family room with a second fireplace and built-in bookshelves leads to a beautiful covered porch featuring custom woodwork-perfect for relaxing or hosting guests. Beautiful hardwood flooring runs throughout the main level, which also includes a stylish powder room and an attractive and functional mudroom. The upper level offers four generously sized bedrooms plus an exceptional bonus room addition that could easily function as a fifth bedroom or even an alternative primary suite. The current primary bedroom features two large closets with organization systems and a well-appointed four-piece en suite bath. The hall bath includes a double vanity, and there is abundant storage throughout the hallway and bonus room areas. The lower level includes a partially finished space, along with plenty of storage and utility space, plus convenient walk-out access through Bilco doors. Major system and roof updates have already been completed, and the home features replacement vinyl windows throughout, providing peace of mind for the next owner. A rare opportunity to own a beautifully updated home in one of North Wilmington's most desirable neighborhoods. Welcome Home.
Full Property Details
Full Property Details for 624 Whitby Dr
General
- Sold For: $1,000,000
- HOA FEE: $10/month
- HOA FEE FREQ.: Annually
- Taxes: $6,149 (2025)
- Status: Closed
- Type: Single Family
- Source: BrightMLSPhilly
- MLS ID: DENC2099400
- Added to Site: 63 day(s) ago
Interior
- Rooms/Areas: Living Room, Dining Room, Primary Bedroom, Bedroom 2, Bedroom 3, Kitchen, Family Room, Bedroom 1, Other
- Interior Features: Primary Bath(s), Kitchen - Island, Kitchen - Eat-In
- Fireplace: Yes
- Number of Fireplaces: 2
- Fireplace(s): Brick
- Appliances: Dishwasher, Disposal
- Flooring: Wood, Tile/Brick
Rooms
Bathrooms
- Total Bathrooms: 3
- Full Bathrooms: 2
- Half Bathrooms: 1
- Upper Floor Baths: 2
- Upper - Full Baths: 2
- Main Floor Baths: 1
- Main - 1/2 Baths: 1
Bedrooms
- Total Bedrooms: 4
- Bedrooms Upper: 4
Additional Information
- Security/Safety: Security System
Exterior
- Exterior Features: Sidewalks, Hot Tub
- Porch/Patio/Deck: Patio(s), Porch(es)
Parking
- Garage: Yes
- Garage Spaces: 2
- Total Spaces: 2
- Parking Type: Attached Garage
- Garage Description: Garage - Side Entry, Garage Door Opener, Inside Access
Location
- Area: Brandywine (30901)
- County: NEW CASTLE
- Subdivision: SHARPLEY
- Cross Streets: Sharpley Rd
- Driving Directions: USE WAZE OR GOOGLE MAPS
School Information
- School District: Brandywine
- High School: Brandywine
Community
- Association: Yes
Heating & Cooling
- Central air: Yes
- Cooling Type: Central A/C
- Cooling Fuel: Natural Gas
- Heating Type: Forced Air
- Heating Fuel: Natural Gas
- Water Heater: Natural Gas
Utilities
- Sewer: Public Sewer
- Water: Public
Structural Information
- Architectural Style: Colonial
- Structure Type: Detached
- Construction: Brick, Vinyl Siding
- Basement: Yes
- Basement Desc.: Partially Finished, Full, Walkout Stairs
- Foundation: Block
- Roof: Shingle
- Stories Description: Main, Upper 1
- Square Feet: 3,180
- Sq. Ft. Source: Estimated
- Living Area: 3,180 Sq. Ft.
- Finished Above Grnd: 3,180 Sq. Ft.
- Year Built: 1967
- Year Built Source: Assessor
Lot Features
- Lot Size (Acres): 0.35
- Lot Size (Sq. Ft.): 15,246
- Lot Size Source: Estimated
- Lot Dimensions: 100.00 x 150.00
- Zoning: NC10
Financial Considerations
- Price Per Sq. Ft.: $282.99
- Association Fee: $120
- Assoc Fee Freq.: Annually
- Assessment Year: 2025
- School Tax: $5,037
- City/TownTax Freq: Annually
- County Tax: $1,112
- County Tax Freq: Annually
- Tax w/Assessment: $705,800
- Tax Amount: $6,149
- Tax Year: 2025
- Terms: Standard Sale
Disclosures and Reports
- Ownership: Fee Simple
- Lot Number: 108
Listed by Long & Foster Real Estate, Inc., Buzz Moran
Sold by Long & Foster Real Estate, Inc., Cathleen Wilder

Get Pre-Approved Today
Schools
Schools serving 624 Whitby Dr
School District:Brandywine School District
| Name | Grades | Distance |
|---|---|---|
Lombardy Elementary School 412 Foulk Road, Wilmington, DE 19803 | K-5 | 1.6 mi |
Springer Middle School 2220 Shipley Road, Wilmington, DE 19803 | 6-8 | 1.4 mi |
Brandywine High School 1400 Foulk Road, Wilmington, DE 19803 | 9-12 | 2.1 mi |
Disclaimer:
School attendance boundaries provided by ATTOM Data Solutions and are for reference only. Contact the school directly to verify enrollment eligibility.
Price & Sales History for 624 Whitby Dr
Date
Details
Price
Change
Source
5/15/2026
Sold
$1,000,000
11.12%
MLS
3/26/2026
Listed
$899,900
—
MLS
Disclaimer: Historical sales information is derived from public records provided by the county offices. Information is not guaranteed and should be independently verified.
624 Whitby Drive, Wilmington, DE 19803 (MLS# DENC2099400) is a Single Family property that was sold at $1,000,000 on May 15, 2026. Want to learn more about 624 Whitby Drive? Do you have questions about finding other Single Family real estate for sale in Wilmington? You can browse all Wilmington real estate or contact a Coldwell Banker agent to request more information.