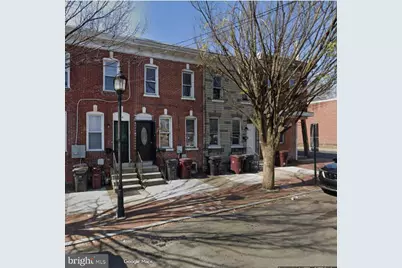
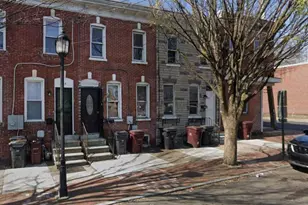
Full Property Details for 704 E 11th St
General
- Sold For: $78,000
- Taxes: $1,767 (2025)
- Status: Closed
- Type: Townhouse
- Source: BrightMLSPhilly
- MLS ID: DENC2108174
- Added to Site: 76 day(s) ago
Interior
- Number of Rooms: 6
- Rooms/Areas: Living Room, Dining Room, Bedroom 2, Bedroom 3, Kitchen, Bedroom 1
- Interior Features: Ceiling Fan(s)
- Flooring: Laminated, Tile/Brick
Rooms
- Total Bathrooms: 2
- Full Bathrooms: 1
- Half Bathrooms: 1
- Upper Floor Baths: 1
- Upper - Full Baths: 1
- Main Floor Baths: 1
- Main - 1/2 Baths: 1
- Total Bedrooms: 3
- Bedrooms Upper: 3
Exterior
- Exterior Features: Exterior Lighting, Sidewalks, Street Lights
Parking
Location
- Area: Wilmington (30906)
- County: NEW CASTLE
- Subdivision: WILM #09
- Cross Streets: Bennett St.
- Driving Directions: Northeast Blvd to E 11th
- City Limits: Yes
School Information
- School District: Christina
- High School: Christiana
Heating & Cooling
- Cooling Type: None
- Heating Type: Forced Air
- Heating Fuel: Natural Gas
- Water Heater: Electric
Utilities
- Sewer: Public Sewer
- Water: Public
- Utility Description: Cable TV
Structural Information
- Architectural Style: Colonial
- Structure Type: Interior Row/Townhouse
- Construction: Brick
- Basement: Yes
- Basement Desc.: Partial
- Foundation: Block, Stone
- Roof: Flat
- Walls/Ceilings: Dry Wall
- Windows: Replacement
- Stories Description: Main, Upper 1
- Square Feet: 975
- Sq. Ft. Source: Assessor
- Living Area: 975 Sq. Ft.
- Finished Above Grnd: 975 Sq. Ft.
- Year Built: 1890
- Year Built Source: Assessor
- Property Condition: Major Rehab Needed
Lot Features
- Lot Size (Acres): 0.02
- Lot Size (Sq. Ft.): 871
- Lot Size Source: Assessor
- Lot Dimensions: 14.10 x 70.00
- Zoning: 26R-3
- Lot Description: Level
- Fencing (Description): Rear
Financial Considerations
- Price Per Sq. Ft.: $87.08
- Assessment Year: 2025
- School Tax: $1,181
- City/TownTax: $525
- City/TownTax Freq: Annually
- County Tax: $61
- County Tax Freq: Annually
- Tax w/Assessment: $140,200
- Tax Amount: $1,767
- Tax Year: 2025
- Terms: Standard Sale
- Tax Total Finished Sq. Ft.: 975
Disclosures and Reports
- Ownership: Fee Simple
- Exclusions: Personal Property
- Inclusions: Existing appliances as is
- Lot Number: 476
Listed by RE/MAX Associates-Hockessin, Andrew Mulrine IV
Sold by Compass, Mark Stape