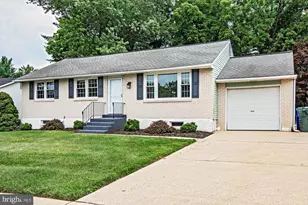
This is a carousel with tiles that activate property listing cards. Use the previous and next buttons to navigate.
1/30
$3,800
This is a carousel with tiles that activate property listing cards. Use the previous and next buttons to navigate.
1/30
Property Description
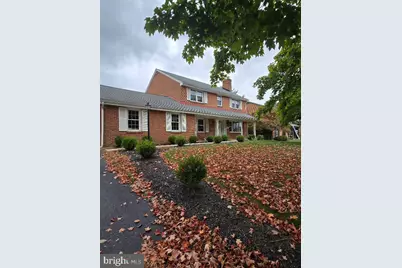
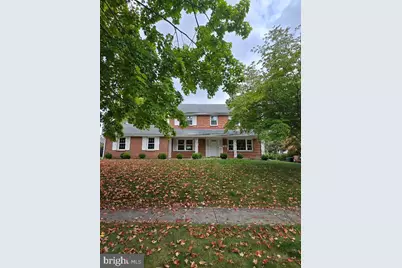
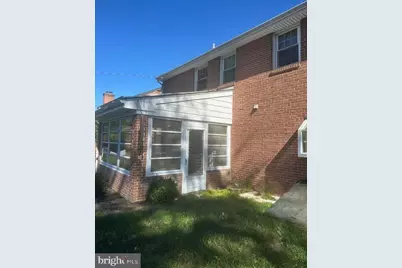
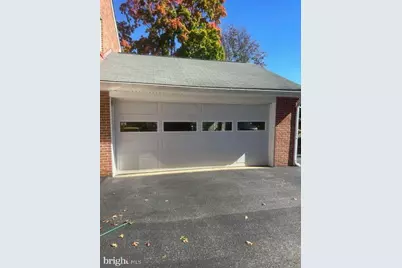
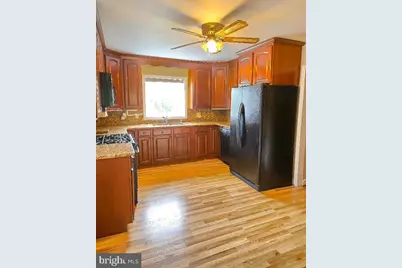
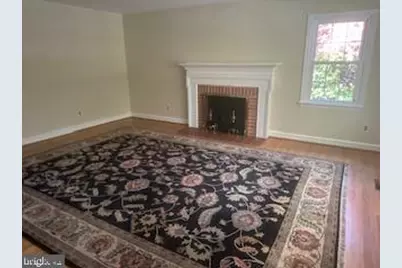
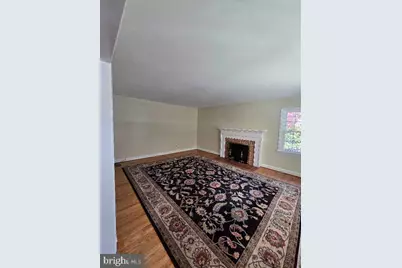
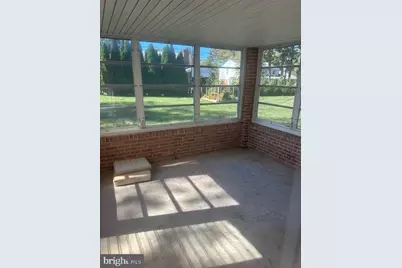
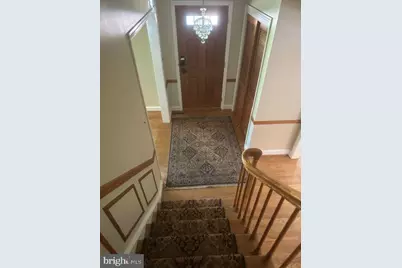
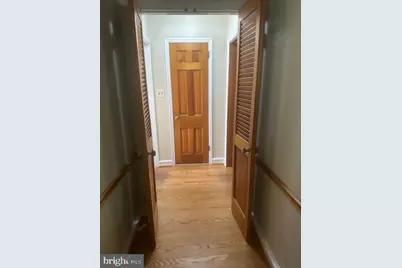
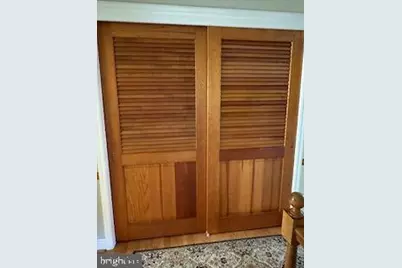
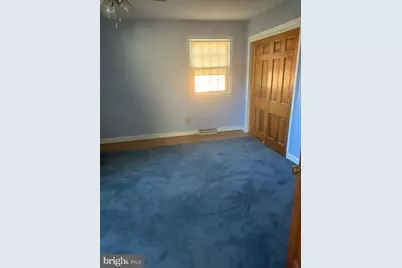
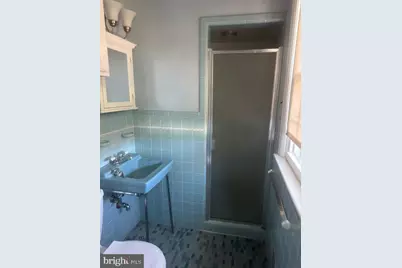
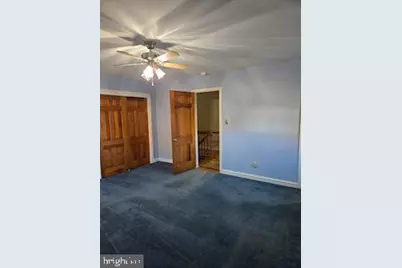
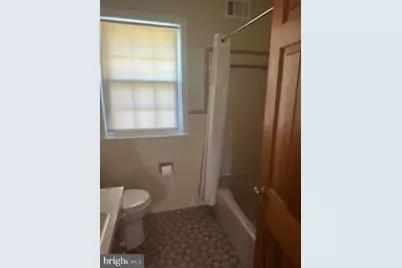
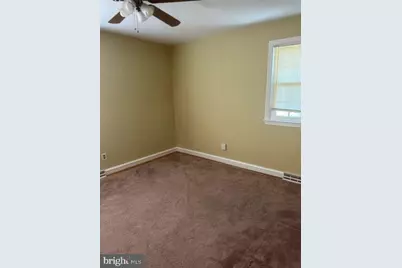
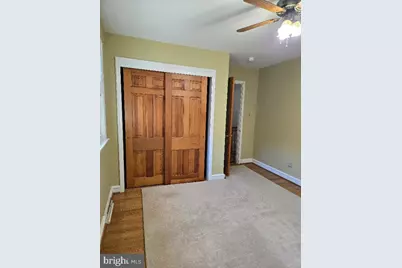
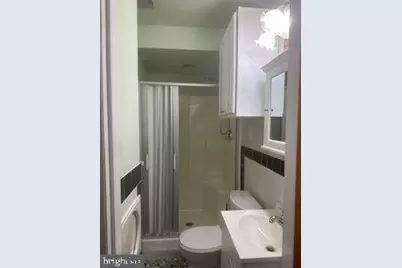
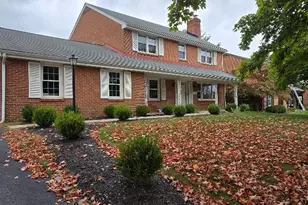
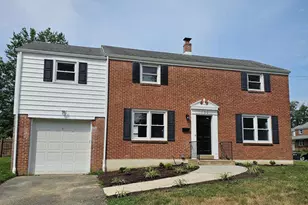
Experience the well established, picturesque neighborhood of Sharpley in North Wilmington. This center hall classic colonial features 4 well appointed bedrooms with a master en-suite and 2 full additional baths, hardwood flooring, custom wood trim, custom area carpets, beautiful sunroom, updated kitchen, large attached 2 car garage and solar energy. The full unfinished basement provides excellent storage potential. Located just off Concord Pike, you'll enjoy easy access to shopping, recreational areas, major highways, and airports. Special Remarks: 1) No smoking of any type in property 2) Pets - Owner approval required with deposit 3) Tenant(s) responsible for all utilities 4) Owner provides landscaping but Tenants are responsible for snow removal LEASING REQUIREMENTS: Tenants must have: * A Credit Score of 625 or higher, * Satisfactory Landlord references or mortgage payment history. * Household income equal or exceeding 3 times the monthly rent. * All occupants, ages 18 and older, must apply and undergo criminal background check Unlock Your Resident Benefits Package! At All White Robbins Property Management, we believe in providing more than just a place to call home - we're dedicated to enhancing your living experience every step of the way. That's why all our valued residents are automatically enrolled in our exclusive Resident Benefits Package (RBP). Your Resident Benefits Package Includes: Renters Insurance: Protect your belongings with peace of mind. Credit Building: Elevate your credit score through timely rent payments. HVAC Air Filter Delivery: Enjoy clean air and hassle-free maintenance (for applicable properties). Move-In Concierge Service: Make your transition seamless with utility connections and home service setup assistance. Resident Rewards Program: Access exclusive perks and discounts... and so much more! Embrace the convenience, security, and savings that come with your Resident Benefits Package. Experience worry-free living and unlock a world of rewards for only $35.95/month!
Full Property Details
Full Property Details for 705 Ashford Rd
General
- Rent: $3,800
- Status: Active
- Type: Single Family
- Source: BrightMLSPhilly
- MLS ID: DENC2100464
- Updated: 4/21/2026
- Added to Site: 39 day(s) ago
Rental Information
- Max. Lease (Mths): 24
- Min. Lease (Mths): 12
Interior
- Rooms/Areas: Living Room, Dining Room, Primary Bedroom, Bedroom 2, Bedroom 3, Bedroom 4, Kitchen, Family Room, Sun/Florida Room, Bathroom 1, Bathroom 3, Primary Bathroom
- Fireplace: Yes
- Number of Fireplaces: 1
- Fireplace(s): Non-Functioning
Rooms
Bathrooms
- Total Bathrooms: 3
- Full Bathrooms: 3
- Upper Floor Baths: 2
- Upper - Full Baths: 2
- Main Floor Baths: 1
- Main - Full Baths: 1
Bedrooms
- Total Bedrooms: 4
- Bedrooms Upper: 4
Parking
- Garage: Yes
- Garage Spaces: 2
- Total Spaces: 2
- Parking Type: Attached Garage, Driveway
- Garage Description: Garage - Rear Entry, Garage Door Opener
Location
- Area: Brandywine (30901)
- County: NEW CASTLE
- Subdivision: SHARPLEY
- Driving Directions: GPS
School Information
- School District: Brandywine
Community
- Pets Allowed: Yes
- Pets: Case by Case Basis
Heating & Cooling
- Central air: Yes
- Cooling Type: Central A/C
- Cooling Fuel: Electric
- Heating Type: 90% Forced Air
- Heating Fuel: Natural Gas
- Water Heater: Natural Gas
Utilities
- Sewer: Public Septic
- Water: Public
Structural Information
- Architectural Style: Colonial
- Structure Type: Detached
- Construction: Brick
- Basement: Yes
- Basement Desc.: Unfinished
- Foundation: Block
- Stories Description: Main, Upper 1
- Square Feet: 2,300
- Sq. Ft. Source: Assessor
- Living Area: 2,300 Sq. Ft.
- Finished Above Grnd: 2,300 Sq. Ft.
- Year Built: 1964
- Year Built Source: Assessor
- Property Condition: Very Good
Lot Features
- Lot Size (Acres): 0.26
- Lot Size (Sq. Ft.): 11,326
- Lot Size Source: Assessor
- Lot Dimensions: 81.00 x 140.00
- Zoning: NC10
Financial Considerations
- Price Per Sq. Ft.: $1.65
- Application Fee: $50
- Security Deposit: $3,800
- Tax Total Finished Sq. Ft.: 2300
Disclosures and Reports
- Ownership: Other
Listed by White Robbins Property Management, Stacy Cassidy

Schools
Schools serving 705 Ashford Rd
School District:Brandywine School District
| Name | Grades | Distance |
|---|---|---|
Lombardy Elementary School 412 Foulk Road, Wilmington, DE 19803 | K-5 | 1.4 mi |
Springer Middle School 2220 Shipley Road, Wilmington, DE 19803 | 6-8 | 0.9 mi |
Brandywine High School 1400 Foulk Road, Wilmington, DE 19803 | 9-12 | 1.7 mi |
Disclaimer:
School attendance boundaries provided by ATTOM Data Solutions and are for reference only. Contact the school directly to verify enrollment eligibility.
Price History for 705 Ashford Rd
Date
Details
Price
Change
Source
4/20/2026
Listed
$3,800
—
MLS
Disclaimer: Historical sales information is derived from public records provided by the county offices. Information is not guaranteed and should be independently verified.
705 Ashford Road, Wilmington, DE 19803 (MLS# DENC2100464) is a Single Family property with 4 bedrooms and 3 full bathrooms. 705 Ashford Road is currently listed for rent at $3,800 and was received on April 20, 2026. Want to learn more about 705 Ashford Road? Do you have questions about finding other real estate for sale or rent in Wilmington? You can browse all Wilmington rentals or contact a Coldwell Banker agent to request more information.