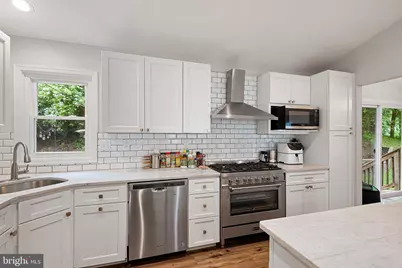
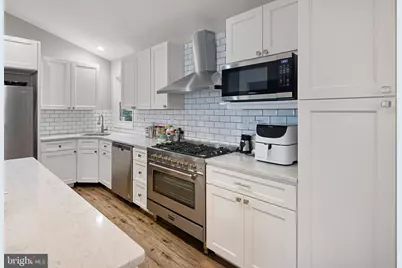
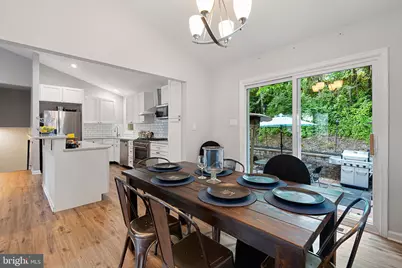
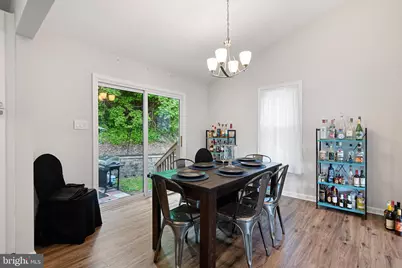
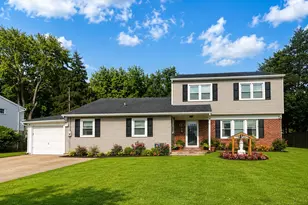
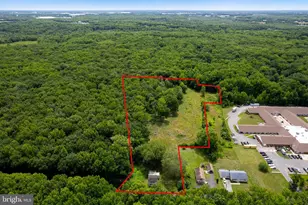
Full Property Details for 710 Ambleside Dr
General
- Price: $685,000
- HOA FEE: $40/month
- HOA FEE FREQ.: Annually
- Taxes: $4,191 (2025)
- Status: Active
- Type: Single Family
- Source: BrightMLSPhilly
- MLS ID: DENC2103696
- Updated: 8/19/2026
- Added to Site: 90 day(s) ago
Interior
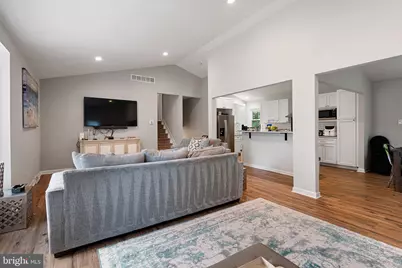
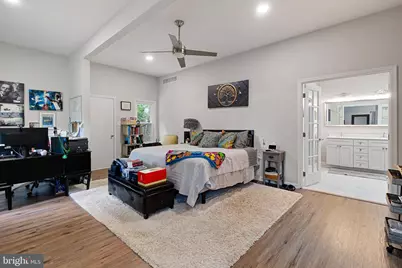
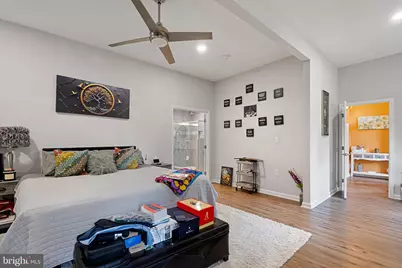
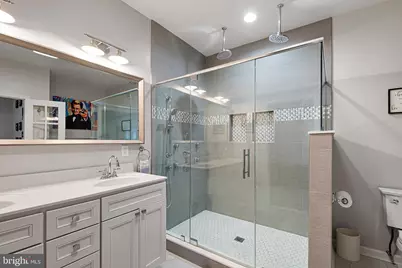
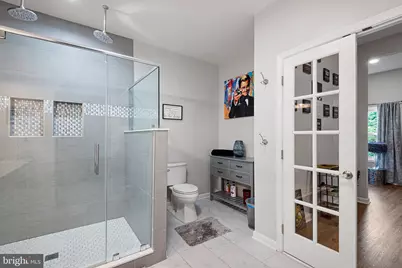
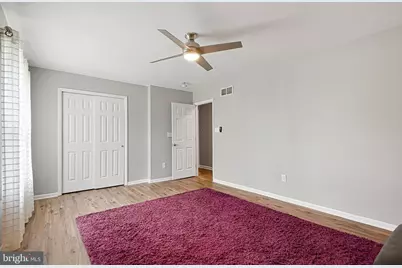
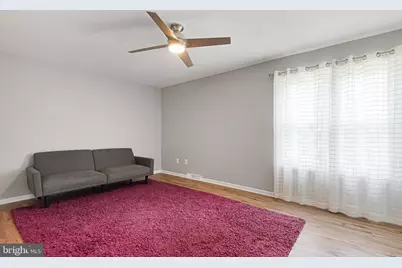
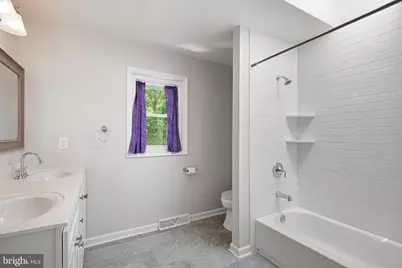
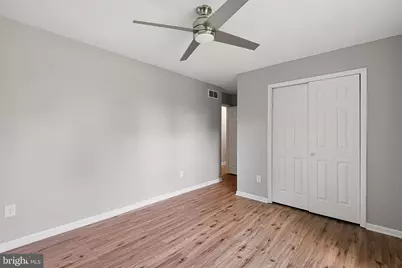
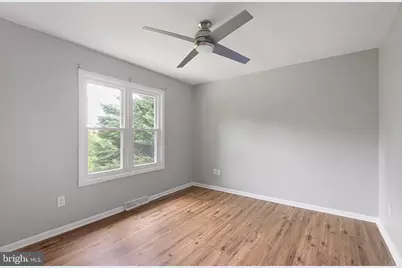
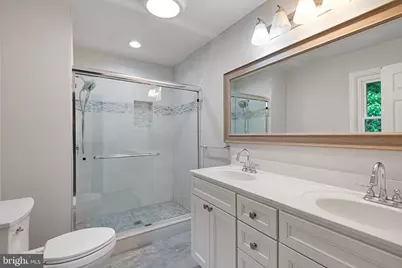
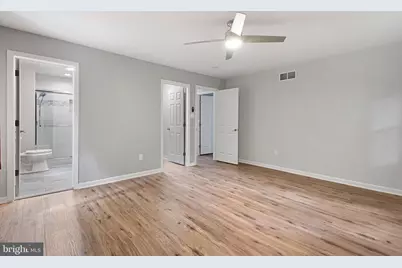
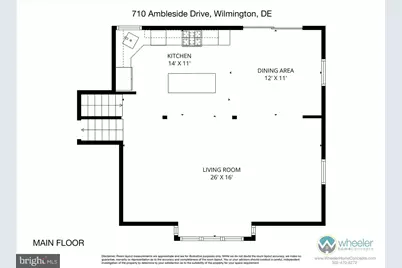
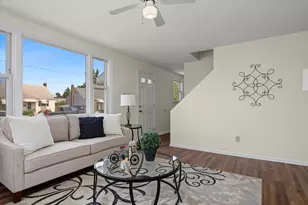
- Interior Features: Breakfast Area, Ceiling Fan(s), Combination Dining/Living, Entry Level Bedroom, Bathroom - Walk-In Shower, Floor Plan - Open, Kitchen - Gourmet, Recessed Lighting, Skylight(s)
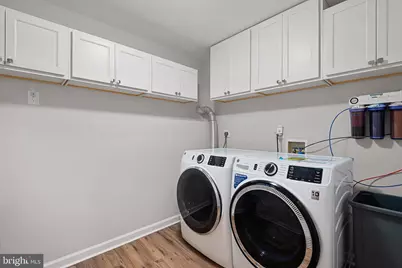
- Appliances: Dishwasher, Disposal, Dryer, Icemaker, Oven/Range - Gas, Refrigerator, Stainless Steel Appliances, Washer, Water Heater
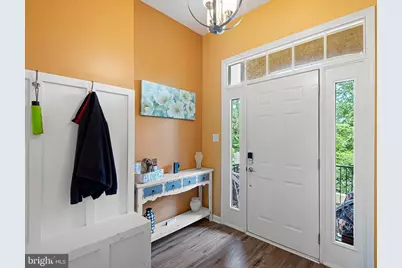
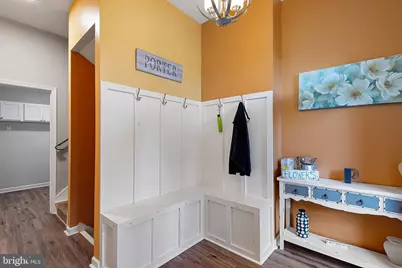
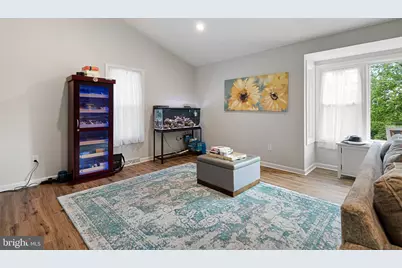
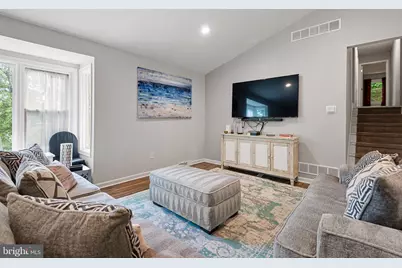
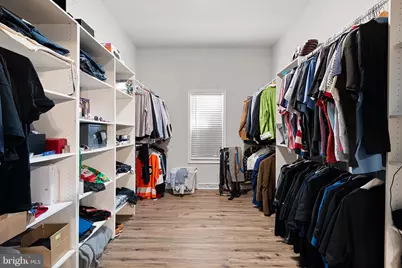
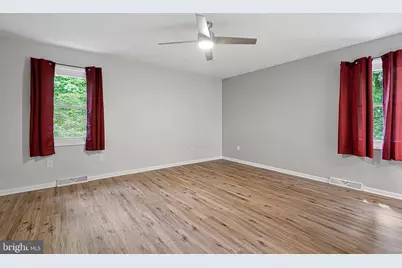
- Flooring: Laminate Plank
Rooms
- Total Bathrooms: 4
- Full Bathrooms: 3
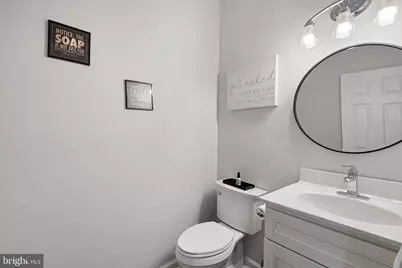
- Half Bathrooms: 1
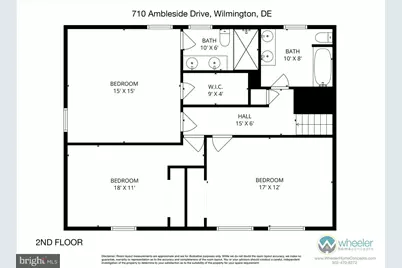
- Upper Floor Baths: 2
- Upper - Full Baths: 2
- Main Floor Baths: 2
- Main - Full Baths: 1
- Main - 1/2 Baths: 1
- Total Bedrooms: 4
- Bedrooms Upper: 3
- Bedrooms Main & Up: 1
Exterior
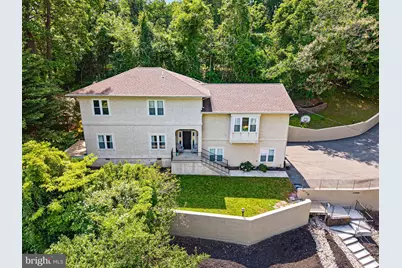
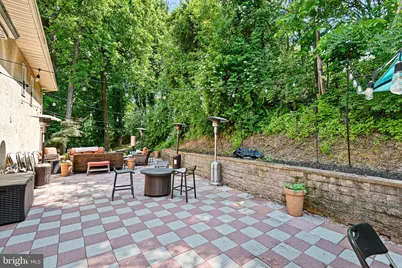
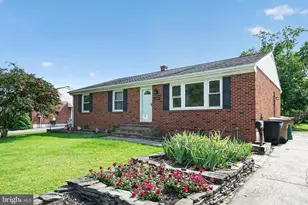
- Exterior Features: Stone Retaining Walls, Extensive Hardscape
Parking
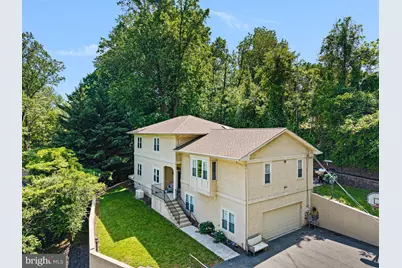
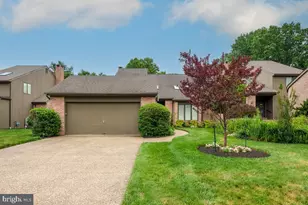
- Garage: Yes
- Garage Spaces: 2
- Total Spaces: 12
- Parking Type: Attached Garage, Driveway
- Garage Description: Garage - Side Entry
Location
- Area: Elsmere/Newport/Pike Creek (30903)
- County: NEW CASTLE
- Subdivision: WESTMINSTER
- Driving Directions: From Hercules Rd turn onto Cheltenham Rd, make right onto Ambleside Drive the house will be on the left.
School Information
- School District: Red Clay Consolidated
- High School: McKean
Community
Heating & Cooling
- Central air: Yes
- Cooling Type: Central A/C
- Cooling Fuel: Electric
- Heating Type: Forced Air
- Heating Fuel: Natural Gas
- Water Heater: Natural Gas
Utilities
- Sewer: Public Sewer
- Water: Public
Structural Information
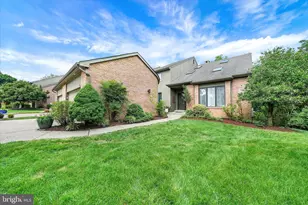
- Architectural Style: Contemporary
- Structure Type: Detached
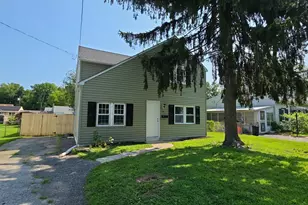
- Construction: Stucco
- Foundation: Crawl Space
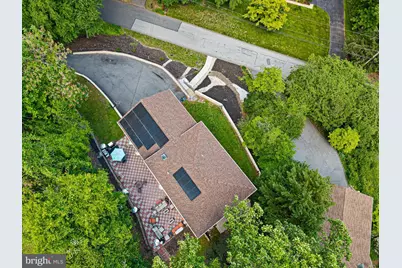
- Roof: Shingle
- Walls/Ceilings: Dry Wall
- Stories Description: Main, Upper 1
- Square Feet: 2,675
- Sq. Ft. Source: Assessor
- Living Area: 2,675 Sq. Ft.
- Finished Above Grnd: 2,675 Sq. Ft.
- Year Built: 1998
- Year Built Source: Assessor
- Property Condition: Very Good
Lot Features
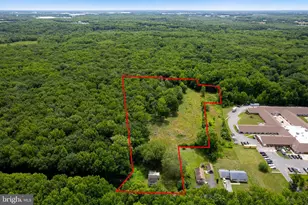
- Lot Size (Acres): 0.61
- Lot Size (Sq. Ft.): 26,572
- Lot Size Source: Assessor
- Lot Dimensions: 309.90 x 177.90
- Zoning: NC21
- Lot Description: Irregular
Financial Considerations
- Price Per Sq. Ft.: $256.07
- Association Fee: $475
- Assoc Fee Freq.: Annually
- Assessment Year: 2025
- School Tax: $3,438
- City/TownTax Freq: Annually
- County Tax: $753
- County Tax Freq: Annually
- Tax w/Assessment: $477,500
- Tax Amount: $4,191
- Tax Year: 2025
- Tax Total Finished Sq. Ft.: 2675
Disclosures and Reports
- Ownership: Fee Simple
- Exclusions: All personal property
- Inclusions: All appliances
- Lot Number: 132
Listed by Foraker Realty Co., Jason J Duncan