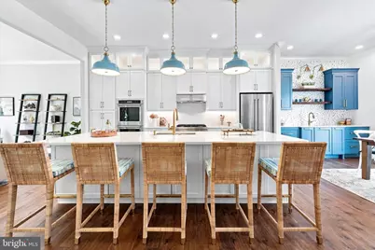
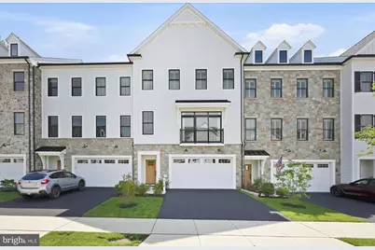
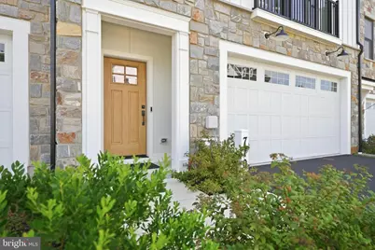
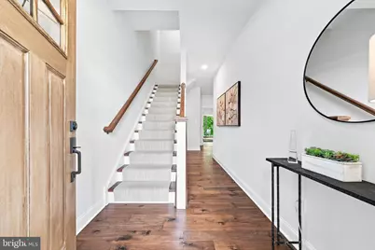
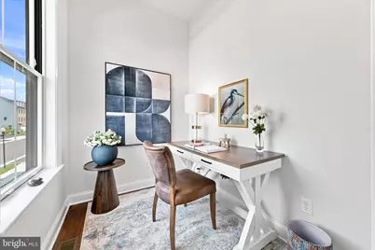
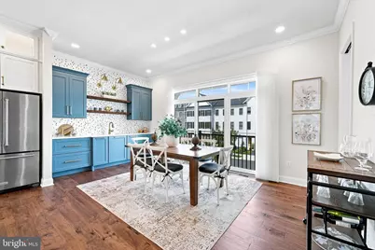
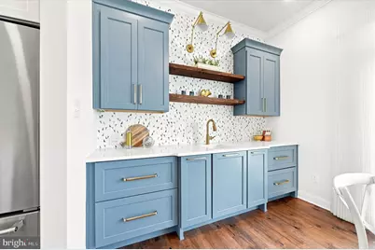
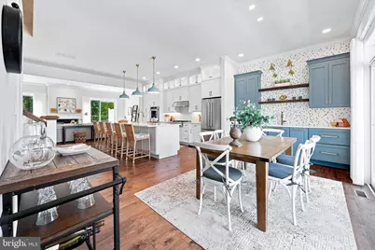
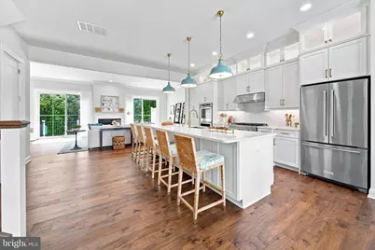
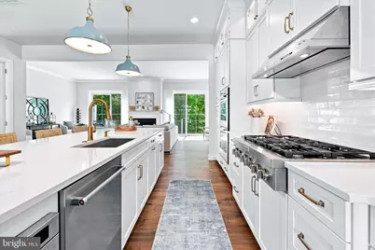
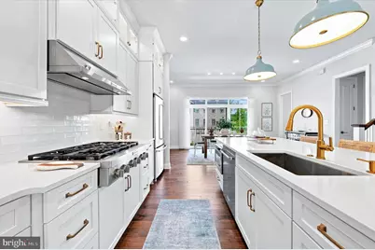
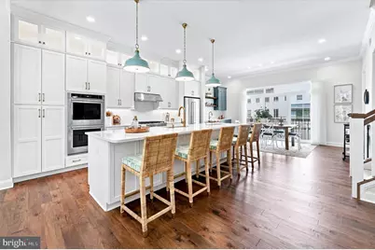
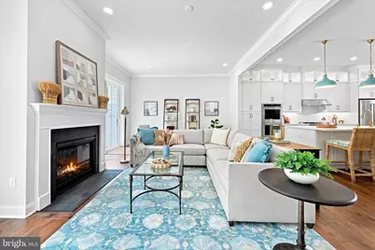
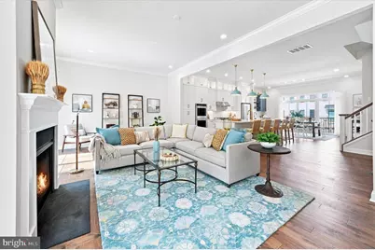
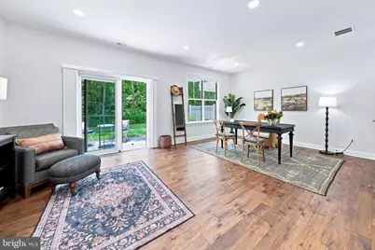
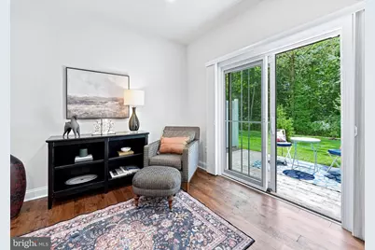
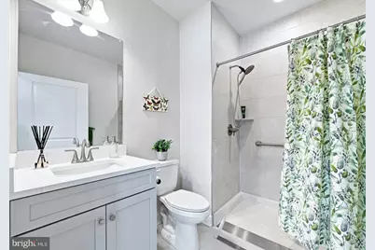
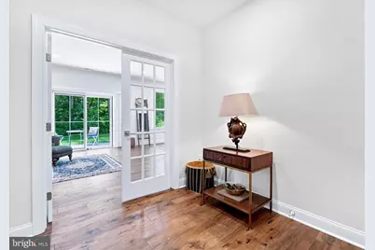
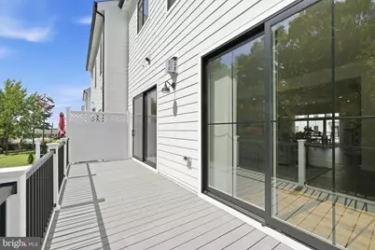
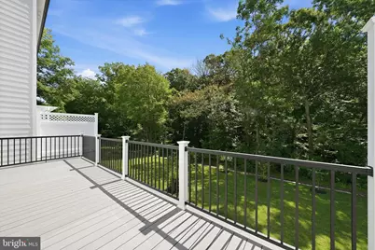
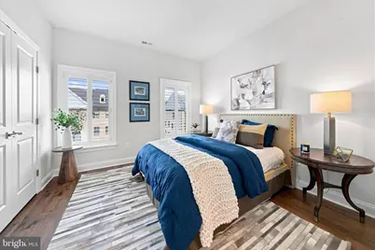
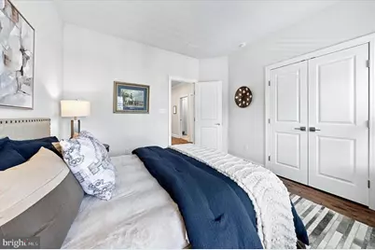
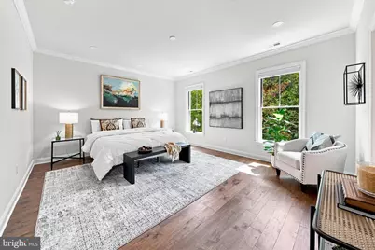
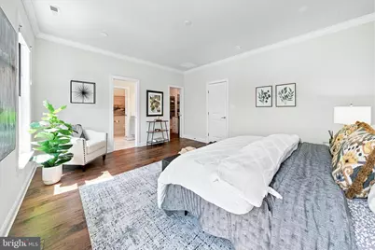
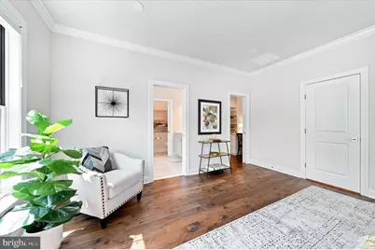
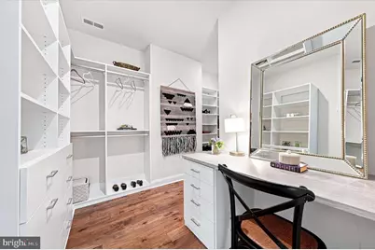
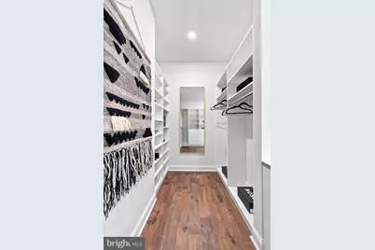
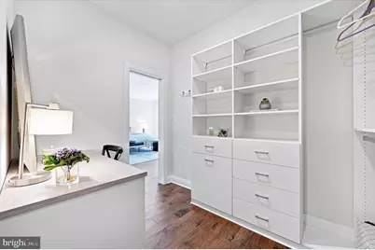
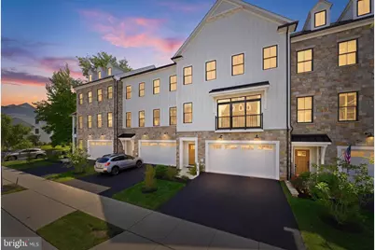
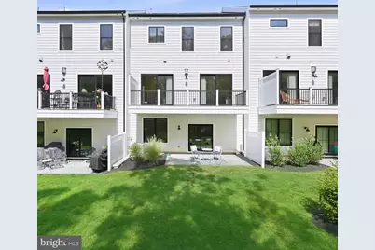
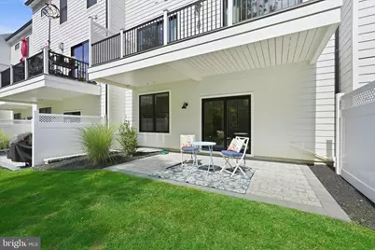
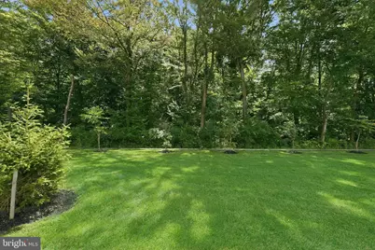
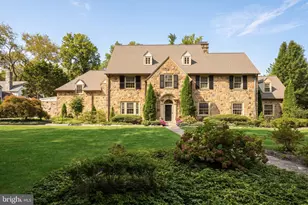
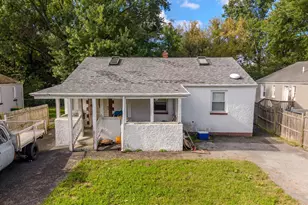
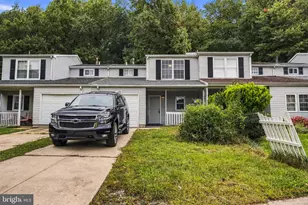
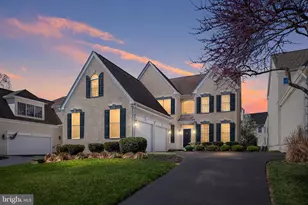
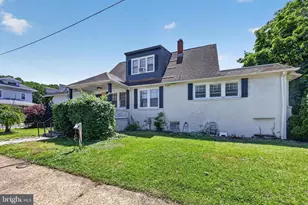
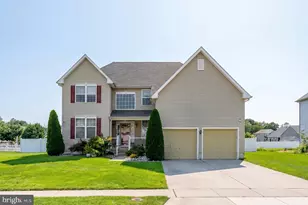
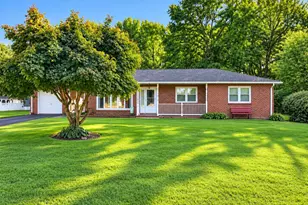
Full Property Details for 710 Walkers Mill Ln
General
- Price: $1,195,000
- HOA FEE: $480/month
- Taxes: (2025)
- Status: Active
- Type: Condo
- Source: BrightMLSPhilly
- MLS ID: DENC2104222
- Updated: 9/22/2026
- Added to Site: 23 day(s) ago
Interior
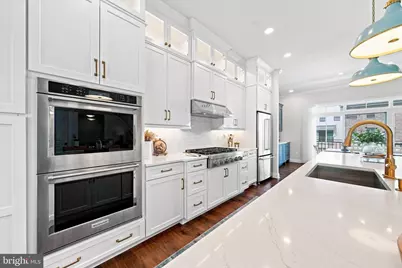
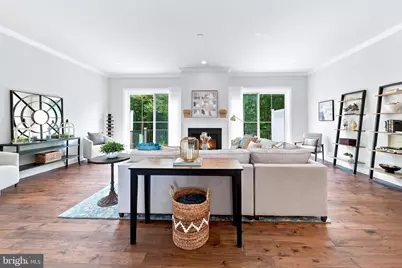
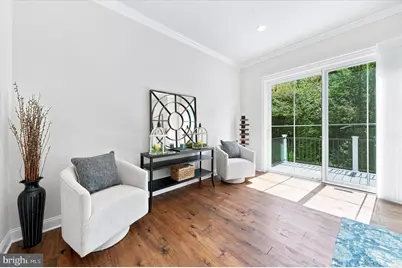
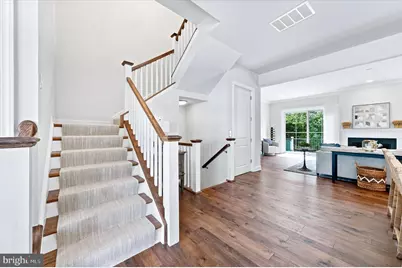
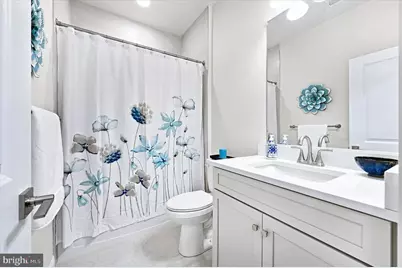
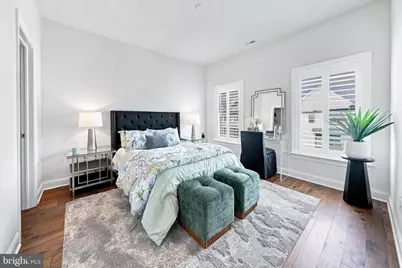
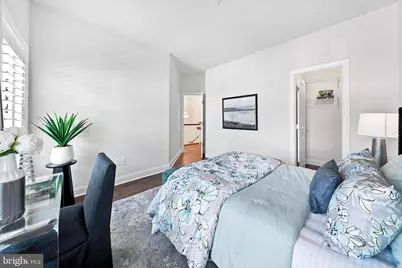
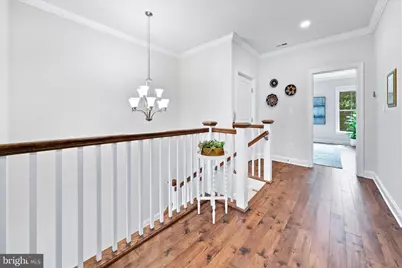
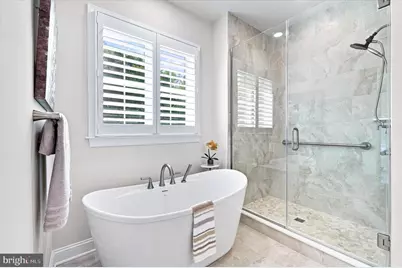
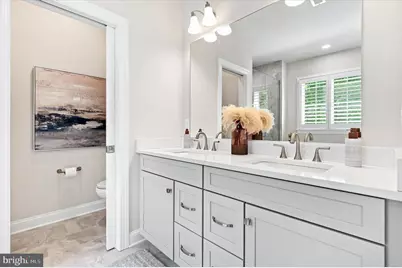
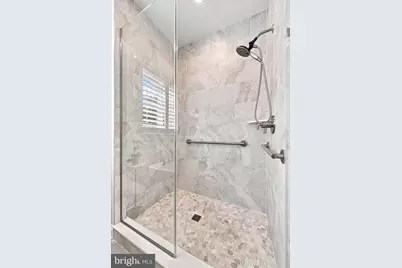
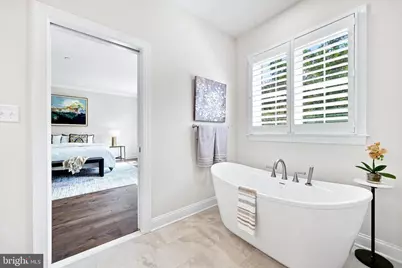
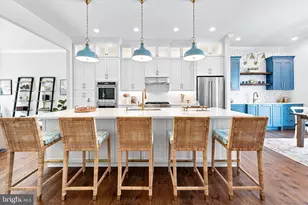
- Interior Features: Crown Moldings, Elevator, Floor Plan - Open, Kitchen - Gourmet, Window Treatments, Wet/Dry Bar, Walk-in Closet(s), Upgraded Countertops, Recessed Lighting, Primary Bath(s), Kitchen - Island, Entry Level Bedroom, Bathroom - Soaking Tub, Bathroom - Walk-In Shower, Bathroom - Tub Shower
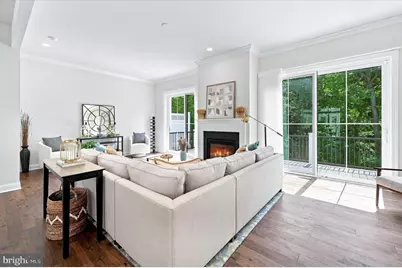
- Fireplace: Yes
- Number of Fireplaces: 1
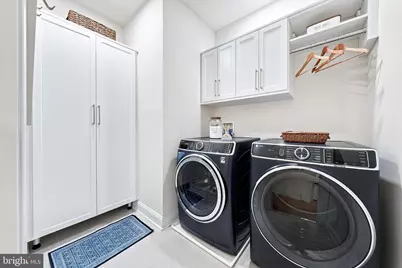
- Appliances: Built-In Microwave, Cooktop, Dishwasher, Disposal, Dryer - Electric, Dryer - Front Loading, Oven - Double, Oven - Self Cleaning, Range Hood, Six Burner Stove, Stainless Steel Appliances, Washer - Front Loading, Water Heater - Tankless
- Flooring: Hardwood, Ceramic Tile
Rooms
- Total Bathrooms: 4
- Full Bathrooms: 3
- Half Bathrooms: 1
- Upper Floor Baths: 2
- Upper - Full Baths: 2
- Main Floor Baths: 1
- Main - 1/2 Baths: 1
- Lower Floor Baths: 1
- Lower - Full Baths: 1
- Total Bedrooms: 4
- Bedrooms Upper: 3
- Bedrooms Lower: 1
Additional Information
- Shared Amenities: Jog/Walk Path
Exterior
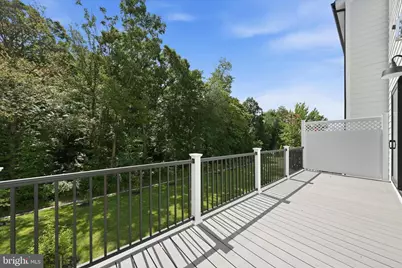
- Exterior Features: Exterior Lighting, Gutter System, Sidewalks
Parking
- Garage: Yes
- Garage Spaces: 2
- Total Spaces: 2
- Parking Type: Attached Garage
- Garage Description: Built In, Garage - Front Entry, Garage Door Opener, Inside Access
Location
- Area: Hockssn/Greenvl/Centrvl (30902)
- County: NEW CASTLE
- Subdivision: BARLEY MILL
- Cross Streets: Route 141
- Driving Directions: From 141 into the Towns at Barley Mill
- Direction Faces: East
School Information
- School District: Red Clay Consolidated
Community
- Association: Yes
- Assoc. Name: TOWNES AT BARLEY MILL
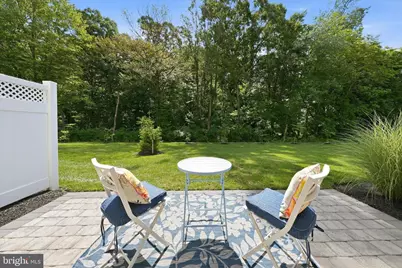
- Assoc. Fees Include: Trash, Common Area Maintenance, Lawn Care Front, Lawn Care Rear, Lawn Maintenance, Snow Removal
- Pets Allowed: Yes
- Pets: No Pet Restrictions
- Adult Community: Yes
Heating & Cooling
- Central air: Yes
- Cooling Type: Central A/C
- Cooling Fuel: Natural Gas
- Heating Type: Forced Air
- Heating Fuel: Natural Gas
- Water Heater: Natural Gas
Utilities
- Sewer: Public Sewer
- Water: Public
- Utility Description: Cable TV Available, Electric Available, Phone Available
Structural Information
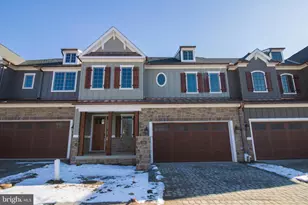
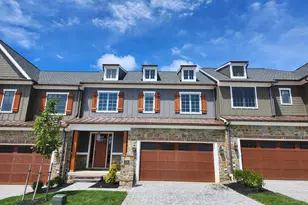
- Architectural Style: Contemporary
- Structure Type: Interior Row/Townhouse
- Builder: Montchanin Builders
- Model: The Mill
- Construction: Fiber Cement, Stone, Stick Built
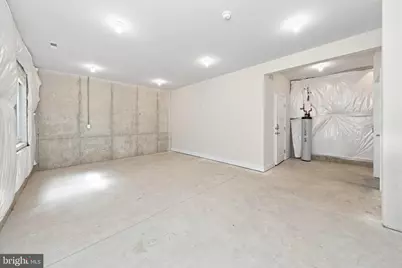
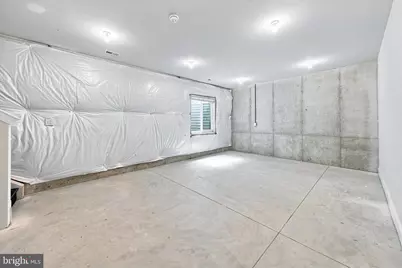
- Basement: Yes
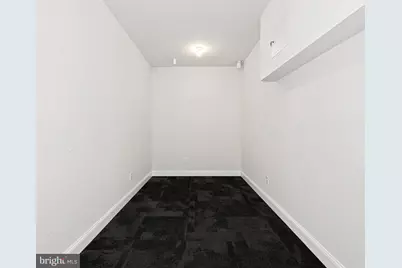
- Basement Desc.: Full, Partially Finished
- Foundation: Concrete Perimeter, Passive Radon Mitigation
- Roof: Architectural Shingle
- Walls/Ceilings: 9'+ Ceilings, Dry Wall
- Windows: Double Hung, Double Pane, Energy Efficient, Screens, Sliding, Vinyl Clad
- Doors: Sliding Glass, Six Panel
- Entry Floor Number: 1
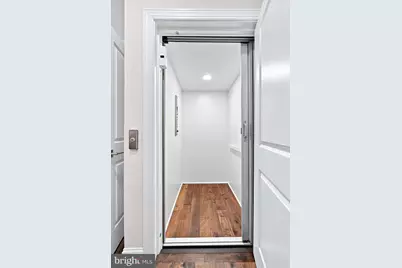
- Elevator(s ): 1
- Stories/Levels: 4
- Stories Description: Lower 1, Main, Upper 1, Upper 2
- Square Feet: 3,575
- Sq. Ft. Source: Estimated
- Living Area: 3,575 Sq. Ft.
- Finished Above Grnd: 3,275 Sq. Ft.
- Finished Below Grnd: 300 Sq. Ft.
- Basement Finished: 25%
- Year Built: 2024
- Year Built Source: Estimated
- Property Condition: Excellent
Unit Information
- Bathrooms-Lower: 1
- Bedrooms-Lower: 1
Lot Features
Financial Considerations
- Price Per Sq. Ft.: $364.89
- Association Fee: $480
- Assoc Fee Freq.: Monthly
- Other Fee: $50
- Other Fee Freq.: One Time
- Assessment Year: 2025
- City/TownTax Freq: Annually
- County Tax Freq: Annually
- Tax Year: 2025
Disclosures and Reports
- Ownership: Condominium
- Inclusions: All light fixtures, window treatment and built-in cabinetry; 5 barstools at kitchen island
- Lot Number: 111.C.B006
Listed by Compass, Nancy A Fleming and Compass Pennsylvania, LLC, Taylor Wardlow