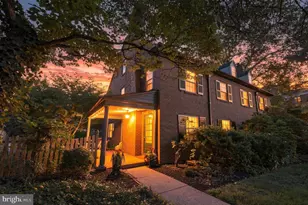
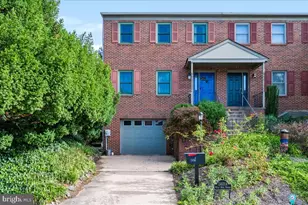
Full Property Details for 711 Ambleside Dr
General
- Sold For: $610,000
- HOA FEE: $40/month
- HOA FEE FREQ.: Annually
- Taxes: $4,293 (2025)
- Status: Closed
- Type: Single Family
- Source: BrightMLSPhilly
- MLS ID: DENC2105648
- Added to Site: 100 day(s) ago
Interior
- Number of Rooms: 8
- Rooms/Areas: Living Room, Dining Room, Primary Bedroom, Bedroom 2, Bedroom 3, Kitchen, Family Room, Bedroom 1, Other, Attic
- Interior Features: Primary Bath(s), Attic, Butlers Pantry, Ceiling Fan(s), Family Room Off Kitchen, Kitchen - Eat-In, Wood Floors, Skylight(s), Bathroom - Walk-In Shower
- Fireplace: Yes
- Number of Fireplaces: 2
- Fireplace(s): Brick
- Appliances: Built-In Range, Dishwasher, Disposal, Dryer - Electric, Stainless Steel Appliances, Washer, Water Heater
- Flooring: Wood, Tile/Brick
Rooms
- Total Bathrooms: 2
- Full Bathrooms: 2
- Main Floor Baths: 2
- Main - Full Baths: 2
- Total Bedrooms: 4
- Bedrooms Main & Up: 4
Additional Information
- Shared Amenities: Swimming Pool
- Shared Pool: Yes
- Pool: Yes
Exterior
- Porch/Patio/Deck: Patio(s)
Parking
- Garage: Yes
- Garage Spaces: 2
- Total Spaces: 5
- Parking Type: Driveway, Attached Garage, Other
- Garage Description: Garage Door Opener
Location
- Area: Elsmere/Newport/Pike Creek (30903)
- County: NEW CASTLE
- Subdivision: WESTMINSTER
- Cross Streets: Heritage Dr
- Driving Directions: gps works very well here
School Information
- School District: Red Clay Consolidated
- Elementary School: Brandywine Springs School
- Middle School: Alexis I.Dupont
- High School: Thomas McKean
Community
- Association: Yes
- Assoc. Name: WESTMINSTER CIVIC ASSOCIATION
- Assoc. Fees Include: Pool(s)
Heating & Cooling
- Central air: Yes
- Cooling Type: Central A/C
- Cooling Fuel: Electric
- Heating Type: Forced Air
- Heating Fuel: Natural Gas
- Water Heater: Natural Gas
Utilities
- Sewer: Public Sewer
- Water: Public
- Utility Description: Cable TV
Structural Information
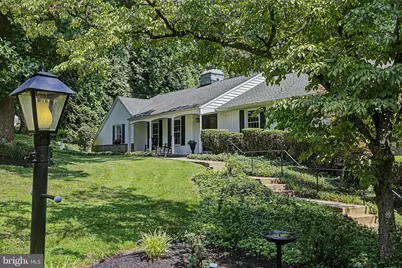
- Architectural Style: Ranch/Rambler
- Structure Type: Detached
- Construction: Aluminum Siding, Stone
- Basement: Yes
- Basement Entrance: Yes
- Basement Desc.: Partial, Outside Entrance, Fully Finished
- Foundation: Block
- Roof: Shingle
- Stories Description: Main
- Square Feet: 2,500
- Sq. Ft. Source: Estimated
- Living Area: 2,500 Sq. Ft.
- Finished Above Grnd: 2,500 Sq. Ft.
- Basement Finished: 25%
- Year Built: 1959
- Year Built Source: Estimated
- Property Condition: Very Good
Lot Features
- Property View: Trees/Woods
- Lot Size (Acres): 0.69
- Lot Size (Sq. Ft.): 30,056
- Lot Size Source: Estimated
- Zoning: RES
- Lot Description: Trees/Wooded
Financial Considerations
- Price Per Sq. Ft.: $242
- Association Fee: $475
- Assoc Fee Freq.: Annually
- Assessment Year: 2025
- Tax w/Assessment: $489,100
- Tax Amount: $4,293
- Tax Year: 2025
- Terms: Standard Sale
Disclosures and Reports
- Ownership: Fee Simple
- Exclusions: Owners Personal property
- Inclusions: All Appliances
Listed by EXP Realty, LLC, Keith K Wortham
Sold by Long & Foster Real Estate, Inc., Rose M Bloom